Welcome to Barrett Park, where exceptional value meets modern comfort! This meticulously maintained 4-bedroom, 2-bath home offers more than 2,000 square feet of spacious living and was built in 2019, providing all the advantages of a newer home without the higher price of new construction.
Inside, you'll find a bright, open floor plan designed for both comfortable everyday living and effortless entertaining. The well-appointed kitchen offers generous cabinet and countertop space while overlooking the dining and living areas, making it easy to stay connected with family and guests.
The spacious owner's suite provides a peaceful retreat with two large walk-in closets and a private en-suite bath. Three additional bedrooms offer plenty of room for family, overnight guests, or a home office.
Adding even more appeal, this home is being offered fully furnished, making it an incredible turnkey opportunity. Included are three complete bedroom suites with nightstands that offer built in charging stations. A brand-new oversized leather sectional in the living room, as well as the washer and dryer, allowing you to move in with ease. A brand-new water heater provides added peace of mind.
Step outside to the fully screened and enclosed back porch--an inviting space that's perfect for sipping your morning coffee, relaxing after a busy day, or entertaining friends and family throughout every season. This additional living area lets you enjoy the outdoors comfortably year-round.
The home is equipped with solar panels, which will need to be assumed by the buyer. In return, you'll enjoy outstanding energy efficiency with an average electric bill of approximately $25 per month, helping keep monthly utility costs remarkably low.
Conveniently located just minutes from Tyndall Air Force Base, shopping, dining, schools, and the beautiful white-sand beaches of the Gulf Coast, this home offers an outstanding combination of location, comfort, and value.
This move-in-ready, fully furnished home is truly a rare find. Schedule your private showing today and experience everything it has to offer!Use the seller's preferred lender and eligible buyers can take advantage of a 1-0 temporary buydown, lender credit, or a FREE appraisal, helping reduce upfront costs and lower monthly payments during the first year.
Contact the listing agent for lender details and qualification requirements.
For sale
Price cut: $1K (7/25)
$309,000
7128 Hatteras Blvd, Panama City, FL 32404
4beds
2,018sqft
:
Get pre-qualified$2,023/mo
Single Family Residence
Built in 2019
6,534 Square Feet Lot
$-- Zestimate®
$153/sqft
$58/mo HOA
What's special
Three additional bedroomsBright open floor planWell-appointed kitchenPrivate en-suite bathTwo large walk-in closets
- 37 days |
- 293 |
- 12 |
Zillow last checked:
Listing updated:
Listed by:
Whitney Durham 850-832-4809,
Beachy Beach Real Estate
Source: CPAR,MLS#: 792284 Originating MLS: Central Panhandle Association of REALTORS
Originating MLS: Central Panhandle Association of REALTORSFacts & features
Interior
Bedrooms & bathrooms
- Bedrooms: 4
- Bathrooms: 2
- Full bathrooms: 2
Rooms
- Room types: Bedroom, Dining Room, Family Room, Patio
Bedroom
- Level: First
- Dimensions: 15.8 x 17.4
Bedroom
- Level: First
- Dimensions: 12.4 x 11
Dining room
- Level: First
- Dimensions: 13.4 x 12.9
Family room
- Level: First
- Dimensions: 12.2 x 24.1
Patio
- Level: First
- Dimensions: 22.4 x 9.4
Heating
- Central, Electric
Cooling
- Central Air
Appliances
- Included: ENERGY STAR Qualified Appliances, Electric Cooktop, Electric Oven, Electric Water Heater, Ice Maker, Solar Hot Water, Tankless Water Heater
Features
- Double Vanity, Main Level Primary, Smart Home, Smart Thermostat, Walk-In Closet(s), Instant Hot Water
Interior area
- Total structure area: 2,018
- Total interior livable area: 2,018 sqft
Property
Parking
- Total spaces: 2
- Parking features: Garage, Garage Door Opener
- Garage spaces: 2
Accessibility
- Accessibility features: Accessible Full Bath, Accessible Bedroom, Accessible Closets, Accessible Kitchen, Accessible Central Living Area, Visitor Bathroom, Accessible Hallway(s)
Features
- Levels: One
- Stories: 1
- Patio & porch: Porch, Screened
- Exterior features: Porch
- Fencing: Fenced,Partial,Privacy
Lot
- Size: 6,534 Square Feet
- Dimensions: 50 x 130
- Features: Cul-De-Sac
Details
- Parcel number: 05658350255
- Special conditions: Listed As-Is
Construction
Type & style
- Home type: SingleFamily
- Architectural style: Craftsman
- Property subtype: Single Family Residence
Materials
- Vinyl Siding
- Foundation: Slab
- Roof: Shake
Condition
- New construction: No
- Year built: 2019
Utilities & green energy
- Sewer: Public Sewer
- Utilities for property: Electricity Available, Underground Utilities
Green energy
- Energy efficient items: Appliances
Community & HOA
Community
- Security: Security System Owned, Closed Circuit Camera(s), Carbon Monoxide Detector(s), 24 Hour Security, Security System, Fire Alarm, Smoke Detector(s)
- Subdivision: Barrett's Park
HOA
- Has HOA: Yes
- Services included: Trash
- HOA fee: $175 quarterly
Location
- Region: Panama City
Financial & listing details
- Price per square foot: $153/sqft
- Tax assessed value: $247,271
- Annual tax amount: $2,609
- Date on market: 7/7/2026
- Cumulative days on market: 37 days
- Electric utility on property: Yes
Estimated market value
Not available
Estimated sales range
Not available
Not available
Price history
| Date | Event | Price |
|---|---|---|
| 7/25/2026 | Price change | $309,000-0.3%$153/sqft |
Source:  CPAR #792284 Report a problem CPAR #792284 Report a problem | ||
| 7/7/2026 | Listed for sale | $310,000+2%$154/sqft |
Source: CPAR #792284 Report a problem | ||
| 5/5/2026 | Listing removed | $2,600$1/sqft |
Source: Zillow Rentals Report a problem | ||
| 3/31/2026 | Listed for rent | $2,600$1/sqft |
Source: Zillow Rentals Report a problem | ||
| 1/20/2025 | Listing removed | $2,600$1/sqft |
Source: CPAR #767040 Report a problem | ||
| 1/17/2025 | Price change | $2,600+4%$1/sqft |
Source: CPAR #767040 Report a problem | ||
| 1/10/2025 | Listed for rent | $2,500$1/sqft |
Source: CPAR #767040 Report a problem | ||
| 1/4/2025 | Listing removed | $2,500$1/sqft |
Source: Zillow Rentals Report a problem | ||
| 1/2/2025 | Listed for rent | $2,500$1/sqft |
Source: Zillow Rentals Report a problem | ||
| 7/8/2022 | Sold | $303,900+1.6%$151/sqft |
Source: CPAR #726756 Report a problem | ||
| 5/22/2022 | Contingent | $299,000$148/sqft |
Source: CPAR #726756 Report a problem | ||
| 5/18/2022 | Listed for sale | $299,000+35.4%$148/sqft |
Source: CPAR #726756 Report a problem | ||
| 2/15/2019 | Sold | $220,850$109/sqft |
Source: CPAR #675898 Report a problem | ||
Public tax history
| Year | Property taxes | Tax assessment |
|---|---|---|
| 2024 | $2,609 -4.3% | $247,271 -2.4% |
| 2023 | $2,725 +45.2% | $253,464 +28.5% |
| 2022 | $1,877 | $197,185 |
| 2021 | -- | -- |
| 2020 | $2,218 +560.4% | $181,296 +547.5% |
| 2019 | $336 | $28,000 +775% |
| 2018 | $336 | $3,200 |
Find assessor info on the county website
Monthly payment
Est. payment
Payment breakdown
Explore the cost of this home by adjusting the details. Changes won't be saved.Climate risks
Neighborhood: 32404
Nearby schools
GreatSchools rating
- 3/10Tommy Smith Elementary SchoolGrades: PK-5Distance: 2.2 mi
- 4/10Merritt Brown Middle SchoolGrades: 6-8Distance: 2.1 mi
- 2/10Rutherford High SchoolGrades: 6-12Distance: 8 mi
Schools provided by the listing agent
- Elementary: Tommy Smith
- Middle: Merritt Brown
- High: Rutherford
Source: CPAR. This data may not be complete. We recommend contacting the local school district to confirm school assignments for this home.
- $270,0003 bd2 ba1.5k sqft7130 Hatteras Blvd, Panama City, FL 32404Sold
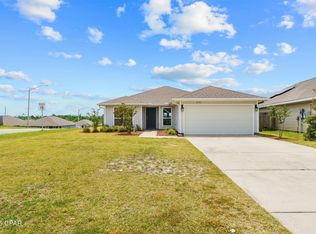
- $281,0003 bd2 ba1.7k sqft7126 Hatteras Blvd, Panama City, FL 32404Off Market
- $265,0003 bd2 ba1.9k sqft7124 Hatteras Blvd, Panama City, FL 32404For Sale

- $286,7004 bd2 ba1.7k sqft7132 Hatteras Blvd, Panama City, FL 32404Off Market
- $308,6004 bd2 ba1.7k sqft7113 Ellie B Dr, Panama City, FL 32404Off Market
- $309,9004 bd2 ba1.7k sqft7117 Ellie B Dr, Panama City, FL 32404Off Market
- $28,0006,578 sqft7122 Hatteras Blvd, Panama City, FL 32404Off Market
- $354,0005 bd3 ba2.5k sqft7109 Ellie B Dr, Panama City, FL 32404Sold
A local agent can set up tours, give advice and negotiate with sellers.
A local lender can help you make sure your offer is ready when you are.
Similar homes
- $299,9004 bd2 ba1.6k sqft7138 Hatteras Blvd, Panama City, FL 32404For Sale
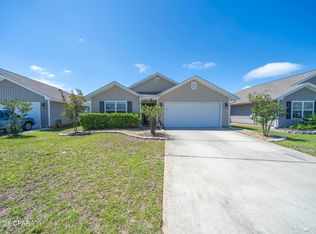 MLS ID #789958, Ashley Dunnigan. CPAR
 - $265,0003 bd2 ba1.9k sqft7124 Hatteras Blvd, Panama City, FL 32404For SaleMLS ID #793371, Lauren N Rygula. CPAR
- $272,0003 bd2 ba1.6k sqft7123 Riverbrooke St, Panama City, FL 32404For Sale
 MLS ID #793513, Michael A Johnson. CPAR
 - $260,0004 bd2 ba1.7k sqft7144 Hatteras Blvd, Panama City, FL 32404For Sale
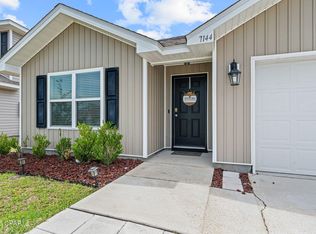 MLS ID #790497, April Davis. CPAR
 - $245,0004 bd2 ba1.4k sqft6115 Katie Way, Panama City, FL 32404For SaleMLS ID #793413, Katie E Owens. CPAR
- $305,0004 bd2 ba1.8k sqft4860 Conner Ln, Panama City, FL 32404For SaleMLS ID #790143, Olivier Monod. CPAR
- $240,0004 bd2 ba1.7k sqft7128 Ellie B Dr, Panama City, FL 32404For SaleMLS ID #786164, Tyler S Smith. CPAR
- $350,0005 bd3 ba2.7k sqft7125 Riverbrooke St, Panama City, FL 32404For SaleMLS ID #792672, Sandi Smith. CPAR
- $299,9004 bd2 ba1.8k sqft6568 Slabinski Ln, Panama City, FL 32404For SaleMLS ID #786795, Ryan A Daniels. CPAR
- $335,0004 bd2 ba2.1k sqft4821 Conner Ln, Panama City, FL 32404For SaleMLS ID #790810, Heather H Neubauer. CPAR
- $337,5004 bd2 ba1.8k sqft109 Saw Grass Way, Panama City, FL 32404For SaleMLS ID #793313, Porcha Cooper. CPAR
- $325,0004 bd2 ba1.7k sqft137 N Shoreview Dr, Panama City, FL 32404For SaleMLS ID #792004, Natalie A Ryan. CPAR
- $279,6984 bd2 ba1.5k sqft6485 Slabinski Ln, Panama City, FL 32404For SaleMLS ID #788562, Michael A Johnson. CPAR
- $320,0004 bd2 ba1.7k sqft4016 Brighton Blvd, Panama City, FL 32404For SaleMLS ID #789523, James Fisher. CPAR
- $294,0003 bd2 ba1.6k sqft4052 Silver Spur Rd, Panama City, FL 32404For SaleMLS ID #791601, Misty L Curtis. CPAR
- $273,5004 bd2 ba1.3k sqft6400 Bellavia Ln, Panama City, FL 32404For SaleMLS ID #790875, Cherissa Cabahug. CPAR
- $310,0003 bd2 ba1.6k sqft4016 Millicent Ln, Panama City, FL 32404For SaleMLS ID #781370, Kinsey Haddock PA. CPAR
- $319,0003 bd2 ba1.9k sqft106 Redfish Way, Panama City, FL 32404For SaleMLS ID #787066, Angela Hale. CPAR
- $315,0004 bd2 ba1.8k sqft3540 Brentwood Pl, Panama City, FL 32404For SaleMLS ID #788810, Kelli A Adams. CPAR
- $289,9003 bd2 ba1.2k sqft5132 Sienna Dr, Panama City, FL 32404For SaleMLS ID #792565, Lacy Horsley. CPAR
