ASSUMABLE VA MORTGAGE AT 3.75%.
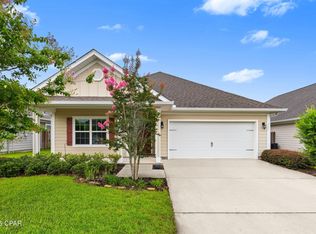
This immaculately maintained 4-bedroom 2-bath home located in the desirable Brighton Oaks Subdivision. This open-concept floor plan offers comfortable living and effortless flow, perfect for both everyday life and entertaining. The spacious primary suite with a large soaking tub, walk in shower, and a oversized walk-in closet.
Three additional bedrooms are situated at the front of the home, providing privacy and flexibility for family, guests, or a home office. This home also features a built in sprinkler system. Situated in the quite cul-de-sac, this home offers views to a pond and a fenced in yard. conveniently located close to shopping, dining, and just a short drive to Tyndall Air Force Base or the area's beautiful beaches. Your only limitation is your imagination!
For sale
Price cut: $10K (8/9)
$320,000
4016 Brighton Blvd, Panama City, FL 32404
4beds
1,714sqft
Single Family Residence
Built in 2020
5,227 Square Feet Lot
$-- Zestimate®
$187/sqft
$49/mo HOA
What's special
Three additional bedroomsOpen-concept floor planSpacious primary suiteLarge soaking tubViews to a pondOversized walk-in closet
- 99 days |
- 431 |
- 21 |
Zillow last checked:
Listing updated:
Listed by:
James Fisher 850-866-5950,
Eagle American Realty Group LLC
Source: CPAR,MLS#: 789523 Originating MLS: Central Panhandle Association of REALTORS
Originating MLS: Central Panhandle Association of REALTORSFacts & features
Interior
Bedrooms & bathrooms
- Bedrooms: 4
- Bathrooms: 2
- Full bathrooms: 2
Rooms
- Room types: Bedroom, Dining Room, Kitchen, Living Room, Primary Bathroom
Bedroom
- Level: First
- Dimensions: 11 x 10
Bedroom
- Level: First
- Dimensions: 11 x 10
Primary bathroom
- Level: First
- Dimensions: 12 x 15
Dining room
- Level: First
- Dimensions: 10 x 12
Kitchen
- Level: First
- Dimensions: 18 x 13
Living room
- Level: First
- Dimensions: 15.5 x 15
Heating
- Electric
Cooling
- Central Air, Ceiling Fan(s)
Appliances
- Included: ENERGY STAR Qualified Appliances, Electric Water Heater, Ice Maker
Features
- Double Vanity, Main Level Primary, Soaking Tub, Separate Shower, Walk-In Closet(s)
Interior area
- Total structure area: 1,714
- Total interior livable area: 1,714 sqft
Property
Parking
- Total spaces: 2
- Parking features: Garage, Garage Door Opener
- Garage spaces: 2
Features
- Levels: One
- Stories: 1
- Patio & porch: Open, Porch
- Fencing: Fenced
Lot
- Size: 5,227 Square Feet
- Dimensions: 51 x 105
- Features: Paved
Details
- Parcel number: 11514350033
- Zoning description: Resid Single Family
Construction
Type & style
- Home type: SingleFamily
- Architectural style: Craftsman
- Property subtype: Single Family Residence
Materials
- Concrete, Vinyl Siding, Wood Frame
- Foundation: Slab
- Roof: Asphalt,Shingle
Condition
- New construction: No
- Year built: 2020
Utilities & green energy
- Utilities for property: Electricity Available
Green energy
- Energy efficient items: Appliances
Community & HOA
Community
- Security: Closed Circuit Camera(s), Fire Alarm, Smoke Detector(s)
- Subdivision: [No Recorded Subdiv]
HOA
- Has HOA: Yes
- Services included: Association Management, Legal/Accounting
- HOA fee: $590 annually
Location
- Region: Panama City
Financial & listing details
- Price per square foot: $187/sqft
- Tax assessed value: $269,710
- Annual tax amount: $3,594
- Date on market: 5/7/2026
- Cumulative days on market: 100 days
- Electric utility on property: Yes
Estimated market value
Not available
Estimated sales range
Not available
Not available
Price history
| Date | Event | Price |
|---|---|---|
| 8/9/2026 | Price change | $320,000-3%$187/sqft |
Source:  CPAR #789523 Report a problem CPAR #789523 Report a problem | ||
| 5/7/2026 | Listed for sale | $330,000+7.5%$193/sqft |
Source: CPAR #789523 Report a problem | ||
| 5/1/2026 | Listing removed | -- |
Source: Owner Report a problem | ||
| 4/30/2026 | Listing removed | $2,500$1/sqft |
Source: CPAR #784435 Report a problem | ||
| 4/27/2026 | Listed for rent | $2,500$1/sqft |
Source: CPAR #784435 Report a problem | ||
| 4/14/2026 | Price change | $307,000-1.6%$179/sqft |
Source: Owner Report a problem | ||
| 3/31/2026 | Listing removed | $2,500$1/sqft |
Source: CPAR #784435 Report a problem | ||
| 1/30/2026 | Listed for rent | $2,500$1/sqft |
Source: CPAR #784435 Report a problem | ||
| 11/25/2025 | Listed for sale | $312,000+0.6%$182/sqft |
Source: Owner Report a problem | ||
| 4/15/2022 | Sold | $310,000$181/sqft |
Source: CPAR #722533 Report a problem | ||
| 3/22/2022 | Pending sale | $310,000+31.1%$181/sqft |
Source: CPAR #722533 Report a problem | ||
| 5/28/2020 | Sold | $236,375$138/sqft |
Source: CPAR #695454 Report a problem | ||
Public tax history
| Year | Property taxes | Tax assessment |
|---|---|---|
| 2024 | $3,371 +0.5% | $269,710 +1.9% |
| 2023 | $3,355 +35.3% | $264,684 +25.3% |
| 2022 | $2,479 | $211,261 |
| 2021 | -- | -- |
| 2020 | $69 | $5,750 |
Find assessor info on the county website
Monthly payment
Est. payment
Payment breakdown
Explore the cost of this home by adjusting the details. Changes won't be saved.Climate risks
Neighborhood: Cedar Grove
Nearby schools
GreatSchools rating
- 4/10Deer Point Elementary SchoolGrades: PK-5Distance: 2 mi
- 4/10Merritt Brown Middle SchoolGrades: 6-8Distance: 2.3 mi
- 6/10A. Crawford Mosley High SchoolGrades: 9-12Distance: 3 mi
Schools provided by the listing agent
- Elementary: Deer Point
- Middle: Merritt Brown
- High: Mosley
Source: CPAR. This data may not be complete. We recommend contacting the local school district to confirm school assignments for this home.
- $315,0004 bd2 ba1.7k sqft4012 Brighton Blvd, Panama City, FL 32404Sold

- $281,9004 bd2 ba1.5k sqft4020 Brighton Blvd, Panama City, FL 32404Off Market
- $277,2004 bd2 ba1.5k sqft4024 Brighton Blvd, Panama City, FL 32404Off Market
- $345,2005 bd2 ba2.5k sqft4008 Brighton Blvd, Panama City, FL 32404Off Market
- $335,0004 bd2 ba1.7k sqft4028 Brighton Blvd, Panama City, FL 32404For Sale
- $211,8154 bd2 ba1.7k sqft4004 Brighton Blvd, Panama City, FL 32404Off Market
- $303,1003 bd2 ba1.7k sqft4036 Brighton Blvd, Panama City, FL 32404Off Market
- $374,9005 bd3 ba2.7k sqft4040 Brighton Blvd, Panama City, FL 32404For Sale
A local agent can set up tours, give advice and negotiate with sellers.
A local lender can help you make sure your offer is ready when you are.
Similar homes
- $294,0003 bd2 ba1.6k sqft4052 Silver Spur Rd, Panama City, FL 32404For Sale
 MLS ID #791601, Misty L Curtis. CPAR
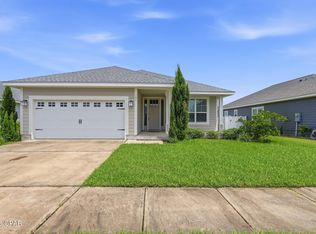
 - $325,0004 bd2 ba1.7k sqft137 N Shoreview Dr, Panama City, FL 32404For Sale
 MLS ID #792004, Natalie A Ryan. CPAR
 - $337,5004 bd2 ba1.8k sqft109 Saw Grass Way, Panama City, FL 32404For Sale
 MLS ID #793313, Porcha Cooper. CPAR
 - $324,9004 bd3 ba1.9k sqft4893 Rosemary St, Panama City, FL 32404New Construction
 CPAR
CPAR - $365,0004 bd2 ba2.2k sqft3927 Alva Thomas Rd, Panama City, FL 32404For SaleMLS ID #790045, Courtney Pantalena. CPAR
- $336,4754 bd2 ba1.7k sqft5153 Porter Way, Panama City, FL 32404New ConstructionCPAR
- $309,0004 bd2 ba2k sqft7128 Hatteras Blvd, Panama City, FL 32404For SaleMLS ID #792284, Whitney Durham. CPAR
- from $319,9003 bd2 ba1.6k sqftThe Jemison Plan, Titus Park, Panama City, FL 32404New ConstructionDR Horton
- $299,9004 bd2 ba1.6k sqft7138 Hatteras Blvd, Panama City, FL 32404For SaleMLS ID #789958, Ashley Dunnigan. CPAR
- $349,9003 bd2 ba1.9k sqft3812 Redbud Way, Panama City, FL 32404For SaleMLS ID #783449, Mowayne Copeland. CPAR
- $289,9003 bd2 ba1.2k sqft5132 Sienna Dr, Panama City, FL 32404For SaleMLS ID #792565, Lacy Horsley. CPAR
- $299,9004 bd2 ba1.8k sqft6568 Slabinski Ln, Panama City, FL 32404For SaleMLS ID #786795, Ryan A Daniels. CPAR
- $365,0004 bd2 ba1.8k sqft5022 Hagin Dr, Panama City, FL 32404For SaleMLS ID #793837, Michael Christie. CPAR
- $310,7004 bd2 ba1.3k sqft176 N Anita Dr, Panama City, FL 32404For SaleMLS ID #792263, Geannette Turner. CPAR
- $344,9004 bd3 ba1.9k sqft4909 Rosemary St, Panama City, FL 32404New ConstructionCPAR
- from $349,9004 bd2 ba1.7k sqftThe Rhett Plan, Titus Park, Panama City, FL 32404New ConstructionDR Horton
- $371,9004 bd2 ba1.7k sqft4861 Windrow Way, Panama City, FL 32404New ConstructionMLS ID #793182, Mark A Miles. CPAR
- $327,0004 bd3 ba1.9k sqft6599 Atkins Rd, Panama City, FL 32404For SaleMLS ID #783503, Rebecca Skipper. CPAR
- $273,5004 bd2 ba1.3k sqft6400 Bellavia Ln, Panama City, FL 32404For SaleMLS ID #790875, Cherissa Cabahug. CPAR
- from $294,9004 bd2 ba1.8k sqftThe Cali Plan, Morningside, Panama City, FL 32404New ConstructionDR Horton
