Welcome to Brighton Oaks! This tight knit neighborhood of under 144 homes offers a fun, friendly, sense of community for your Family to grow up in. Located very close to both Tyndall Air Force Base and the Navy Base. This home is zoned for some of the best public schools that Bay County has to offer, as well as 2 Charter schools. Just a short distance to the newest Publix in the city. There's a new privacy fence and FULLY PAID OFF SOLAR PANELS!! Who wouldn't want to live with little to no power bill? This home features 4 bedrooms and 2 bathrooms with vinyl flooring throughout the living areas, laminate counter tops along with beautiful cabinetry in light and bright tone in the kitchen and bathrooms, nickel hardware on interior doors, carpet in the bedrooms. The primary bathroom has a soaking tub and a separate stand-up shower. This is an energy efficient smart home and comes with LED lighting, keypad entry on front door, camera doorbell, smart LCD wall control panel, and don't forget the SOLAR PANELS!!
For sale
$335,000
4028 Brighton Blvd, Panama City, FL 32404
4beds
1,714sqft
:
Get pre-qualified$2,184/mo
Single Family Residence
Built in 2020
4,791 Square Feet Lot
$327,300 Zestimate®
$195/sqft
$54/mo HOA
What's special
New privacy fenceCarpet in the bedroomsCamera doorbellLaminate counter topsLed lighting
- 106 days |
- 34 |
- 3 |
Zillow last checked:
Listing updated:
Listed by:
Jonathan R Wolaver 850-960-0731,
Think Real Estate
Source: CPAR,MLS#: 789049 Originating MLS: Central Panhandle Association of REALTORS
Originating MLS: Central Panhandle Association of REALTORSFacts & features
Interior
Bedrooms & bathrooms
- Bedrooms: 4
- Bathrooms: 2
- Full bathrooms: 2
Rooms
- Room types: Bedroom, Kitchen, Living Room, Primary Bedroom
Primary bedroom
- Level: First
- Dimensions: 15 x 12
Bedroom
- Level: First
- Dimensions: 11 x 10.5
Bedroom
- Level: First
- Dimensions: 11 x 10.5
Bedroom
- Level: First
- Dimensions: 12 x 11
Kitchen
- Level: First
- Dimensions: 18.3 x 11.3
Living room
- Level: First
- Dimensions: 16.5 x 15
Features
- Smart Home
Interior area
- Total structure area: 1,714
- Total interior livable area: 1,714 sqft
Property
Parking
- Total spaces: 2
- Parking features: Garage
- Garage spaces: 2
Lot
- Size: 4,791 Square Feet
- Dimensions: 100 x 50
- Features: Cul-De-Sac, Paved
Details
- Parcel number: 11514350036
- Zoning description: Resid Single Family
Construction
Type & style
- Home type: SingleFamily
- Architectural style: Traditional
- Property subtype: Single Family Residence
Condition
- New construction: No
- Year built: 2020
Utilities & green energy
- Utilities for property: Underground Utilities
Community & HOA
Community
- Features: Short Term Rental Allowed
- Subdivision: [No Recorded Subdiv]
HOA
- Has HOA: Yes
- Services included: Legal/Accounting
- HOA fee: $647 annually
Location
- Region: Panama City
Financial & listing details
- Price per square foot: $195/sqft
- Tax assessed value: $273,322
- Annual tax amount: $3,030
- Date on market: 4/28/2026
- Cumulative days on market: 34 days
Estimated market value
$327,300
$311,000 - $344,000
$2,236/mo
Price history
| Date | Event | Price |
|---|---|---|
| 7/1/2026 | Price change | $2,300-8%$1/sqft |
Source: CPAR #789050 Report a problem | ||
| 4/28/2026 | Listed for rent | $2,500$1/sqft |
Source: CPAR #789050 Report a problem | ||
| 10/1/2024 | Listing removed | $2,500$1/sqft |
Source: CPAR #757711 Report a problem | ||
| 9/30/2024 | Listing removed | $340,000$198/sqft |
Source:  CPAR #753351 Report a problem CPAR #753351 Report a problem | ||
| 8/13/2024 | Price change | $2,500-3.8%$1/sqft |
Source: CPAR #757711 Report a problem | ||
| 5/26/2024 | Listed for rent | $2,600$2/sqft |
Source: CPAR #757711 Report a problem | ||
| 2/27/2024 | Listed for sale | $340,000+4.6%$198/sqft |
Source: CPAR #753351 Report a problem | ||
| 9/13/2022 | Sold | $325,000$190/sqft |
Source: CPAR #729588 Report a problem | ||
| 8/16/2022 | Pending sale | $325,000$190/sqft |
Source: CPAR #729588 Report a problem | ||
| 8/6/2022 | Price change | $325,000-4.1%$190/sqft |
Source: CPAR #729588 Report a problem | ||
| 7/22/2022 | Price change | $339,000-3.1%$198/sqft |
Source: CPAR #729588 Report a problem | ||
| 7/17/2022 | Listed for sale | $350,000+48.1%$204/sqft |
Source: CPAR #729588 Report a problem | ||
| 6/26/2020 | Sold | $236,375$138/sqft |
Source: CPAR #697407 Report a problem | ||
Public tax history
| Year | Property taxes | Tax assessment |
|---|---|---|
| 2024 | $2,931 +0.9% | $273,322 +2.1% |
| 2023 | $2,903 +18% | $267,683 +27.7% |
| 2022 | $2,460 | $209,601 |
| 2021 | -- | -- |
| 2020 | $69 | $5,750 |
Find assessor info on the county website
Monthly payment
Est. payment
Payment breakdown
Explore the cost of this home by adjusting the details. Changes won't be saved.Climate risks
Neighborhood: Cedar Grove
Nearby schools
GreatSchools rating
- 4/10Deer Point Elementary SchoolGrades: PK-5Distance: 2 mi
- 4/10Merritt Brown Middle SchoolGrades: 6-8Distance: 2.3 mi
- 6/10A. Crawford Mosley High SchoolGrades: 9-12Distance: 3 mi
Schools provided by the listing agent
- Elementary: Deer Point
- Middle: Merritt Brown
- High: Mosley
Source: CPAR. This data may not be complete. We recommend contacting the local school district to confirm school assignments for this home.
- $277,2004 bd2 ba1.5k sqft4024 Brighton Blvd, Panama City, FL 32404Off Market
- $289,0003 bd2 ba1.5k sqft4032 Brighton Blvd, Panama City, FL 32404Sold
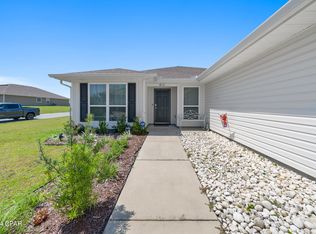
- $303,1003 bd2 ba1.7k sqft4036 Brighton Blvd, Panama City, FL 32404Off Market
- $281,9004 bd2 ba1.5k sqft4020 Brighton Blvd, Panama City, FL 32404Off Market
- $374,9005 bd3 ba2.7k sqft4040 Brighton Blvd, Panama City, FL 32404For Sale
- $290,3004 bd2 ba1.7k sqft4027 Brighton Blvd, Panama City, FL 32404Off Market
- $285,0004 bd2 ba1.7k sqft4023 Brighton Blvd, Panama City, FL 32404Sold
- $320,0004 bd2 ba1.7k sqft4016 Brighton Blvd, Panama City, FL 32404For Sale
A local agent can set up tours, give advice and negotiate with sellers.
A local lender can help you make sure your offer is ready when you are.
Similar homes
- $320,0004 bd2 ba1.7k sqft4016 Brighton Blvd, Panama City, FL 32404For Sale
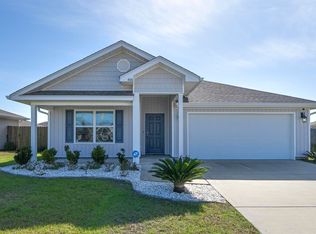 MLS ID #789523, James Fisher. CPAR
 - $305,0004 bd2 ba1.7k sqft129 N Shoreview Dr, Panama City, FL 32404For Sale
 MLS ID #793915, Diane J McKay. CPAR
 - $337,5004 bd2 ba1.8k sqft109 Saw Grass Way, Panama City, FL 32404For Sale
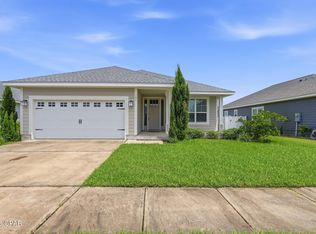 MLS ID #793313, Porcha Cooper. CPAR
 - $334,0003 bd2 ba1.7k sqft3622 Gaines St, Panama City, FL 32404For Sale
 MLS ID #789311, John D Shook. CPAR
 - $362,5003 bd2 ba2k sqft4421 Mill Bayou Rd, Panama City, FL 32404For SaleMLS ID #787730, Yvette Colona, GRI. CPAR
- $359,0003 bd2 ba1.9k sqft4005 Riverside Dr, Panama City, FL 32404For SaleMLS ID #787583, Stephen Hachey. CPAR
- $339,0004 bd2 ba1.8k sqft4720 Firefly Ln, Panama City, FL 32404For SaleMLS ID #792698, Todd M Everhart. CPAR
- $348,9003 bd2 ba1.7k sqft4250 Dairy Farm Rd, Panama City, FL 32404For SaleMLS ID #793629, Michael Blevins. CPAR
- $360,0004 bd2 ba1.8k sqft4426 Bylsma Cir, Panama City, FL 32404For SaleMLS ID #793360, Jarah J Chesnut. CPAR
- $325,0004 bd2 ba1.7k sqft137 N Shoreview Dr, Panama City, FL 32404For SaleMLS ID #792004, Natalie A Ryan. CPAR
- $294,0003 bd2 ba1.6k sqft4052 Silver Spur Rd, Panama City, FL 32404For SaleMLS ID #791601, Misty L Curtis. CPAR
- $344,9004 bd2 ba1.7k sqft4912 Rosemary St, Panama City, FL 32404New ConstructionMLS ID #793937, Mark A Miles. CPAR
- $310,0003 bd2 ba1.6k sqft4016 Millicent Ln, Panama City, FL 32404For SaleMLS ID #781370, Kinsey Haddock PA. CPAR
- $289,0003 bd2 ba1.9k sqft4508 Brook Forest Dr, Panama City, FL 32404For SaleMLS ID #791212, Laina Dillman. CPAR
- $385,0003 bd3 ba1.7k sqft3533 Mill Point Cv, Panama City, FL 32404For SaleMLS ID #794005, Lauren N Rygula. CPAR
- $365,0004 bd3 ba1.8k sqft3775 Cedar Park Ln, Panama City, FL 32404For SaleMLS ID #784788, T.C. Shand. CPAR
- $355,0004 bd2 ba2k sqft4894 Sweetspire Dr, Panama City, FL 32404For SaleMLS ID #790449, Heather H Neubauer. CPAR
- $319,0003 bd2 ba1.9k sqft106 Redfish Way, Panama City, FL 32404For SaleMLS ID #787066, Angela Hale. CPAR
- $319,9003 bd2 ba1.6k sqft5165 Porter Way, Panama City, FL 32404New ConstructionMLS ID #793938, Mark A Miles. CPAR
- $336,4754 bd2 ba1.7k sqft5153 Porter Way, Panama City, FL 32404New ConstructionCPAR
