Your Panama City Paradise Awaits - No HOA & Recent Upgrades! Roof, HVAC and water heater all less than 5 years old!! No worrying so stop dreaming and start living the stress-free Florida lifestyle! **Seller will either replace carpets or provide $4000 credit at closing for new flooring in bedrooms** Tucked away just off Hwy 231, this beautiful ~1,800 sq ft single-story ranch home offers comfort, convenience, and freedom--featuring a two-car garage and absolutely no HOA fees, meaning plenty of room to park your boat, RV, or toys without the extra expense. Interior Highlights: Smart Layout: Spacious split-floor plan featuring 3 bedrooms and 2 bathrooms. Elegant Details: Striking tray ceilings and classic crown molding add a touch of sophistication. The large living room features a gas fireplace to warm your toes on chilly mornings. Bonus Space: A bright, versatile sunroom perfect for a home office, playroom, or morning coffee spot. Key Upgrades & Peace of Mind: Roof: Less than 5 years old. HVAC System: Less than 5 years old. Water Heater: Less than 5 years old. Prime Location: Outdoor living is easy with a fully fenced backyard, ideal for pets and entertaining. Plus, you are just minutes from local schools and shopping, with a short, straightforward drive to Tyndall Air Force Base and the World's Most Beautiful Beaches. Don't miss your chance to own a piece of paradise. Schedule your viewing this weekend before it's gone!
For sale
Price cut: $12.9K (10/5)
$335,990
4250 Dairy Farm Rd, Panama City, FL 32404
3beds
1,794sqft
Single Family Residence
Built in 2009
8,712 Square Feet Lot
$331,400 Zestimate®
$187/sqft
$-- HOA
What's special
Gas fireplaceTwo-car garageBright versatile sunroomStriking tray ceilingsSpacious split-floor planClassic crown moldingFully fenced backyard
- 66 days
- 220
- 20
Zillow last checked:
Listing updated:
Listed by:
Michael Blevins ronjones@ronjones.com,
Superior Of Florida, LLC.
Source: CPAR,MLS#: 793629 Originating MLS: Central Panhandle Association of REALTORS
Originating MLS: Central Panhandle Association of REALTORSFacts & features
Interior
Bedrooms & bathrooms
- Bedrooms: 3
- Bathrooms: 2
- Full bathrooms: 2
Rooms
- Room types: Bedroom, Primary Bedroom
Primary bedroom
- Level: First
- Dimensions: 15 x 13
Bedroom
- Level: First
- Dimensions: 12 x 12
Bedroom
- Level: First
- Dimensions: 12 x 12
Heating
- Heat Pump
Cooling
- Ceiling Fan(s), Heat Pump
Appliances
- Included: Electric Range
Features
- Double Vanity, Jetted Tub, Main Level Primary, Separate Shower, Walk-In Closet(s)
- Flooring: Plank, Vinyl
Interior area
- Total structure area: 1,794
- Total interior livable area: 1,794 sqft
Property
Parking
- Total spaces: 2
- Parking features: Garage, Garage Door Opener
- Garage spaces: 2
Features
- Patio & porch: Patio, Covered, Porch
- Exterior features: Patio
- Has spa: Yes
- Fencing: Fenced
Lot
- Size: 8,712 Square Feet
- Dimensions: 70 x 125
Details
- Parcel number: 05913100232
- Zoning description: Resid Single Family
- Special conditions: Listed As-Is
Construction
Type & style
- Home type: SingleFamily
- Architectural style: Contemporary
- Property subtype: Single Family Residence
Materials
- Brick, Wood Frame
- Foundation: Slab
- Roof: Shingle
Condition
- New construction: No
- Year built: 2009
Utilities & green energy
- Sewer: Public Sewer
- Utilities for property: Natural Gas Available, Underground Utilities
Community & HOA
Community
- Features: Short Term Rental Allowed
- Security: Smoke Detector(s)
- Subdivision: Bylsma Manor Estates
HOA
- Has HOA: No
Location
- Region: Panama City
Financial & listing details
- Price per square foot: $187/sqft
- Tax assessed value: $276,750
- Annual tax amount: $3,464
- Date on market: 8/5/2026
- Cumulative days on market: 78 days
Estimated market value
$331,400
$315,000 - $348,000
$2,190/mo
Price history
| Date | Event | Price |
|---|---|---|
| 10/5/2026 | Price change | $335,990-3.7%$187/sqft |
Source:  CPAR #793629 Report a problem CPAR #793629 Report a problem | ||
| 9/16/2026 | Price change | $348,8990%$194/sqft |
Source: CPAR #793629 Report a problem | ||
| 8/6/2026 | Listed for sale | $348,900$194/sqft |
Source: CPAR #793629 Report a problem | ||
| 8/4/2026 | Listing removed | $348,900$194/sqft |
Source: CPAR #793028 Report a problem | ||
| 7/23/2026 | Listed for sale | $348,900+6.4%$194/sqft |
Source: CPAR #793028 Report a problem | ||
| 2/28/2022 | Sold | $328,000-0.6%$183/sqft |
Source: CPAR #721240 Report a problem | ||
| 1/30/2022 | Contingent | $329,900$184/sqft |
Source: CPAR #721240 Report a problem | ||
| 1/27/2022 | Price change | $329,900+0.3%$184/sqft |
Source: CPAR #721240 Report a problem | ||
| 1/21/2022 | Listed for sale | $329,000+32.7%$183/sqft |
Source: CPAR #721240 Report a problem | ||
| 1/20/2014 | Sold | $248,000-1.6%$138/sqft |
Source: CPAR #614242 Report a problem | ||
| 11/27/2013 | Price change | $252,000-1.6%$140/sqft |
Source: RE/MAX Advantage #614242 Report a problem | ||
| 10/29/2013 | Listed for sale | $256,000-2.3%$143/sqft |
Source: RE/MAX Advantage #614242 Report a problem | ||
| 6/5/2013 | Listing removed | $262,000$146/sqft |
Source: Coldwell Banker United, Realtors #607062 Report a problem | ||
| 3/11/2013 | Listed for sale | $262,000+9.2%$146/sqft |
Source: Coldwell Banker United, Realtors #607062 Report a problem | ||
| 5/19/2010 | Sold | $240,000$134/sqft |
Source: Public Record Report a problem | ||
Public tax history
| Year | Property taxes | Tax assessment |
|---|---|---|
| 2025 | $3,464 -4% | $276,750 -4.2% |
| 2024 | $3,609 +0.5% | $289,007 +2% |
| 2023 | $3,590 +22.8% | $283,479 +15.6% |
| 2022 | $2,922 | $245,189 |
| 2021 | -- | -- |
| 2020 | $2,716 +15.8% | $222,676 +15.9% |
| 2019 | $2,345 | $192,113 -14.1% |
| 2018 | $2,345 -15.1% | $223,714 +0.8% |
| 2017 | $2,763 -1% | $221,902 -0.6% |
| 2016 | $2,790 -6.6% | $223,215 -0.3% |
| 2015 | $2,988 | $223,788 +4.1% |
| 2014 | $2,988 | $214,932 +5.4% |
| 2013 | -- | $203,929 -1.3% |
| 2012 | -- | $206,536 +5.5% |
| 2011 | -- | $195,718 |
| 2010 | -- | $195,718 |
Find assessor info on the county website
Monthly payment
Est. payment
Payment breakdown
Explore the cost of this home by adjusting the details. Changes won't be saved.Climate risks
Neighborhood: Cedar Grove
Nearby schools
Schools provided by the listing agent
- Elementary: Tommy Smith
- Middle: Merritt Brown
- High: Bay
Source: CPAR. This data may not be complete. We recommend contacting the local school district to confirm school assignments for this home.
- $352,2004 bd2 ba1.8k sqft4252 Dairy Farm Rd, Panama City, FL 32404Off Market

- $296,5004 bd2 ba1.3k sqft4248 Dairy Farm Rd, Panama City, FL 32404Off Market
- $333,3003 bd2 ba1.6k sqft4212 Florence Tolsma Way, Panama City, FL 32404Off Market
- $477,1003 bd1 ba1.7k sqft4254 Dairy Farm Rd, Panama City, FL 32404Off Market
Similar homes
- $360,0004 bd2 ba1.8k sqft4426 Bylsma Cir, Panama City, FL 32404For Sale
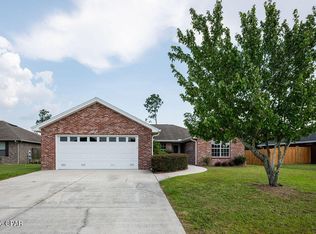 MLS ID #793360, Jarah J Chesnut. CPAR
 - $340,0002 bd2 ba1.3k sqft4009 Riverside Dr, Panama City, FL 32404For Sale
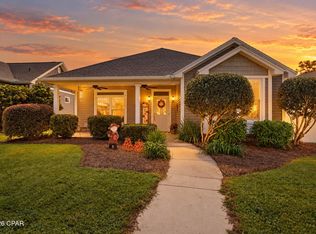 MLS ID #796212, The Beninateam. CPAR
 - $335,0004 bd2 ba2.1k sqft4774 Firefly Ln, Panama City, FL 32404For Sale
 MLS ID #784734, Chris M Shelton. CPAR
 - $369,0003 bd3 ba1.7k sqft4108 Transmitter Rd, Panama City, FL 32404For Sale
 MLS ID #785869, Rebekah A Peterson. CPAR
