Rare opportunity to own a spacious home on an oversized corner lot with NO HOA! If you've been searching for room to spread out, park your toys, and enjoy your property without restrictive HOA rules, this is the one.
Situated on a massive corner lot in the heart of Panama City, this property offers endless possibilities. Bring your RV, boat, work trailer, or outdoor hobbies--there's plenty of room for it all. In addition to the attached one-car garage, the driveway provides parking for up to six vehicles, and the fully fenced backyard is easily accessible through two separate double gates located on both the front and side of the property. This convenient setup provides exceptional access for RVs, boats, trailers, recreational vehicles, equipment, or future backyard projects. A gated parking area within the yard offers additional flexibility and storage options.
Inside, you'll find generously sized rooms throughout, creating a comfortable and functional layout. The spacious primary suite features a walk-in closet and private bath. The kitchen offers a large pantry, abundant storage, and a sink overlooking the backyard so you can enjoy views of your outdoor space while preparing meals. Luxury vinyl plank flooring runs throughout most of the home, with carpet in the primary bedroom and one additional bedroom.
Step outside to enjoy the large covered patio overlooking the expansive backyard which is perfect for entertaining, relaxing, gardening, or creating your dream outdoor oasis. Conveniently located near shopping, dining, schools, and everyday amenities, this property combines space, flexibility, and freedom in a location that's hard to beat.
For sale
Price cut: $9.9K (8/6)
$340,000
3140 Douglas Rd, Panama City, FL 32405
3beds
1,620sqft
Single Family Residence
Built in 1960
0.77 Acres Lot
$334,200 Zestimate®
$210/sqft
$-- HOA
What's special
Attached one-car garageGenerously sized rooms throughoutPrivate bathSink overlooking the backyardSpacious homeAbundant storageSpacious primary suite
- 113 days
- 151
- 11
Zillow last checked:
Listing updated:
Listed by:
Annika P Dalton 904-465-0908,
Epique Realty Inc
Source: CPAR,MLS#: 790722 Originating MLS: Central Panhandle Association of REALTORS
Originating MLS: Central Panhandle Association of REALTORSFacts & features
Interior
Bedrooms & bathrooms
- Bedrooms: 3
- Bathrooms: 2
- Full bathrooms: 2
Rooms
- Room types: Dining Room, Kitchen, Living Room
Dining room
- Level: First
- Dimensions: 21.8 x 12.1
Kitchen
- Level: First
- Dimensions: 20.7 x 10.11
Living room
- Level: First
- Dimensions: 21.2 x 12.8
Heating
- Central, Electric
Cooling
- Central Air, Ceiling Fan(s)
Appliances
- Included: Electric Range
Features
- Main Level Primary, Shower Only, Smart Thermostat, Walk-In Closet(s)
Interior area
- Total structure area: 1,620
- Total interior livable area: 1,620 sqft
Property
Parking
- Total spaces: 1
- Parking features: Garage
- Garage spaces: 1
Features
- Patio & porch: Covered, Patio
- Fencing: Full,Fenced,Privacy
Lot
- Size: 0.77 Acres
- Dimensions: 150 x 250
- Features: Paved
Details
- Parcel number: 12780000000
- Zoning description: Resid Single Family
- Special conditions: Listed As-Is
Construction
Type & style
- Home type: SingleFamily
- Architectural style: Traditional
- Property subtype: Single Family Residence
Materials
- Block, Stucco
- Roof: Composition,Shingle
Condition
- New construction: No
- Year built: 1960
Utilities & green energy
- Sewer: Public Sewer
Community & HOA
Community
- Features: Short Term Rental Allowed
- Subdivision: Douglas Road Sub
HOA
- Has HOA: No
Location
- Region: Panama City
Financial & listing details
- Price per square foot: $210/sqft
- Tax assessed value: $243,592
- Annual tax amount: $3,426
- Date on market: 6/3/2026
- Cumulative days on market: 114 days
Estimated market value
$334,200
$317,000 - $351,000
$1,945/mo
Price history
| Date | Event | Price |
|---|---|---|
| 8/6/2026 | Price change | $340,000-2.8%$210/sqft |
Source:  CPAR #790722 Report a problem CPAR #790722 Report a problem | ||
| 6/23/2026 | Price change | $349,900-2.8%$216/sqft |
Source: CPAR #790722 Report a problem | ||
| 6/3/2026 | Listed for sale | $360,000-5.3%$222/sqft |
Source: CPAR #790722 Report a problem | ||
| 5/2/2026 | Listing removed | $380,000$235/sqft |
Source: CPAR #781165 Report a problem | ||
| 11/3/2025 | Listed for sale | $380,000+36.2%$235/sqft |
Source: CPAR #781165 Report a problem | ||
| 9/9/2024 | Sold | $279,000+92.4%$172/sqft |
Source: Public Record Report a problem | ||
| 11/2/2020 | Sold | $145,000$90/sqft |
Source: Public Record Report a problem | ||
Public tax history
| Year | Property taxes | Tax assessment |
|---|---|---|
| 2025 | $3,426 +101.2% | $243,592 +80.4% |
| 2024 | $1,703 +3.1% | $135,047 +3% |
| 2023 | $1,652 +9.1% | $131,114 +3% |
| 2022 | $1,514 | $127,295 |
| 2021 | -- | -- |
| 2020 | $1,405 +0.7% | $90,024 +1.8% |
| 2019 | $1,395 | $88,405 -14.4% |
| 2018 | $1,395 -14% | $103,272 +48.2% |
| 2017 | $1,623 +278.7% | $69,669 +2.1% |
| 2016 | $428 -1.6% | $68,236 +0.7% |
| 2015 | $435 | $67,762 +0.8% |
| 2014 | $435 | $67,224 +1.5% |
| 2013 | -- | $66,231 -1.3% |
| 2012 | -- | $67,078 +6.1% |
| 2011 | -- | $63,227 +1.5% |
| 2010 | -- | $62,293 +2.7% |
| 2009 | -- | $60,655 +0.1% |
| 2008 | -- | $60,594 +3% |
| 2007 | -- | $58,829 +2.5% |
| 2006 | -- | $57,394 +3% |
| 2005 | -- | $55,722 +3% |
| 2004 | -- | $54,099 +1.9% |
| 2003 | -- | $53,090 +1.7% |
| 2002 | -- | $52,177 +1.6% |
| 2001 | -- | $51,355 +2.2% |
| 2000 | -- | $50,263 |
Find assessor info on the county website
Monthly payment
Est. payment
Payment breakdown
Explore the cost of this home by adjusting the details. Changes won't be saved.Climate risks
Neighborhood: 32405
Nearby schools
Schools provided by the listing agent
- Elementary: Cedar Grove
- Middle: Mowat
- High: Bay
Source: CPAR. This data may not be complete. We recommend contacting the local school district to confirm school assignments for this home.
Similar homes
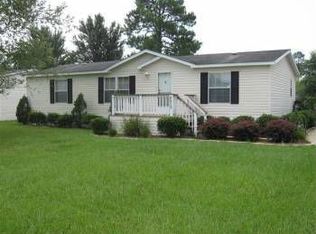
- $299,9994 bd2 ba1.7k sqft3334 Ten Acre Rd, Panama City, FL 32405For Sale
 MLS ID #774188, Miranda L Barnes. CPAR
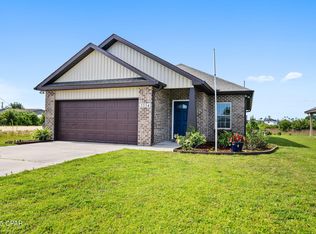
 - $314,9003 bd2 ba1.6k sqft3007 Longwood Cir, Panama City, FL 32405For Sale
 MLS ID #793008, Katilyn Scott. CPAR
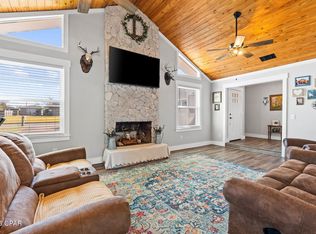
 - $309,0003 bd2 ba1.6k sqft5136 Lake Dr, Panama City, FL 32404For Sale
 MLS ID #793113, Selma Hill. CPAR
 - $235,0004 bd2 ba1.2k sqft2730 Denise Dr, Panama City, FL 32405For Sale
 MLS ID #791718, Kayla McDaniel. CPAR
 - $339,5003 bd2 ba1.7k sqft1407 Rhode Island Avenue, Lynn Haven, FL 32444For Sale
 MLS ID #B26013304, Christina Mione Ramos, Florida Premier Realty of the Palm Beaches LLC. BeachesMLS
