***USDA eligible location*** Welcome home to this beautifully updated 4-bedroom, 2-bath brick home in the highly desirable Bylsma Manor Estates! Offering a spacious split-floor plan and timeless quality throughout, this home combines comfort, functionality, and classic charm.
From the moment you step inside, you'll appreciate the fresh interior paint, updated fixtures, and brand-new appliances, creating a move-in-ready home you'll love from day one. The oversized living room is the heart of the home, featuring a coz fireplace and plenty of space to gather with family and friends.
Need extra space? The versatile Florida room is perfect as a home office, playroom, sunroom, or additional living area to fit your lifestyle.
The spacious primary suite offers a private retreat with a large jetted soaking tub, separate shower, double vanity, and ample storage. Complete with a large walk-in closet and additional closets through the hallway within the primary suite. Throughout the home, you'll find beautiful real wood cabinetry, adding warmth, durability, and timeless appeal.
The oversized two-car garage provides more than just parking, featuring an additional storage area complete with a pegboard wall suitable for tools and bike storage, making organization easy for hobbies, projects, and outdoor gear.
Situated in the sought-after Bylsma Manor Estates, you'll enjoy the beauty and pride of ownership found in an established neighborhood without the expense, fees, or restrictions of an HOA.
If you've been searching for a home that offers space, quality craftsmanship, and modern updates in one of the area's most desirable neighborhoods, this is one you won't want to miss. Schedule your private showing today before it's gone!
For sale
$360,000
4426 Bylsma Cir, Panama City, FL 32404
4beds
1,851sqft
Single Family Residence
Built in 2010
8,712 Square Feet Lot
$347,200 Zestimate®
$194/sqft
$-- HOA
What's special
Updated fixturesFresh interior paintOversized two-car garageVersatile florida roomAmple storageSpacious primary suitePrivate retreat
- 23 days |
- 452 |
- 33 |
Zillow last checked:
Listing updated:
Listed by:
Jarah J Chesnut 850-276-2326,
Chesnut Realty, Inc
Source: CPAR,MLS#: 793360 Originating MLS: Central Panhandle Association of REALTORS
Originating MLS: Central Panhandle Association of REALTORSFacts & features
Interior
Bedrooms & bathrooms
- Bedrooms: 4
- Bathrooms: 2
- Full bathrooms: 2
Rooms
- Room types: Bedroom, Living Room, Primary Bedroom, Office, Bonus Room
Primary bedroom
- Description: verify if important
- Level: First
- Dimensions: 18 x 15
Bedroom
- Description: verify if important
- Level: First
- Dimensions: 11 x 13
Bedroom
- Description: verify if important
- Level: First
- Dimensions: 11 x 13
Bedroom
- Description: verify if important
- Level: First
- Dimensions: 11 x 10
Living room
- Description: verify if important
- Level: First
- Dimensions: 17 x 15
Office
- Description: verify if important
- Level: First
- Dimensions: 9 x 15
Heating
- Electric, Fireplace(s)
Cooling
- Central Air
Appliances
- Included: Electric Range, Electric Water Heater
Features
- Double Vanity, Main Level Primary
- Has fireplace: Yes
- Fireplace features: Electric
Interior area
- Total structure area: 1,851
- Total interior livable area: 1,851 sqft
Property
Parking
- Total spaces: 2
- Parking features: Garage
- Garage spaces: 2
Features
- Fencing: Partial
Lot
- Size: 8,712 Square Feet
- Dimensions: 72.5+125
Details
- Parcel number: 05913100035
- Zoning description: Resid Single Family
- Special conditions: Listed As-Is
Construction
Type & style
- Home type: SingleFamily
- Architectural style: Traditional
- Property subtype: Single Family Residence
Materials
- Brick
Condition
- New construction: No
- Year built: 2010
Utilities & green energy
- Sewer: Public Sewer
Community & HOA
Community
- Features: Short Term Rental Allowed
- Security: Security System
- Subdivision: Bylsma Manor Estates
HOA
- Has HOA: No
Location
- Region: Panama City
Financial & listing details
- Price per square foot: $194/sqft
- Tax assessed value: $293,361
- Annual tax amount: $3,532
- Date on market: 7/31/2026
- Cumulative days on market: 23 days
Estimated market value
$347,200
$330,000 - $365,000
$2,408/mo
Price history
| Date | Event | Price |
|---|---|---|
| 7/31/2026 | Listed for sale | $360,000+86.7%$194/sqft |
Source:  CPAR #793360 Report a problem CPAR #793360 Report a problem | ||
| 11/3/2011 | Sold | $192,800$104/sqft |
Source: Public Record Report a problem | ||
Public tax history
| Year | Property taxes | Tax assessment |
|---|---|---|
| 2024 | $3,532 +4.6% | $274,743 +10% |
| 2023 | $3,375 +24.7% | $249,766 +10% |
| 2022 | $2,707 | $227,060 |
| 2021 | -- | -- |
| 2020 | $2,512 +5.1% | $205,762 +5% |
| 2019 | $2,390 | $195,921 -4.9% |
| 2018 | $2,390 -6.1% | $205,934 +1.1% |
| 2017 | $2,547 -0.7% | $203,690 -0.4% |
| 2016 | $2,564 -5.9% | $204,571 +0.4% |
| 2015 | $2,726 | $203,836 +0.8% |
| 2014 | $2,726 | $202,302 -0.2% |
| 2013 | -- | $202,646 +3.3% |
| 2012 | -- | $196,198 +10.5% |
| 2011 | -- | $177,594 |
Find assessor info on the county website
Monthly payment
Est. payment
Payment breakdown
Explore the cost of this home by adjusting the details. Changes won't be saved.Climate risks
Neighborhood: Cedar Grove
Nearby schools
GreatSchools rating
- 3/10Tommy Smith Elementary SchoolGrades: PK-5Distance: 1.7 mi
- 4/10Merritt Brown Middle SchoolGrades: 6-8Distance: 1.8 mi
- 4/10Bay High SchoolGrades: 9-12Distance: 5.9 mi
Schools provided by the listing agent
- Elementary: Tommy Smith
- Middle: Merritt Brown
- High: Bay
Source: CPAR. This data may not be complete. We recommend contacting the local school district to confirm school assignments for this home.
- $318,9003 bd2 ba1.4k sqft4428 Bylsma Cir, Panama City, FL 32404Off Market
- $284,7003 bd2 ba1.2k sqft4424 Bylsma Cir, Panama City, FL 32404Off Market
- $329,1004 bd2 ba1.8k sqft4430 Bylsma Cir, Panama City, FL 32404Off Market
- $337,0003 bd2 ba1.8k sqft4422 Bylsma Cir, Panama City, FL 32404Off Market

- $379,0003 bd2 ba1.4k sqft4425 Bylsma Cir, Panama City, FL 32404Off Market
- $390,0004 bd3 ba2.2k sqft4427 Bylsma Cir, Panama City, FL 32404Sold
- $305,0003 bd2 ba1.3k sqft4432 Bylsma Cir, Panama City, FL 32404Off Market
- $337,7003 bd2 ba1.6k sqft4423 Bylsma Cir, Panama City, FL 32404Off Market
A local agent can set up tours, give advice and negotiate with sellers.
A local lender can help you make sure your offer is ready when you are.
Similar homes
- $348,9003 bd2 ba1.7k sqft4250 Dairy Farm Rd, Panama City, FL 32404For Sale
 MLS ID #793629, Michael Blevins. CPAR
 - $354,0004 bd2 ba1.8k sqft5517 Whitfield Rd, Panama City, FL 32404For Sale
 MLS ID #792869, Ronald Wilson. CPAR
 - $359,0003 bd2 ba1.9k sqft4005 Riverside Dr, Panama City, FL 32404For Sale
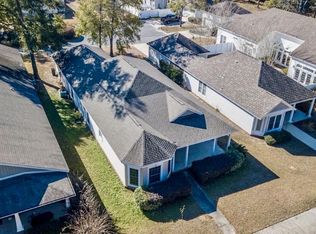 MLS ID #787583, Stephen Hachey. CPAR
 - $375,0004 bd3 ba2k sqft3836 Redbud Way, Panama City, FL 32404For Sale
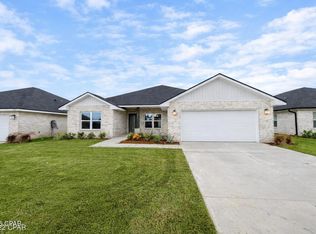 MLS ID #786267, Chris M Shelton. CPAR
 - $337,5004 bd2 ba1.8k sqft109 Saw Grass Way, Panama City, FL 32404For SaleMLS ID #793313, Porcha Cooper. CPAR
- $325,0003 bd2 ba1.4k sqft5505 Merritt Brown Rd, Panama City, FL 32404For SaleMLS ID #793733, Sahil Singh. CPAR
- $349,9003 bd2 ba1.9k sqft3812 Redbud Way, Panama City, FL 32404For SaleMLS ID #783449, Mowayne Copeland. CPAR
- $348,4004 bd2 ba1.8k sqft5248 Salvation St, Panama City, FL 32404New ConstructionMLS ID #794115, Ryan A Barnes. CPAR
- $339,9004 bd2 ba1.4k sqft6922 Bayou George Dr, Panama City, FL 32404For SaleMLS ID #791620, Morgan Benton. CPAR
- $350,0005 bd3 ba2.7k sqft7125 Riverbrooke St, Panama City, FL 32404For SaleMLS ID #792672, Sandi Smith. CPAR
- from $349,9004 bd2 ba1.7k sqftThe Rhett Plan, Titus Park, Panama City, FL 32404New ConstructionDR Horton
- $364,9004 bd3 ba2.3k sqft460 Albert Meadow Ln, Panama City, FL 32404For SaleMLS ID #789150, Team Don and Bubba. CPAR
- $336,4754 bd2 ba1.7k sqft5153 Porter Way, Panama City, FL 32404New ConstructionCPAR
- $309,0004 bd2 ba2k sqft7128 Hatteras Blvd, Panama City, FL 32404For SaleMLS ID #792284, Whitney Durham. CPAR
- $385,0004 bd2 ba1.8k sqft2307 Dragonfly Ln, Panama City, FL 32405For SaleMLS ID #790005, Andrea Banks. CPAR
- $400,0004 bd3 ba2.7k sqft8614 Wood Cir, Panama City, FL 32404For SaleMLS ID #791838, Ida Hargaray. CPAR
- $349,9004 bd2 ba1.8k sqft5224 Salvation St, Panama City, FL 32404New ConstructionMLS ID #787496, Ryan A Barnes. CPAR
- $359,0003 bd2 ba1.7k sqft924 Agnes Scott Cir, Panama City, FL 32405For SaleMLS ID #792564, Cindy K Chavira. CPAR
- $319,9003 bd2 ba1.6k sqft5165 Porter Way, Panama City, FL 32404New ConstructionMLS ID #793938, Mark A Miles. CPAR
- $422,9004 bd3 ba2.5k sqft4890 Loblolly Way, Panama City, FL 32404For SaleMLS ID #790942, Michael S Werner. CPAR
