Experience the perfect blend of peaceful waterfront living and everyday convenience in this beautiful home situated on a spring-fed lake. Featuring 9-foot ceilings and an open-concept design, the home offers a spacious and inviting atmosphere from the moment you walk in.
The heart of the home is the stunning kitchen, complete with a large center island, ample cabinet space, and plenty of room for gathering with family and friends. Large windows showcase serene water views and fill the home with natural light.
Step outside and enjoy fishing right from your backyard, or take a short drive to nearby Deer Point Lake for boating, fishing, and endless outdoor recreation. Conveniently located just 10 minutes from the center of town and only 5 minutes from shopping, restaurants, and everyday essentials, this property offers the lifestyle you've been looking for without sacrificing convenience.
Whether you're enjoying your morning coffee overlooking the water, spending afternoons on the lake, or hosting friends and family, this home is designed to help you make the most of Florida living.
For sale
Price cut: $5.1K (7/15)
$339,900
6922 Bayou George Dr, Panama City, FL 32404
4beds
1,410sqft
:
Get pre-qualified$2,161/mo
Single Family Residence
Built in 2017
9,147 Square Feet Lot
$334,700 Zestimate®
$241/sqft
$-- HOA
What's special
Large center islandOpen-concept designStunning kitchenNatural lightAmple cabinet spaceSpacious and inviting atmosphere
- 49 days |
- 349 |
- 22 |
Zillow last checked:
Listing updated:
Listed by:
Morgan Benton 850-851-5508,
EXP Realty LLC
Source: CPAR,MLS#: 791620 Originating MLS: Central Panhandle Association of REALTORS
Originating MLS: Central Panhandle Association of REALTORSFacts & features
Interior
Bedrooms & bathrooms
- Bedrooms: 4
- Bathrooms: 2
- Full bathrooms: 2
Rooms
- Room types: Bedroom, Primary Bedroom
Primary bedroom
- Level: First
- Dimensions: 15 x 13
Bedroom
- Level: First
- Dimensions: 11 x 11
Bedroom
- Level: First
- Dimensions: 11 x 11
Bedroom
- Level: First
- Dimensions: 11 x 10
Heating
- Central, Electric
Cooling
- Central Air, Ceiling Fan(s)
Appliances
- Included: Electric Cooktop, Electric Oven
Features
- Main Level Primary, Walk-In Closet(s)
Interior area
- Total structure area: 1,410
- Total interior livable area: 1,410 sqft
Property
Parking
- Total spaces: 1
- Parking features: Garage
- Garage spaces: 1
Features
- Patio & porch: Covered, Porch
- Fencing: Partial
- Has view: Yes
- View description: Lake
- Has water view: Yes
- Water view: Lake
- Waterfront features: Lake, Lake Front
Lot
- Size: 9,147 Square Feet
- Dimensions: 57.0 ft x 164.0 ft
- Features: Sprinkler System, Paved
Details
- Parcel number: 05551151000
- Zoning description: County
Construction
Type & style
- Home type: SingleFamily
- Architectural style: Craftsman
- Property subtype: Single Family Residence
Materials
- Vinyl Siding
Condition
- New construction: No
- Year built: 2017
Community & HOA
Community
- Subdivision: Rachels Landing
HOA
- Has HOA: No
Location
- Region: Panama City
Financial & listing details
- Price per square foot: $241/sqft
- Tax assessed value: $178,512
- Annual tax amount: $1,455
- Date on market: 6/19/2026
- Cumulative days on market: 50 days
Estimated market value
$334,700
$318,000 - $351,000
$2,068/mo
Price history
| Date | Event | Price |
|---|---|---|
| 7/15/2026 | Price change | $339,900-1.5%$241/sqft |
Source:  CPAR #791620 Report a problem CPAR #791620 Report a problem | ||
| 7/4/2026 | Price change | $345,000-1.4%$245/sqft |
Source: CPAR #791620 Report a problem | ||
| 6/19/2026 | Listed for sale | $350,000+118.1%$248/sqft |
Source: CPAR #791620 Report a problem | ||
| 6/12/2017 | Sold | $160,500-1.2%$114/sqft |
Source: CPAR #658369 Report a problem | ||
| 5/5/2017 | Pending sale | $162,500$115/sqft |
Source: Beachy Beach Real Estate #658369 Report a problem | ||
| 5/5/2017 | Listed for sale | $162,500+1931.3%$115/sqft |
Source: Beachy Beach Real Estate #658369 Report a problem | ||
| 2/16/2016 | Sold | $8,000-36%$6/sqft |
Source: CPAR #634225 Report a problem | ||
| 8/21/2015 | Listing removed | $12,500$9/sqft |
Source: Counts Real Estate Group Inc #634225 Report a problem | ||
| 8/21/2015 | Price change | $12,500-91.7%$9/sqft |
Source: Counts Real Estate Group Inc #634225 Report a problem | ||
| 7/24/2015 | Listed for sale | $149,900+836.9%$106/sqft |
Source: Counts Real Estate Group Inc #634225 Report a problem | ||
| 9/21/2014 | Listing removed | $16,000$11/sqft |
Source: Visual Tour #609897 Report a problem | ||
| 7/23/2014 | Listed for sale | $16,000$11/sqft |
Source: Visual Tour #609897 Report a problem | ||
| 4/14/2014 | Listing removed | $16,000$11/sqft |
Source: Visual Tour #609897 Report a problem | ||
| 11/16/2013 | Listed for sale | $16,000$11/sqft |
Source: Visual Tour #609897 Report a problem | ||
Public tax history
| Year | Property taxes | Tax assessment |
|---|---|---|
| 2024 | $1,455 +2.4% | $153,802 +3% |
| 2023 | $1,421 +13.7% | $149,322 +4.5% |
| 2022 | $1,250 | $142,876 |
| 2021 | -- | -- |
| 2020 | $1,137 +2.4% | $128,889 +1.6% |
| 2019 | $1,111 | $126,847 -4.3% |
| 2018 | $1,111 -7.3% | $132,592 +651.7% |
| 2017 | $1,198 +448.2% | $17,640 +10.5% |
| 2016 | $219 -12.2% | $15,960 -15.6% |
| 2015 | $249 | $18,901 -19.2% |
| 2014 | $249 | $23,400 |
Find assessor info on the county website
Monthly payment
Est. payment
Payment breakdown
Explore the cost of this home by adjusting the details. Changes won't be saved.Climate risks
Neighborhood: Cedar Grove
Nearby schools
GreatSchools rating
- 3/10Tommy Smith Elementary SchoolGrades: PK-5Distance: 2.9 mi
- 4/10Merritt Brown Middle SchoolGrades: 6-8Distance: 2.8 mi
- 2/10Rutherford High SchoolGrades: 6-12Distance: 8.8 mi
Schools provided by the listing agent
- Elementary: Tommy Smith
- Middle: Merritt Brown
- High: Rutherford
Source: CPAR. This data may not be complete. We recommend contacting the local school district to confirm school assignments for this home.
- $298,0004 bd2 ba1.6k sqft6924 Bayou George Dr, Panama City, FL 32404Sold

- $341,9003 bd3 ba1.7k sqft7332 Rachel Way, Panama City, FL 32404Sold
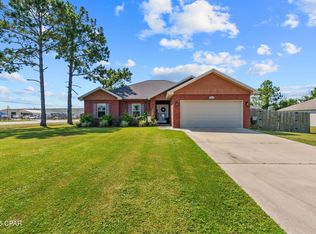
- $168,7008,712 sqft6926 Bayou George Dr, Panama City, FL 32404Off Market

- $282,1003 bd2 ba1.5k sqft7330 Rachel Way, Panama City, FL 32404Off Market
- $280,0003 bd2 ba1.5k sqft6928 Bayou George Dr, Panama City, FL 32404Sold
- $335,0004 bd4 ba2.4k sqft7328 Rachel Way, Panama City, FL 32404Sold
- $289,9003 bd2 ba1.7k sqft6930 Bayou George Dr, Panama City, FL 32404Off Market
- $313,9003 bd3 ba1.7k sqft7331 Rachel Way, Panama City, FL 32404Off Market
A local agent can set up tours, give advice and negotiate with sellers.
A local lender can help you make sure your offer is ready when you are.
Similar homes
- $315,0003 bd2 ba1.5k sqft5315 Sunwood Rd, Panama City, FL 32404For Sale
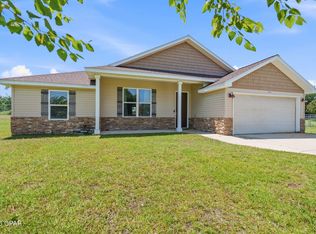 MLS ID #793616, April Davis. CPAR
 - $325,0003 bd2 ba1.4k sqft5505 Merritt Brown Rd, Panama City, FL 32404For Sale
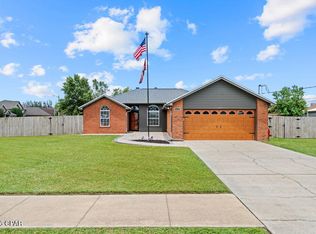 MLS ID #793733, Sahil Singh. CPAR
 - $272,0003 bd2 ba1.6k sqft7123 Riverbrooke St, Panama City, FL 32404For Sale
 MLS ID #793513, Michael A Johnson. CPAR
 - $309,0004 bd2 ba2k sqft7128 Hatteras Blvd, Panama City, FL 32404For Sale
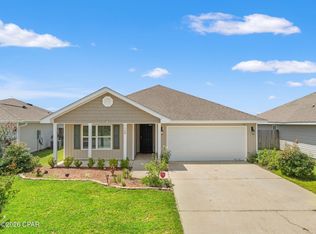 MLS ID #792284, Whitney Durham. CPAR
 - $245,0004 bd2 ba1.4k sqft6115 Katie Way, Panama City, FL 32404For SaleMLS ID #793413, Katie E Owens. CPAR
- $335,0004 bd2 ba2.1k sqft4821 Conner Ln, Panama City, FL 32404For SaleMLS ID #790810, Heather H Neubauer. CPAR
- $360,0004 bd2 ba1.8k sqft4426 Bylsma Cir, Panama City, FL 32404For SaleMLS ID #793360, Jarah J Chesnut. CPAR
- $337,5004 bd2 ba1.8k sqft109 Saw Grass Way, Panama City, FL 32404For SaleMLS ID #793313, Porcha Cooper. CPAR
- $265,0003 bd2 ba1.9k sqft7124 Hatteras Blvd, Panama City, FL 32404For SaleMLS ID #793371, Lauren N Rygula. CPAR
- $270,0004 bd2 ba1.7k sqft7144 Hatteras Blvd, Panama City, FL 32404For SaleMLS ID #790497, April Davis. CPAR
- $349,9004 bd2 ba1.8k sqft5224 Salvation St, Panama City, FL 32404New ConstructionMLS ID #787496, Kimberly H Suppa. CPAR
- $350,0003 bd2 ba1.5k sqft5101 Osage Ct, Youngstown, FL 32466For SaleMLS ID #793647, The Sanchez Group. CPAR
- $355,0004 bd2 ba2k sqft4894 Sweetspire Dr, Panama City, FL 32404For SaleMLS ID #790449, Heather H Neubauer. CPAR
- $325,0004 bd2 ba1.7k sqft137 N Shoreview Dr, Panama City, FL 32404For SaleMLS ID #792004, Natalie A Ryan. CPAR
- $365,0004 bd3 ba1.8k sqft3775 Cedar Park Ln, Panama City, FL 32404For SaleMLS ID #784788, T.C. Shand. CPAR
- $309,9004 bd2 ba1.8k sqft6568 Slabinski Ln, Panama City, FL 32404For SaleMLS ID #786795, Ryan A Daniels. CPAR
- $345,0004 bd2 ba1.9k sqft8813 Creek Run Rd, Youngstown, FL 32466For SaleMLS ID #792709, Britney L Ziemann. CPAR
- $315,0004 bd2 ba1.8k sqft3540 Brentwood Pl, Panama City, FL 32404For SaleMLS ID #788810, Kelli A Adams. CPAR
- $294,0003 bd2 ba1.6k sqft4052 Silver Spur Rd, Panama City, FL 32404For SaleMLS ID #791601, Misty L Curtis. CPAR
- $365,0004 bd2 ba1.8k sqft4862 Windrow Way, Panama City, FL 32404For SaleMLS ID #793132, Kayla McDaniel. CPAR
