PRICE REDUCTION + MOTIVATED SELLERS. Come see what makes this home so special.
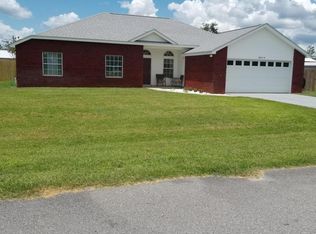
Welcome home to this beautifully updated 4-bedroom, 2-bath brick home situated on a generous 0.56-acre corner lot with a fully fenced backyard perfect for sitting and relaxing or entertaining.
Step inside to discover luxury vinyl plank (LVP) flooring throughout, creating a seamless and modern feel. The spacious floor plan features large rooms with soaring ceilings, offering plenty of natural light and an open, inviting atmosphere.
The heart of the home is the updated kitchen, complete with stylish cabinetry, gorgeous butcher block countertops ready for those home cooked meals.
Additional highlights include:Whole-home water filtration system, spacious bedrooms and living areas, as well as a screened in back porch.
Conveniently located just minutes from Deer Point Lake, you'll enjoy easy access to boating, fishing, and outdoor recreation. Plus, you're only a short drive from Panama City and the world-famous Panama City Beach, where you can experience the stunning emerald-green waters and sugar-white sand beaches of Florida's Gulf Coast.
Whether you're searching for a primary residence, a vacation getaway, or an investment opportunity, this move-in-ready home offers the perfect combination of comfort, space, and location.
Schedule your private showing today and see everything this beautiful home has to offer!
For sale
Price cut: $5K (9/17)
$339,500
8813 Creek Run Rd, Youngstown, FL 32466
4beds
1,926sqft
Single Family Residence
Built in 2002
0.56 Acres Lot
$338,800 Zestimate®
$176/sqft
$-- HOA
What's special
Stylish cabinetryOpen inviting atmosphereSpacious floor planWhole-home water filtration systemPlenty of natural lightScreened in back porchUpdated kitchen
- 77 days
- 629
- 41
Zillow last checked:
Listing updated:
Listed by:
Britney L Ziemann 615-606-6675,
Empire Real Estate of Florida LLC,
The Golden Collective 850-532-2773,
Empire Real Estate of Florida LLC
Source: CPAR,MLS#: 792709 Originating MLS: Central Panhandle Association of REALTORS
Originating MLS: Central Panhandle Association of REALTORSFacts & features
Interior
Bedrooms & bathrooms
- Bedrooms: 4
- Bathrooms: 2
- Full bathrooms: 2
Rooms
- Room types: Bedroom, Primary Bedroom
Primary bedroom
- Level: First
- Dimensions: 16 x 13
Bedroom
- Level: First
- Dimensions: 12 x 12
Bedroom
- Level: First
- Dimensions: 12.9 x 12.9
Bedroom
- Level: First
- Dimensions: 12.6 x 11.6
Appliances
- Included: Electric Cooktop, Electric Oven, Electric Range, Electric Water Heater, Water Softener Owned
Features
- Main Level Primary
Interior area
- Total structure area: 1,926
- Total interior livable area: 1,926 sqft
Property
Parking
- Total spaces: 2
- Parking features: Garage
- Garage spaces: 2
Features
- Has private pool: Yes
- Pool features: Above Ground, Private
- Fencing: Privacy
Lot
- Size: 0.56 Acres
- Dimensions: 172.0 ft x 142.0 ft
Details
- Parcel number: 05291131000
- Special conditions: Listed As-Is
Construction
Type & style
- Home type: SingleFamily
- Architectural style: Traditional
- Property subtype: Single Family Residence
Materials
- Brick
Condition
- New construction: No
- Year built: 2002
Community & HOA
Community
- Features: Short Term Rental Allowed
- Subdivision: [No Recorded Subdiv]
HOA
- Has HOA: No
Location
- Region: Youngstown
Financial & listing details
- Price per square foot: $176/sqft
- Date on market: 7/16/2026
- Cumulative days on market: 78 days
Estimated market value
$338,800
$322,000 - $356,000
$2,270/mo
Price history
| Date | Event | Price |
|---|---|---|
| 9/17/2026 | Price change | $339,500-1.5%$176/sqft |
Source:  CPAR #792709 Report a problem CPAR #792709 Report a problem | ||
| 9/1/2026 | Price change | $344,500-0.1%$179/sqft |
Source: CPAR #792709 Report a problem | ||
| 7/16/2026 | Listed for sale | $345,000+4.5%$179/sqft |
Source: CPAR #792709 Report a problem | ||
| 6/27/2022 | Sold | $330,000+3.2%$171/sqft |
Source: CPAR #726674 Report a problem | ||
| 5/18/2022 | Pending sale | $319,900$166/sqft |
Source: CPAR #726674 Report a problem | ||
| 5/17/2022 | Listed for sale | $319,900+30.8%$166/sqft |
Source: CPAR #726674 Report a problem | ||
| 3/6/2020 | Sold | $244,500+16.4%$127/sqft |
Source: CPAR #686345 Report a problem | ||
| 8/20/2018 | Sold | $210,000$109/sqft |
Source: CPAR #673979 Report a problem | ||
Public tax history
Tax history is unavailable.
Monthly payment
Est. payment
Payment breakdown
Explore the cost of this home by adjusting the details. Changes won't be saved.Climate risks
Neighborhood: 32466
Nearby schools
Schools provided by the listing agent
- Elementary: Deer Point
- Middle: Merritt Brown
- High: Mosley
Source: CPAR. This data may not be complete. We recommend contacting the local school district to confirm school assignments for this home.
Similar homes
- $354,0004 bd2 ba1.8k sqft5517 Whitfield Rd, Panama City, FL 32404For Sale
 MLS ID #792869, Ronald Wilson. CPAR
 - $353,0003 bd2 ba1.9k sqft1812 Rhett Pl, Lynn Haven, FL 32444For Sale
 MLS ID #794024, Donna M Harris. CPAR
 - $340,0003 bd2 ba1.3k sqft1510 E 9th St, Lynn Haven, FL 32444For Sale
 MLS ID #795504, Sebastian Wroblewski. CPAR
 - $360,0003 bd2 ba2k sqft4421 Mill Bayou Rd, Panama City, FL 32404For Sale
 MLS ID #787730, Yvette Colona, GRI. CPAR
 - $339,5003 bd2 ba1.7k sqft1407 Rhode Island Avenue, Lynn Haven, FL 32444For Sale
 MLS ID #B26013304, Christina Mione Ramos, Florida Premier Realty of the Palm Beaches LLC. BeachesMLS
