INVESTMENT OPPORTUNITY IN INDIAN CREEK VILLAGE! Discover the potential of this spacious 3-bedroom, 2-bath home situated on approximately half an acre in the desirable Indian Creek Village community. Positioned on a generous corner lot, this property offers an excellent opportunity for investors, renovators, or buyers looking to add their personal touch.
The home features a spacious family room with a wood-burning fireplace .The kitchen offers oak cabinetry, ample counter space, and a charming breakfast nook with a bay window. The oversized primary suite features vaulted ceilings, a versatile sitting or office area, a walk-in closet, and a spacious bathroom with double vanities. Additional bedrooms offer generous closet space, with one featuring a cathedral ceiling and an attractive Palladian window.
Conveniently located near Deer Point Lake and a public boat launch, this property offers easy access to boating, fishing, and outdoor recreation.
WITH SOME TLC AND UPDATES, THIS PROPERTY HAS GREAT POTENTIAL! Whether you're looking for your next renovation project, investment property, or a home to make your own, this is an opportunity worth exploring. Property is being sold AS-IS.
Pending
$239,900
8805 Creek Run Rd, Youngstown, FL 32466
3beds
1,256sqft
Single Family Residence
Built in 1997
0.48 Acres Lot
$238,200 Zestimate®
$191/sqft
$-- HOA
What's special
Attractive palladian windowSpacious family roomOversized primary suiteVaulted ceilingsWood-burning fireplaceGenerous corner lotCathedral ceiling
- 6 days
- 245
- 24
Zillow last checked:
Listing updated:
Listed by:
Raul Hernandez 850-628-0585,
Legacy Premier Agency
Source: CPAR,MLS#: 797654 Originating MLS: Central Panhandle Association of REALTORS
Facts & features
Interior
Bedrooms & bathrooms
- Bedrooms: 3
- Bathrooms: 2
- Full bathrooms: 2
Rooms
- Room types: Breakfast Room/Nook, Bedroom, Dining Room, Family Room, Garage, Kitchen, Laundry, Primary Bathroom, Primary Bedroom, Screened Porch
Primary bedroom
- Level: First
- Dimensions: 17 x 13
Bedroom
- Level: First
- Dimensions: 12 x 12
Bedroom
- Level: First
- Dimensions: 12 x 12
Primary bathroom
- Level: First
- Dimensions: 19 x 11
Breakfast room nook
- Level: First
- Dimensions: 11 x 10
Dining room
- Level: First
- Dimensions: 12 x 11
Family room
- Level: First
- Dimensions: 16 x 16
Garage
- Level: First
- Dimensions: 21 x 20
Kitchen
- Level: First
- Dimensions: 14 x 8
Laundry
- Level: First
- Dimensions: 7 x 5
Screened porch
- Level: First
- Dimensions: 16 x 12
Heating
- Central, Electric
Cooling
- Central Air, Ceiling Fan(s)
Appliances
- Included: Electric Range, Electric Water Heater
Features
- Double Vanity, Main Level Primary, Sitting Area in Primary, Walk-In Closet(s)
- Windows: Double Pane Windows
Interior area
- Total structure area: 1,256
- Total interior livable area: 1,256 sqft
Property
Parking
- Total spaces: 2
- Parking features: RV Access/Parking
- Garage spaces: 2
Features
- Levels: One
- Stories: 1
- Patio & porch: Deck, Covered, Porch, Screened
- Exterior features: Deck, Porch
- Fencing: Fenced,Privacy
Lot
- Size: 0.48 Acres
- Dimensions: 125 x 173
- Features: Paved
Details
- Additional structures: Workshop
- Parcel number: 05291127000
- Zoning description: County, Resid Single Family
Construction
Type & style
- Home type: SingleFamily
- Architectural style: Traditional
- Property subtype: Single Family Residence
Materials
- Wood Siding
- Foundation: Slab
- Roof: Composition,Shingle
Condition
- New construction: No
- Year built: 1997
Utilities & green energy
- Utilities for property: Cable Connected, Electricity Available, Phone Connected
Community & HOA
Community
- Features: Short Term Rental Allowed
- Security: Security System, Smoke Detector(s)
- Subdivision: Indian Creek Village Ph II
HOA
- Has HOA: No
Location
- Region: Youngstown
Financial & listing details
- Price per square foot: $191/sqft
- Annual tax amount: $814
- Date on market: 11/10/2026
- Cumulative days on market: 5 days
- Electric utility on property: Yes
Estimated market value
$238,200
$226,000 - $250,000
Not available
Price history
| Date | Event | Price |
|---|---|---|
| 11/13/2026 | Pending sale | $239,900$191/sqft |
Source:  CPAR #797654 Report a problem | ||
| 11/10/2026 | Listed for sale | $239,900+37.9%$191/sqft |
Source: CPAR #797654 Report a problem | ||
| 5/3/2017 | Sold | $174,000+117.1%$139/sqft |
Source: CPAR #655921 Report a problem | ||
| 5/13/2015 | Sold | $80,150$64/sqft |
Source: CPAR #629014 Report a problem | ||
Public tax history
Tax history is unavailable.
Monthly payment
Est. payment
Payment breakdown
Explore the cost of this home by adjusting the details. Changes won't be saved.Climate risks
Neighborhood: 32466
Nearby schools
Schools provided by the listing agent
- Elementary: Deer Point
- Middle: Merritt Brown
- High: Mosley
Source: CPAR. This data may not be complete. We recommend contacting the local school district to confirm school assignments for this home.
Similar homes
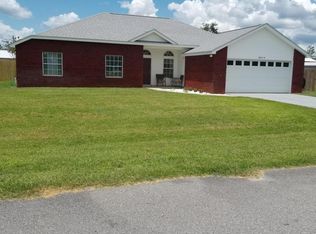
- $--4 bd2 ba1.7k sqft9107 Newberry Rd, Youngstown, FL 32466Auction
 ServiceLink Auction
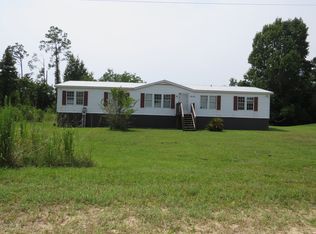
- $240,0004 bd3 ba1.6k sqft9541 Stauber Ln, Youngstown, FL 32466For Sale
 MLS ID #795613, Zachary T Murzyn. CPAR
- $204,9003 bd2 ba1.6k sqft8804 Lory Ln, Youngstown, FL 32466For Sale
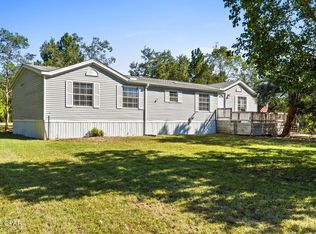 MLS ID #796850, Jimmy Dean. CPAR
- $260,0003 bd2 ba1.2k sqft10447 Miller Cir, Youngstown, FL 32466For Sale
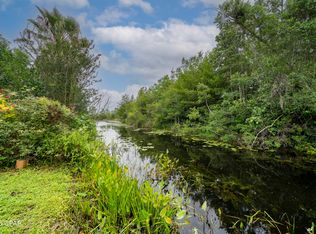 MLS ID #796481, Brook R Simmons. CPAR
- $246,9003 bd2 ba1.5k sqft6509 LAKE JOANNA CIRCLE, PANAMA CITY, FL 32404For Sale
 MLS ID #TB8559910, Carlos Morales, LPT REALTY, LLC. Stellar MLS
