***PRICE IMPROVEMENT*** MOTIVATED SELLER*** Step into a beautifully updated mobile home that combines modern finishes, comfortable living, and a peaceful setting. With many interior improvements and a roof replaced in 2021, this property offers plenty of reasons to take a closer look!
Inside, you'll find fresh updates throughout, including updated flooring, fresh paint, updated kitchen cabinets and countertops, bathrooms, and more. The refreshed interior creates a clean, inviting atmosphere, while the three comfortable bedrooms offer welcoming spaces to relax and unwind.
Outside, enjoy a unique touch of natural beauty with a tranquil pond tucked away in the back right corner of the property. Imagine sipping your morning coffee, enjoying the fresh air, or unwinding in the evening while taking in the peaceful surroundings.
Whether you're searching for your next home or looking for a property with modern updates and outdoor charm, 8804 Lory Lane is ready to impress. With its refreshed interior, 2021 roof replacement, and picturesque small pond, this home deserves a spot on your must-see list!
Don't wait to explore everything this property has to offer. Schedule your private showing today!
For sale
Price cut: $10K (11/13)
$204,900
8804 Lory Ln, Youngstown, FL 32466
3beds
1,620sqft
Manufactured Home, Single Family Residence
Built in 1995
1.04 Acres Lot
$203,800 Zestimate®
$126/sqft
$-- HOA
What's special
Modern finishesPicturesque small pondBeautifully updated mobile homeFresh updates throughoutFresh paintThree comfortable bedroomsRefreshed interior
- 31 days
- 381
- 55
Zillow last checked:
Listing updated:
Listed by:
Jimmy Dean 850-624-5819,
Legacy Premier Agency,
Nathan Lawrence 850-783-2302,
Legacy Premier Agency
Source: CPAR,MLS#: 796850 Originating MLS: Central Panhandle Association of REALTORS
Facts & features
Interior
Bedrooms & bathrooms
- Bedrooms: 3
- Bathrooms: 2
- Full bathrooms: 2
Rooms
- Room types: Kitchen, Living Room, Primary Bedroom
Primary bedroom
- Level: First
- Dimensions: 12.9 x 12.75
Kitchen
- Level: First
- Dimensions: 12.75 x 12.75
Living room
- Level: First
- Dimensions: 19.58 x 13
Heating
- Central, Electric
Cooling
- Central Air, Ceiling Fan(s)
Appliances
- Included: Electric Oven
Features
- Double Vanity, Main Level Primary, Walk-In Closet(s)
Interior area
- Total structure area: 1,620
- Total interior livable area: 1,620 sqft
Property
Features
- Patio & porch: Open, Porch
- Fencing: Chain Link
Lot
- Size: 1.04 Acres
- Dimensions: 151.0 ft x 300.0 ft
Details
- Additional structures: Shed(s)
- Parcel number: 05288625030
- Special conditions: Listed As-Is
Construction
Type & style
- Home type: MobileManufactured
- Architectural style: Mobile Home
- Property subtype: Manufactured Home, Single Family Residence
Materials
- Roof: Shake
Condition
- New construction: No
- Year built: 1995
Utilities & green energy
- Utilities for property: Electricity Available, High Speed Internet Available
Community & HOA
Community
- Features: Short Term Rental Allowed
- Subdivision: Panama Pines Unit 12
HOA
- Has HOA: No
Location
- Region: Youngstown
Financial & listing details
- Price per square foot: $126/sqft
- Tax assessed value: $147,460
- Annual tax amount: $1,374
- Date on market: 10/22/2026
- Cumulative days on market: 30 days
- Electric utility on property: Yes
- Road surface type: Dirt
Estimated market value
$203,800
$194,000 - $214,000
Not available
Price history
| Date | Event | Price |
|---|---|---|
| 11/13/2026 | Price change | $204,900-4.7%$126/sqft |
Source:  CPAR #796850 Report a problem | ||
| 10/22/2026 | Listed for sale | $214,900+18.1%$133/sqft |
Source: CPAR #796850 Report a problem | ||
| 8/3/2023 | Sold | $182,000-0.3%$112/sqft |
Source: CPAR #742801 Report a problem | ||
| 6/21/2023 | Pending sale | $182,500$113/sqft |
Source: CPAR #742801 Report a problem | ||
| 6/15/2023 | Listed for sale | $182,500+209.3%$113/sqft |
Source: CPAR #742801 Report a problem | ||
| 3/21/2023 | Sold | $59,000+145.8%$36/sqft |
Source: Public Record Report a problem | ||
| 6/1/2010 | Sold | $24,000+23.1%$15/sqft |
Source: Public Record Report a problem | ||
| 3/26/2007 | Sold | $19,500$12/sqft |
Source: Public Record Report a problem | ||
Public tax history
| Year | Property taxes | Tax assessment |
|---|---|---|
| 2025 | $1,374 -25.5% | $147,460 +0.9% |
| 2024 | $1,845 +274% | $146,138 +311.1% |
| 2023 | $493 +18.5% | $35,547 +10% |
| 2022 | $416 | $32,315 |
| 2021 | -- | -- |
| 2020 | $277 +6% | $19,730 +6.9% |
| 2019 | $261 | $18,457 -32% |
| 2018 | $261 -29.4% | $27,133 +1.4% |
| 2017 | $370 -0.3% | $26,751 +1.9% |
| 2016 | $372 -3.7% | $26,261 |
| 2015 | $386 | $26,261 |
| 2014 | $386 | $26,261 |
| 2013 | -- | $26,261 |
| 2012 | -- | $26,261 -13% |
| 2011 | -- | $30,198 -18% |
| 2010 | -- | $36,806 -17.7% |
| 2009 | -- | $44,730 -7.7% |
| 2008 | -- | $48,458 |
Find assessor info on the county website
Monthly payment
Climate risks
Neighborhood: 32466
Nearby schools
Schools provided by the listing agent
- Elementary: Waller
- Middle: Merritt Brown
- High: Mosley
Source: CPAR. This data may not be complete. We recommend contacting the local school district to confirm school assignments for this home.

Similar homes
- $248,5004 bd3 ba2k sqft12704 Clear Creek Rd, Youngstown, FL 32466For Sale
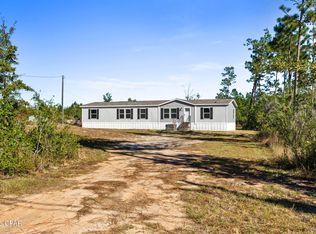 MLS ID #797692, Ashleigh McGlothlin. CPAR
- $199,0003 bd2 ba1.6k sqft586 Hickory Bluff Dr, Southport, FL 32409For Sale
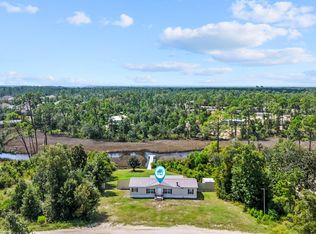 MLS ID #795933, Kim R Johnson. CPAR
- $199,5003 bd2 ba1.2k sqft7923 Santa Rosa Ave, Southport, FL 32409For Sale
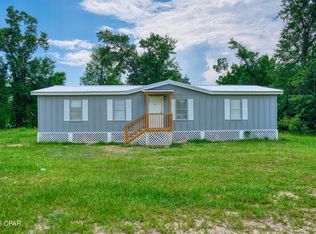 MLS ID #785695, William W Best. CPAR
- $199,9003 bd2 ba1.7k sqft3320 Cardinal Pl, Chipley, FL 32428For Sale
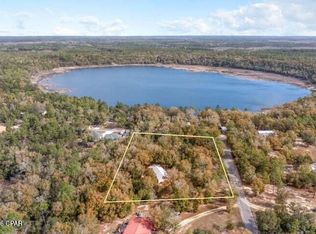 MLS ID #795962, Veronica F Hill. CPAR
