Pine straw underfoot, coffee in the back yard, and the only sound is the breeze through the trees. That's the pace on Clear Creek Road, a quiet country road just off of HWy 2301, where this 2023-built home sits on about an acre of wooded privacy. Econfina Creek and the area's springs are your weekend playground, the public boat launch at David W. Hutchison Park is just 4 miles away, and US 231 is a quick drive for everything else.
Inside, the open living, dining and kitchen area flows into a bonus room with a wood-panel accent wall that opens to the dining area and the backyard, so gatherings move outdoors easily. The split floor plan gives the spacious primary suite its own wing with a walk-in closet, while a flex room and two bedrooms sharing a Jack & Jill bath sit on the other side. 4 bed, 3 bath, around 2,052 sq ft. Built in 2023, so you skip the older-home projects and save on insurance premiums
Country quiet with the city within reach: about 20 miles to downtown Panama City, 25 to Tyndall AFB and 26 to NSA Panama City. Come for the creek, stay for the quiet. Schedule your showing today. Some photos virtually staged.
For sale
$250,000
12704 Clear Creek Rd, Youngstown, FL 32466
4beds
2,052sqft
Manufactured Home, Single Family Residence
Built in 2023
1 Acres Lot
$249,800 Zestimate®
$122/sqft
$-- HOA
What's special
Flex roomSplit floor planWalk-in closet
- 8 days
- 192
- 31
Zillow last checked:
Listing updated:
Listed by:
Ashleigh McGlothlin 850-866-2837,
Palms to Pines Real Estate LLC
Source: CPAR,MLS#: 797692 Originating MLS: Central Panhandle Association of REALTORS
Facts & features
Interior
Bedrooms & bathrooms
- Bedrooms: 4
- Bathrooms: 3
- Full bathrooms: 3
Rooms
- Room types: Bedroom, Primary Bedroom, Bonus Room
Primary bedroom
- Description: Buyer to Verify
- Level: First
- Dimensions: 13.1 x 12.5
Bedroom
- Description: Buyer to Verify
- Level: First
- Dimensions: 10.11 x 12.5
Bedroom
- Description: Buyer to Verify
- Level: First
- Dimensions: 9 x 12.5
Bedroom
- Description: Buyer to Verify
- Level: First
- Dimensions: 8.1 x 12.5
Heating
- Electric
Cooling
- Ceiling Fan(s)
Appliances
- Included: Electric Oven, Electric Range
Features
- Main Level Primary, Tub Shower, Walk-In Pantry
- Flooring: Plank, Vinyl
Interior area
- Total structure area: 2,052
- Total interior livable area: 2,052 sqft
Property
Lot
- Size: 1 Acres
- Dimensions: Appro x . ~ 125' x 325' x 115' x 325'
Details
- Parcel number: 05127246000
- Zoning description: Mobile Home
Construction
Type & style
- Home type: MobileManufactured
- Architectural style: Mobile Home
- Property subtype: Manufactured Home, Single Family Residence
Materials
- Vinyl Siding
- Roof: Composition,Shingle
Condition
- New construction: No
- Year built: 2023
Utilities & green energy
- Utilities for property: Electricity Available
Community & HOA
Community
- Features: Short Term Rental Allowed
- Subdivision: Timber Run Estates
HOA
- Has HOA: No
Location
- Region: Youngstown
Financial & listing details
- Price per square foot: $122/sqft
- Tax assessed value: $183,602
- Annual tax amount: $1,821
- Date on market: 11/10/2026
- Electric utility on property: Yes
- Road surface type: Dirt
- Body type: Double Wide
Estimated market value
$249,800
$237,000 - $262,000
Not available
Price history
| Date | Event | Price |
|---|---|---|
| 11/10/2026 | Listed for sale | $250,000+1150%$122/sqft |
Source:  CPAR #797692 Report a problem | ||
| 2/21/2023 | Sold | $20,000$10/sqft |
Source: Public Record Report a problem | ||
Public tax history
| Year | Property taxes | Tax assessment |
|---|---|---|
| 2025 | $1,822 -13.5% | $183,602 +9.8% |
| 2024 | $2,105 +890.2% | $167,233 +885.1% |
| 2023 | $213 +17.6% | $16,976 +8.5% |
| 2022 | $181 | $15,653 |
| 2021 | -- | -- |
| 2020 | $171 +0.2% | $14,230 |
| 2019 | $171 | $14,230 +0.4% |
| 2018 | $171 -1% | $14,170 |
| 2017 | $172 -1.8% | $14,170 +9.8% |
| 2016 | $176 +3.3% | $12,900 |
| 2015 | $170 | $12,900 |
| 2014 | $170 | $12,900 |
Find assessor info on the county website
Monthly payment
Climate risks
Neighborhood: 32466
Nearby schools
Schools provided by the listing agent
- Elementary: Waller
- Middle: Merritt Brown
- High: Deane Bozeman
Source: CPAR. This data may not be complete. We recommend contacting the local school district to confirm school assignments for this home.


Similar homes
- $204,9003 bd2 ba1.6k sqft8804 Lory Ln, Youngstown, FL 32466For Sale
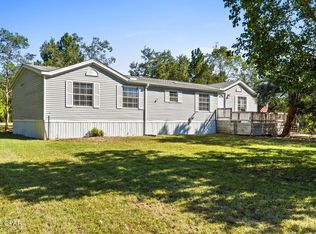 MLS ID #796850, Jimmy Dean. CPAR
- $250,0004 bd2 ba2k sqft1532 Doty Cir, Panama City, FL 32404For Sale
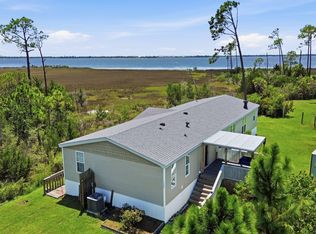 MLS ID #794554, The Wheeler Sauls Collective. CPAR
- $269,0004 bd2 ba1.5k sqft6485 Slabinski Ln, Panama City, FL 32404For Sale
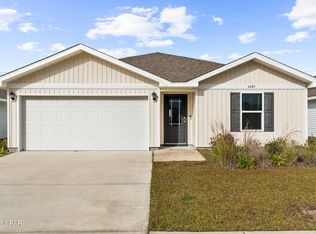 MLS ID #798077, Joshua Hoey. CPAR
- $350,0003 bd2 ba1.8k sqft8906 Kiowa Ct, Youngstown, FL 32466For Sale
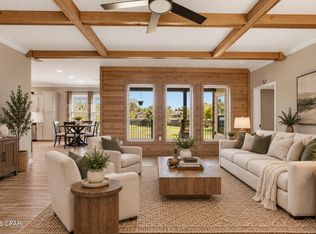 MLS ID #796067, Melany Hathcock. CPAR
