Giddy up--or slow down--3.45 acres of freedom just hit the market.
Whether you're dreaming of farm-to-table living, craving room to breathe, seeking a private retreat, or simply looking for a quieter pace of life, this unique property offers the space and flexibility to make it your own.
Located in the sought-after community of Grassy Pond Ranches, this beautifully maintained 3-bedroom, 2-bath home sits on 3.45 acres of natural Florida landscape, offering privacy, peaceful surroundings, and a true connection to the outdoors.
Built in 2018, this 1,404-square-foot residence is light, bright, and completely move-in ready. Features include new carpet, a functional split-bedroom floor plan, and a hidden pantry (yes--it really is as cool as it sounds) that adds both charm and practicality.
The acreage provides a beautiful blend of mature trees, open space, and natural habitat. The property is home to resident gopher tortoises, a protected native Florida species, creating a unique setting that nature lovers and conservation-minded buyers will appreciate.
No HOA means no rental restrictions, providing flexibility whether you're searching for a full-time residence, weekend getaway, seasonal retreat, or future investment opportunity.
As an added bonus, residents of Grassy Pond Ranches enjoy private equestrian access into Northwest Florida Water Management District lands, offering miles of riding, hiking, and outdoor recreation right from the neighborhood.
All of this is conveniently located near Panama City, Chipley, and I-10, giving you the perfect balance of privacy and accessibility.
Some properties offer space. Others offer a lifestyle. This one offers both.
For sale
Price cut: $10K (10/14)
$215,000
2442 Pinewood Dr, Chipley, FL 32428
3beds
1,404sqft
Manufactured Home, Single Family Residence
Built in 2018
3.45 Acres Lot
$-- Zestimate®
$153/sqft
$-- HOA
What's special
New carpetFunctional split-bedroom floor plan
- 209 days
- 441
- 50
Zillow last checked:
Listing updated:
Listed by:
Jessica J Albritton 850-258-4766,
Beachy Beach Real Estate
Source: CPAR,MLS#: 786985 Originating MLS: Central Panhandle Association of REALTORS
Originating MLS: Central Panhandle Association of REALTORSFacts & features
Interior
Bedrooms & bathrooms
- Bedrooms: 3
- Bathrooms: 2
- Full bathrooms: 2
Rooms
- Room types: Bedroom, Dining Room, Kitchen, Laundry, Living Room, Primary Bedroom
Primary bedroom
- Level: First
- Dimensions: 13 x 13
Bedroom
- Level: First
- Dimensions: 10 x 12
Bedroom
- Level: First
- Dimensions: 9 x 12
Dining room
- Level: First
- Dimensions: 11 x 8
Kitchen
- Level: First
- Dimensions: 13 x 10
Laundry
- Level: First
- Dimensions: 7 x 8
Living room
- Level: First
- Dimensions: 18 x 14
Heating
- Central, Electric
Cooling
- Central Air, Ceiling Fan(s)
Appliances
- Included: Electric Oven, Electric Range, Electric Water Heater
Features
- Double Vanity, Main Level Primary, Soaking Tub, Separate Shower, Walk-In Closet(s)
- Flooring: Plank, Vinyl
- Windows: Double Pane Windows
Interior area
- Total structure area: 1,404
- Total interior livable area: 1,404 sqft
Property
Parking
- Parking features: No Garage
Features
- Levels: One
- Stories: 1
- Patio & porch: Deck
- Exterior features: Deck
- Fencing: Partial
Lot
- Size: 3.45 Acres
- Dimensions: 109 x 759 x 191 x 814
Details
- Parcel number: 000000000030730121
- Zoning description: County
Construction
Type & style
- Home type: MobileManufactured
- Architectural style: Mobile Home
- Property subtype: Manufactured Home, Single Family Residence
Materials
- Vinyl Siding
- Foundation: Pillar/Post/Pier
- Roof: Composition,Shingle
Condition
- New construction: No
- Year built: 2018
Utilities & green energy
- Utilities for property: Electricity Available
Community & HOA
Community
- Features: Equestrian Community, Park, Short Term Rental Allowed
- Subdivision: Grassy Pond Ranch
HOA
- Has HOA: No
Location
- Region: Chipley
Financial & listing details
- Price per square foot: $153/sqft
- Tax assessed value: $146,520
- Annual tax amount: $1,958
- Date on market: 4/15/2026
- Cumulative days on market: 210 days
- Electric utility on property: Yes
- Road surface type: Maintained
- Body type: Double Wide
Estimated market value
Not available
Estimated sales range
Not available
Not available
Price history
| Date | Event | Price |
|---|---|---|
| 10/14/2026 | Price change | $215,000-4.4%$153/sqft |
Source:  ECAOR #998402 Report a problem ECAOR #998402 Report a problem | ||
| 9/15/2026 | Price change | $225,000-2.1%$160/sqft |
Source:  CPAR #786985 Report a problem CPAR #786985 Report a problem | ||
| 8/25/2026 | Price change | $229,9000%$164/sqft |
Source: CPAR #786985 Report a problem | ||
| 7/30/2026 | Price change | $230,000-3%$164/sqft |
Source: ECAOR #998402 Report a problem | ||
| 6/23/2026 | Price change | $237,000-0.2%$169/sqft |
Source: CPAR #786985 Report a problem | ||
| 5/26/2026 | Price change | $237,500-1%$169/sqft |
Source: CPAR #786985 Report a problem | ||
| 4/29/2026 | Price change | $239,900-4%$171/sqft |
Source: ECAOR #998402 Report a problem | ||
| 4/15/2026 | Listed for sale | $249,900$178/sqft |
Source: CPAR #786985 Report a problem | ||
| 4/8/2026 | Pending sale | $249,900$178/sqft |
Source: CPAR #786985 Report a problem | ||
| 3/18/2026 | Listed for sale | $249,900+45.3%$178/sqft |
Source: CPAR #786985 Report a problem | ||
| 9/30/2021 | Sold | $172,000+27.4%$123/sqft |
Source: CPAR #715534 Report a problem | ||
| 7/26/2019 | Sold | $135,000-0.7%$96/sqft |
Source: CPAR #683232 Report a problem | ||
| 5/3/2019 | Listed for sale | $135,900$97/sqft |
Source: Keller Williams Success Realty #683232 Report a problem | ||
Public tax history
| Year | Property taxes | Tax assessment |
|---|---|---|
| 2025 | $1,958 +11% | $138,123 +10% |
| 2024 | $1,764 +13.1% | $125,566 +10% |
| 2023 | $1,560 +9.3% | $114,151 +10% |
| 2022 | $1,427 +168.7% | $103,774 +33.6% |
| 2021 | $531 +2% | $77,700 +1.4% |
| 2020 | $521 -40.7% | $76,627 +28.7% |
| 2019 | $879 +189.5% | $59,556 +200.1% |
| 2018 | $304 -2.5% | $19,843 +1.5% |
| 2017 | $311 | $19,544 +0.3% |
| 2016 | $311 -3.6% | $19,482 |
| 2015 | $323 | $19,482 |
| 2014 | -- | $19,482 -8.1% |
| 2013 | -- | $21,199 -8.6% |
| 2012 | -- | $23,189 -10.4% |
| 2011 | -- | $25,892 -4.4% |
| 2010 | -- | $27,076 -2.1% |
| 2009 | -- | $27,655 -1.7% |
| 2008 | -- | $28,136 +1% |
| 2007 | -- | $27,850 +11.1% |
| 2005 | -- | $25,072 +16.7% |
| 2004 | -- | $21,478 -29.2% |
| 2003 | -- | $30,340 +2.4% |
| 2002 | -- | $29,629 +1.6% |
| 2001 | -- | $29,162 +3% |
| 2000 | -- | $28,313 |
Find assessor info on the county website
Monthly payment
Climate risks
Neighborhood: 32428
Nearby schools
Schools provided by the listing agent
- Elementary: Vernon Elementary
- Middle: Vernon
- High: Vernon
Source: CPAR. This data may not be complete. We recommend contacting the local school district to confirm school assignments for this home.
Similar homes
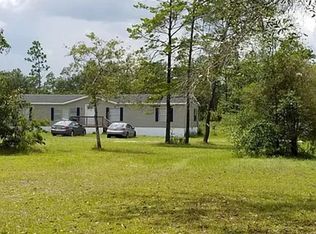
- $215,0003 bd2 ba1.7k sqft3320 Cardinal Pl, Chipley, FL 32428For Sale
 MLS ID #795962, Veronica F Hill. CPAR
 - $209,9003 bd2 ba1.2k sqft1764 Clayton Rd, Chipley, FL 32428For Sale
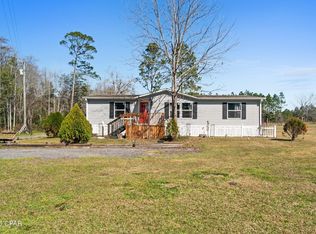 MLS ID #785936, Denise Myers. CPAR
 - $255,0003 bd2 ba1.4k sqft1234 Hampshire Blvd, Chipley, FL 32428For Sale
 MLS ID #796155, Jesse A Cole. CPAR
 - $299,9993 bd3 ba2k sqft2584 Roche Rd, Chipley, FL 32428For Sale
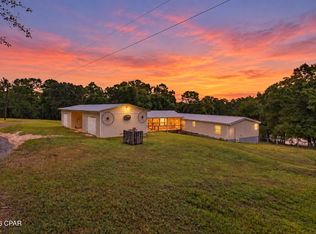 MLS ID #796398, Tonia Hathaway. CPAR
