
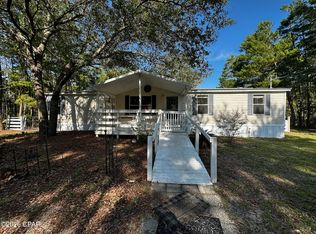
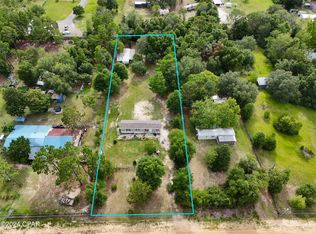
LIKE NEW, freshly renovated 3 bedroom, 2 bath home located in a private rural setting just 20 minutes from Panama City. This home looks and feels like brand new because it has been completely transformed with new paint, life proof flooring, crown molding, new counter tops, new stainless appliances and and brand new master bath. If you are looking for space, the interior of the home has a large living area, huge kitchen with island and a formal dining room. The master bedroom has a new shower and sinks and has two walk in closets. Both bedrooms 2 and 3 are extra large with tons of closet space. The exterior or the home is durable vinyl siding with a metal roof for years of maintenace free enjoyment. A large covered front porch is set up with a wheel chair ramp and the back covered porch over looks the private back yard. The lot is just over 1/2 acre and with a well and septic there are NO WATER or SEWER BILLS! Come check this one out FAST, it will qualify for VA or FHA Financing.
For sale
Price cut: $5K (7/8)
$244,900
6811 Rebekah Ln, Youngstown, FL 32466
3beds
1,620sqft
Manufactured Home, Single Family Residence
Built in 2007
0.53 Acres Lot
$244,300 Zestimate®
$151/sqft
$-- HOA
What's special
Freshly renovatedNew paintDurable vinyl sidingFormal dining roomNew counter topsLife proof flooringCrown molding
- 43 days |
- 169 |
- 14 |
Zillow last checked:
Listing updated:
Listed by:
Jeff Payne 850-890-2724,
Keller Williams Success Realty
Source: CPAR,MLS#: 791085 Originating MLS: Central Panhandle Association of REALTORS
Originating MLS: Central Panhandle Association of REALTORSFacts & features
Interior
Bedrooms & bathrooms
- Bedrooms: 3
- Bathrooms: 2
- Full bathrooms: 2
Rooms
- Room types: Bedroom, Dining Room, Kitchen, Living Room, Primary Bedroom
Primary bedroom
- Level: First
- Dimensions: 18 x 13
Bedroom
- Level: First
- Dimensions: 12 x 10
Bedroom
- Level: First
- Dimensions: 13 x 11
Dining room
- Level: First
- Dimensions: 13 x 10
Kitchen
- Level: First
- Dimensions: 10 x 12
Living room
- Level: First
- Dimensions: 17 x 19
Heating
- Electric, Forced Air
Cooling
- Central Air, Ceiling Fan(s), Heat Pump
Features
- Double Vanity, Handicap Access, Main Level Primary, Walk-In Closet(s)
Interior area
- Total structure area: 1,620
- Total interior livable area: 1,620 sqft
Property
Accessibility
- Accessibility features: Accessible Approach with Ramp
Features
- Patio & porch: Deck, Covered, Porch
- Exterior features: Covered Patio
- Fencing: Chain Link,Fenced,Partial
Lot
- Size: 0.53 Acres
- Dimensions: 96.0 ft x 240.0 ft
Details
- Parcel number: 05121121000
- Zoning description: County, Resid Single Family
- Special conditions: Listed As-Is
Construction
Type & style
- Home type: MobileManufactured
- Architectural style: Mobile Home
- Property subtype: Manufactured Home, Single Family Residence
Materials
- Vinyl Siding, Wood Frame
- Roof: Metal
Condition
- New construction: No
- Year built: 2007
Community & HOA
Community
- Features: Short Term Rental Allowed
- Subdivision: No Named Subdivision
HOA
- Has HOA: No
Location
- Region: Youngstown
Financial & listing details
- Price per square foot: $151/sqft
- Tax assessed value: $38,036
- Annual tax amount: $113
- Date on market: 6/10/2026
- Cumulative days on market: 44 days
- Road surface type: Dirt
- Body type: Double Wide
Estimated market value
$244,300
$232,000 - $257,000
$1,460/mo
Price history
| Date | Event | Price |
|---|---|---|
| 7/8/2026 | Price change | $244,900-2%$151/sqft |
Source:  CPAR #791085 Report a problem CPAR #791085 Report a problem | ||
| 6/18/2026 | Price change | $249,900-2%$154/sqft |
Source: CPAR #791085 Report a problem | ||
| 6/10/2026 | Listed for sale | $254,900+264.1%$157/sqft |
Source: CPAR #791085 Report a problem | ||
| 4/2/2026 | Sold | $70,000+115.4%$43/sqft |
Source: Public Record Report a problem | ||
| 2/19/2016 | Sold | $32,500+5.2%$20/sqft |
Source: CPAR #639093 Report a problem | ||
| 1/7/2016 | Listed for sale | $30,900+47.1%$19/sqft |
Source: Overstreet Realty #639093 Report a problem | ||
| 5/12/2014 | Listing removed | -- |
Source: Auction.com Report a problem | ||
| 4/26/2014 | Listed for sale | -- |
Source: Auction.com Report a problem | ||
| 5/1/2007 | Sold | $21,000$13/sqft |
Source: Public Record Report a problem | ||
Public tax history
| Year | Property taxes | Tax assessment |
|---|---|---|
| 2024 | $102 +10.9% | $30,057 +3% |
| 2023 | $92 +130.9% | $29,182 +8.5% |
| 2022 | $40 | $26,900 |
| 2021 | -- | -- |
| 2020 | $109 -75% | $30,747 -6.9% |
| 2019 | $436 | $33,033 -29.4% |
| 2018 | $436 -28.4% | $46,795 -4.7% |
| 2017 | $610 -6% | $49,081 -5.8% |
| 2016 | $648 -15.5% | $52,129 -5.5% |
| 2015 | $767 | $55,176 -5.2% |
| 2014 | $767 | $58,225 -1.1% |
| 2013 | -- | $58,878 |
| 2012 | -- | $58,878 -9% |
| 2011 | -- | $64,684 -4.3% |
| 2010 | -- | $67,587 -4.1% |
| 2009 | -- | $70,490 +1.5% |
| 2008 | -- | $69,422 |
Find assessor info on the county website
Monthly payment
Climate risks
Neighborhood: 32466
Nearby schools
GreatSchools rating
- 6/10Deane Bozeman SchoolGrades: PK-12Distance: 9 mi
- 4/10Merritt Brown Middle SchoolGrades: 6-8Distance: 10.6 mi
Schools provided by the listing agent
- Elementary: Deane Bozeman
- Middle: Merritt Brown
- High: Deane Bozeman
Source: CPAR. This data may not be complete. We recommend contacting the local school district to confirm school assignments for this home.
- $141,2003 bd2 ba2k sqft6815 Rebekah Ln, Youngstown, FL 32466Off Market
- $7,6331.06 Acres6807 Rebekah Ln, Youngstown, FL 32466Off Market
- $169,6004 bd2 ba1k sqft6801 Rebekah Ln, Youngstown, FL 32466Off Market
- $112,9003 bd2 ba1.4k sqft6807 E Highway 388, Youngstown, FL 32466Off Market
- $18,6261.52 Acres6829 E Highway 388, Youngstown, FL 32466Off Market
- $--1.5 Acres6829 Highway 388 E, Youngstown, FL 32466Off Market
- $40,8003 bd2 ba2k sqft6841 Rebekah Ln, Youngstown, FL 32466Off Market
- $71,2003 bd2 ba968 sqft13340 Mashburn Rd, Youngstown, FL 32466Off Market
A local agent can set up tours, give advice and negotiate with sellers.
Similar homes
- $259,5004 bd2 ba2k sqft9125 Merlin Dr, Youngstown, FL 32466For Sale
 MLS ID #777831, Martha P Gray. CPAR
 - $237,0003 bd2 ba1.4k sqft2442 Pinewood Dr, Chipley, FL 32428For Sale
 MLS ID #786985, Jessica J Albritton. CPAR
 - $195,0004 bd2 ba1.3k sqft14003 Ashton Way, Southport, FL 32409New Construction
 MLS ID #792292, Pam D Mathis. CPAR
 - $250,0002 bd2 ba900 sqft12525 Perkins Rd, Southport, FL 32409For Sale
 MLS ID #792195, Christi R Duncan. CPAR
 - $220,0003 bd2 ba1.5k sqft115 N Larry Dr, Panama City, FL 32404For SaleMLS ID #791223, Heather T Holley. CPAR
- $220,0003 bd2 ba1.5k sqft420 Hickory Bluff Cir, Southport, FL 32409New ConstructionMLS ID #792597, PC Coastal Group. CPAR
- $235,9003 bd2 ba1.6k sqft1224 Grace Ave, Panama City, FL 32401For SaleMLS ID #768863, Scott Roberts. CPAR
- $300,0003 bd2 ba2.1k sqft12141 Harrington Rd, Fountain, FL 32438For SaleMLS ID #780703, James N Murphy. CPAR
- $175,0004 bd2 ba1.9k sqft1906 Kingslee Dr, Southport, FL 32409For SaleMLS ID #788587, Richard Gheesling. CPAR
- $200,0003 bd2 ba1.7k sqft3515 Quail Ridge Dr, Chipley, FL 32428For SaleMLS ID #781668, Chad Millner. CPAR
- $219,9973 bd2 ba1.2k sqft4183 Laur Ave, Chipley, FL 32428For Sale
 MLS ID #1008351, John R Cunningham, Realty Destination LLC. ECAOR
 - $229,0002 bd2 ba1.1k sqft619 Williams Ave, Panama City, FL 32401For SaleMLS ID #786459, Kenny E Schell. CPAR
- $199,5003 bd2 ba1.2k sqft7923 Santa Rosa Ave, Southport, FL 32409For SaleMLS ID #785695, William W Best. CPAR
- $279,9003 bd2 ba1.8k sqft118 Byrd Dr, Panama City, FL 32404For SaleMLS ID #790841, Ronald Wilson. CPAR
- $240,0003 bd2 ba1k sqft7006 Fox Ct, Panama City, FL 32404For SaleMLS ID #786759, Lolita G Millyard. CPAR
- $280,0003 bd2 ba1.7k sqft802 College Ave, Panama City, FL 32401For SaleMLS ID #733282, James (Jim) W Davis. CPAR
- $184,0003 bd2 ba1.4k sqft3700 Atlantis Dr, Southport, FL 32409For SaleMLS ID #791792, Brandie Allon. CPAR
- $159,0003 bd2 ba1.2k sqft3216 Boone Dr, Vernon, FL 32462For Sale By Owner
- $240,0003 bd2 ba1.3k sqft1624 Mae Bell Whitfield Way, Panama City, FL 32405For SaleMLS ID #792461, Jeff Payne. CPAR
- $229,9973 bd2 ba1.2k sqft4181 Luar, Chipley, FL 32428New ConstructionMLS ID #792825, John Cunningham. CPAR
