This large double wide mobile home is located close to Bozeman School and is situated on a little more than an acre of land. If you are looking for a little space to spread out, and some privacy, this just may be it. The home sits approx. 150' off of the road, with plenty of natural growth in front for privacy. The back yard is a blank canvas with lots more natural growth to leave alone or to make your own oasis. Home has an open floor plan, large pantry in the kitchen, and a large master bedroom with walk-in closet. With the right offer, the new 10x16 shed will remain. Home has been well lived in and is in need of some TLC. Motivated sellers want to see all offers. Meas. are approx.
For sale
$175,000
1906 Kingslee Dr, Southport, FL 32409
4beds
1,960sqft
Manufactured Home, Single Family Residence
Built in 2015
1.04 Acres Lot
$168,300 Zestimate®
$89/sqft
$-- HOA
What's special
Open floor plan
- 118 days |
- 458 |
- 28 |
Zillow last checked:
Listing updated:
Listed by:
Richard Gheesling 850-624-1176,
AMERICAN REALTY of Bay Co, Inc
Source: CPAR,MLS#: 788587 Originating MLS: Central Panhandle Association of REALTORS
Originating MLS: Central Panhandle Association of REALTORSFacts & features
Interior
Bedrooms & bathrooms
- Bedrooms: 4
- Bathrooms: 2
- Full bathrooms: 2
Rooms
- Room types: Bedroom, Dining Room, Full Bath, Kitchen, Laundry, Living Room, Primary Bathroom, Primary Bedroom, Patio, Pantry, Storage Room
Primary bedroom
- Level: First
- Dimensions: 16 x 13
Bedroom
- Level: First
- Dimensions: 13 x 10
Bedroom
- Level: First
- Dimensions: 13 x 10
Bedroom
- Level: First
- Dimensions: 13 x 10
Primary bathroom
- Level: First
- Dimensions: 13 x 8.6
Dining room
- Level: First
- Dimensions: 17 x 13
Other
- Level: First
- Dimensions: 9 x 4.6
Kitchen
- Level: First
- Dimensions: 17.6 x 13
Laundry
- Level: First
- Dimensions: 10.6 x 9.3
Living room
- Level: First
- Dimensions: 17.6 x 13
Pantry
- Level: First
- Dimensions: 7 x 6
Patio
- Level: First
- Dimensions: 21 x 10
Storage room
- Level: First
- Dimensions: 16 x 10
Features
- Main Level Primary, Separate Shower, Pantry, Storage
Interior area
- Total structure area: 1,960
- Total interior livable area: 1,960 sqft
Property
Lot
- Size: 1.04 Acres
- Dimensions: 104 x 437
- Features: Paved
Details
- Parcel number: 26471050034
- Zoning description: County, Mobile Home
Construction
Type & style
- Home type: MobileManufactured
- Architectural style: Mobile Home
- Property subtype: Manufactured Home, Single Family Residence
Condition
- New construction: No
- Year built: 2015
Community & HOA
Community
- Features: Short Term Rental Allowed
- Subdivision: Woodcrest
HOA
- Has HOA: No
Location
- Region: Southport
Financial & listing details
- Price per square foot: $89/sqft
- Tax assessed value: $122,827
- Annual tax amount: $1,491
- Date on market: 4/20/2026
- Cumulative days on market: 46 days
- Body type: Double Wide
Estimated market value
$168,300
$160,000 - $177,000
$1,922/mo
Price history
| Date | Event | Price |
|---|---|---|
| 4/20/2026 | Listed for sale | $175,000+250%$89/sqft |
Source:  CPAR #788587 Report a problem CPAR #788587 Report a problem | ||
| 9/17/2019 | Sold | $50,000+400%$26/sqft |
Source: Public Record Report a problem | ||
| 2/12/2014 | Sold | $10,000-55.6%$5/sqft |
Source: Public Record Report a problem | ||
| 1/28/2004 | Sold | $22,500$11/sqft |
Source: Public Record Report a problem | ||
Public tax history
| Year | Property taxes | Tax assessment |
|---|---|---|
| 2024 | $1,431 +5.2% | $104,896 +10% |
| 2023 | $1,360 +17.5% | $95,360 +10% |
| 2022 | $1,158 | $86,691 |
| 2021 | -- | -- |
| 2020 | $1,013 -4% | $81,008 -4.4% |
| 2019 | $1,056 | $84,696 -15.1% |
| 2018 | $1,056 -15.8% | $99,729 -2.3% |
| 2017 | $1,254 -3.9% | $102,102 +2.4% |
| 2016 | $1,305 +310.7% | $99,727 +313.4% |
| 2015 | $318 | $24,125 +8.8% |
| 2014 | $318 | $22,173 |
Find assessor info on the county website
Monthly payment
Climate risks
Neighborhood: 32409
Nearby schools
GreatSchools rating
- 5/10Southport Elementary SchoolGrades: PK-5Distance: 9.1 mi
- 6/10Deane Bozeman SchoolGrades: PK-12Distance: 2 mi
Schools provided by the listing agent
- Elementary: Deane Bozeman
- Middle: Deane Bozeman
- High: Deane Bozeman
Source: CPAR. This data may not be complete. We recommend contacting the local school district to confirm school assignments for this home.
- $320,9004 bd2 ba1.4k sqft1908 Kingslee Dr, Southport, FL 32409Off Market
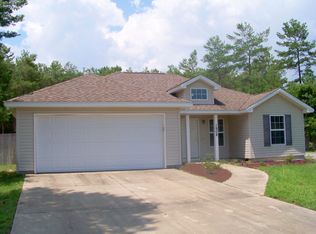
- $176,3004 bd2 ba1.4k sqft1904 Kingslee Dr, Southport, FL 32409Off Market

- $159,6003 bd2 ba1.5k sqft1910 Kingslee Dr, Southport, FL 32409Off Market
- $58,1984 bd2 ba1.8k sqft1926 Kingslee Dr, Southport, FL 32409Off Market

- $123,0003 bd2 ba1.2k sqft1925 Kingslee Dr, Southport, FL 32409Off Market
- $280,3004 bd2 ba2.4k sqft1923 Kingslee Dr, Southport, FL 32409Off Market
- $201,9004 bd2 ba2k sqft1916 Kingslee Dr, Southport, FL 32409Off Market
- $220,6003 bd2 ba1.6k sqft13525 Woodcrest Blvd, Southport, FL 32409Off Market
Similar homes
- $200,0003 bd2 ba1.7k sqft3515 Quail Ridge Dr, Chipley, FL 32428For Sale
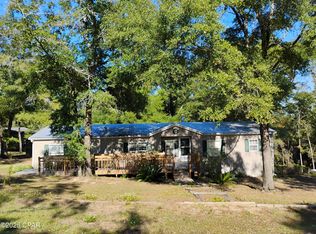 MLS ID #781668, Chad Millner. CPAR
 - $179,9003 bd2 ba1.4k sqft3700 Atlantis Dr, Southport, FL 32409For Sale
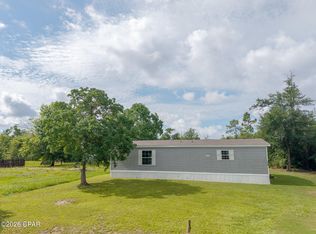 MLS ID #791792, Brandie Allon. CPAR
 - $199,5003 bd2 ba1.2k sqft7923 Santa Rosa Ave, Southport, FL 32409For Sale
 MLS ID #785695, William W Best. CPAR
 - $169,9003 bd2 ba1.2k sqft513 Hickory Bluff Dr, Southport, FL 32409For Sale By Owner

- $168,0003 bd2 ba1.1k sqft14113 Helms St, Vernon, FL 32437For SaleMLS ID #791466, Gabe J Bacot. CPAR
- $150,0003 bd2 ba1.8k sqft6714 Sunburst Ln, Southport, FL 32409For SaleMLS ID #788902, Ida Hargaray. CPAR
- $199,9004 bd2 ba2k sqft3294 Highway 277, Vernon, FL 32462For SaleMLS ID #790140, Ashleigh McGlothlin. CPAR
- $149,0003 bd2 ba1.2k sqft3216 Boone Dr, Vernon, FL 32462For Sale By Owner
- $215,0003 bd2 ba1.3k sqft301 Newman Point Rd, Southport, FL 32409For SaleMLS ID #789450, Eren S Sullivan. CPAR
- $219,9003 bd2 ba1.9k sqft11612 Owenwood Rd, Fountain, FL 32438For SaleMLS ID #793805, Sonja J Givens Cope. CPAR
- $214,9003 bd2 ba1.5k sqft420 Hickory Bluff Cir, Southport, FL 32409New ConstructionMLS ID #792597, PC Coastal Group. CPAR
- $174,0003 bd2 ba1.2k sqft11907 Evergreen St, Fountain, FL 32438For SaleMLS ID #784821, The Wheeler Sauls Collective. CPAR
- $234,9003 bd2 ba1.6k sqft6811 Rebekah Ln, Youngstown, FL 32466For SaleMLS ID #791085, Jeff Payne. CPAR
- $185,0003 bd2 ba1.6k sqft3214 Douglas Rd, Panama City, FL 32405For SaleMLS ID #790844, Christopher Moseley. CPAR
- $134,9993 bd2 ba1k sqft3382 Lakeshore Dr, Chipley, FL 32428For SaleMLS ID #792857, Seamus J O'neill. CPAR
- $185,0003 bd2 ba1.8k sqft3964 Pate Pond Rd, Vernon, FL 32462For SaleMLS ID #766592, Eren S Sullivan. CPAR
- $189,9003 bd2 ba1.4k sqft5164 Miles Rd, Youngstown, FL 32466For SaleMLS ID #792439, Justin Raley. CPAR
- $215,0003 bd2 ba1.4k sqft3130 Transmitter Rd, Panama City, FL 32404For SaleMLS ID #791570, Catherine Anderson. CPAR
- $170,0004 bd2 ba1.6k sqft1209/1211 10th St E, Panama City, FL 32401For SaleMLS ID #784682, Tracye D Crass. CPAR
- $169,9993 bd1 ba1.9k sqft1867 6th Ave, Chipley, FL 32428For SaleMLS ID #789854, Matthew R Finch. CPAR
