Country Living on 5 Beautiful Acres!
Escape to the peace and privacy of rural Bay County with this spacious 3-bedroom, 2-bath mobile home situated on 5 acres full of possibility in Fountain. Offering nearly 2,000 square feet of living space, this home features a comfortable, functional floor plan with generous living areas designed for everyday living and entertaining.
The inviting living room offers plenty of space to gather, while the kitchen provides abundant cabinet and countertop space with an adjoining dining area perfect for family meals. A split-bedroom layout offers added privacy, and the spacious primary suite serves as a relaxing retreat. The primary closet features custom built-in fixtures.
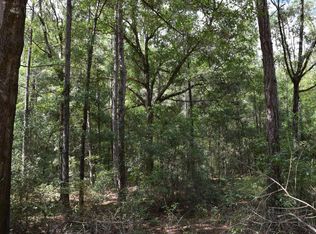
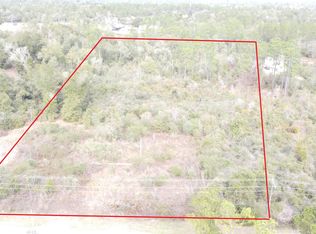
Step outside and enjoy all the possibilities that come with five acres of open space. Whether you're dreaming of a hobby farm, gardening, recreational vehicles, or simply enjoying the outdoors, this property offers room to make it your own. A pole barn provides excellent storage for equipment, boats, RVs, or tractors, while three storage sheds offer additional space for tools, lawn equipment, and hobbies. Enjoy the spacious front and back deck. Tractor does not convey.
If you're looking for the freedom of country living, this property is just a short drive from Panama City, Marianna or Chipley. while offering the privacy, space, and tranquility you've been searching for. Schedule your private showing today and discover the possibilities this beautiful acreage has to offer!
Pending
$219,900
11612 Owenwood Rd, Fountain, FL 32438
3beds
1,984sqft
Manufactured Home, Single Family Residence
Built in 2003
5 Acres Lot
$-- Zestimate®
$111/sqft
$-- HOA
What's special
Comfortable functional floor plan
- 56 days
- 120
- 2
Zillow last checked:
Listing updated:
Listed by:
Sonja J Givens Cope 850-814-8577,
Coldwell Banker Realty
Source: CPAR,MLS#: 793805 Originating MLS: Central Panhandle Association of REALTORS
Originating MLS: Central Panhandle Association of REALTORSFacts & features
Interior
Bedrooms & bathrooms
- Bedrooms: 3
- Bathrooms: 2
- Full bathrooms: 2
Rooms
- Room types: Kitchen, Living Room, Primary Bedroom
Primary bedroom
- Description: Coming Soon
- Level: First
- Dimensions: 0 x 0
Kitchen
- Description: Coming Soon
- Level: First
- Dimensions: 0 x 0
Living room
- Description: Coming Soon
- Level: First
- Dimensions: 0 x 0
Heating
- Electric, Fireplace(s)
Cooling
- Central Air, Ceiling Fan(s)
Appliances
- Included: Electric Range, Electric Water Heater
Features
- Jetted Tub, Main Level Primary, Separate Shower, Walk-In Closet(s)
- Has fireplace: Yes
Interior area
- Total structure area: 1,984
- Total interior livable area: 1,984 sqft
Property
Features
- Patio & porch: Deck
- Exterior features: Deck
- Has spa: Yes
- Fencing: Partial
Lot
- Size: 5 Acres
- Dimensions: 335 x 637 x 335 x 637
- Features: Paved
Details
- Additional structures: Shed(s)
- Parcel number: 00655040000
- Zoning description: Resid Single Family
- Special conditions: Listed As-Is
Construction
Type & style
- Home type: MobileManufactured
- Architectural style: Mobile Home
- Property subtype: Manufactured Home, Single Family Residence
Condition
- New construction: No
- Year built: 2003
Utilities & green energy
- Utilities for property: Electricity Available
Community & HOA
Community
- Features: Short Term Rental Allowed
- Subdivision: No Named Subdivision
HOA
- Has HOA: No
Location
- Region: Fountain
Financial & listing details
- Price per square foot: $111/sqft
- Tax assessed value: $63,325
- Annual tax amount: $256
- Date on market: 8/10/2026
- Cumulative days on market: 34 days
- Electric utility on property: Yes
- Body type: Double Wide
Estimated market value
Not available
Estimated sales range
Not available
Not available
Price history
| Date | Event | Price |
|---|---|---|
| 8/28/2026 | Pending sale | $219,900$111/sqft |
Source:  CPAR #793805 Report a problem CPAR #793805 Report a problem | ||
| 8/10/2026 | Listed for sale | $219,900+877.3%$111/sqft |
Source: CPAR #793805 Report a problem | ||
| 8/26/2002 | Sold | $22,500+150%$11/sqft |
Source: Public Record Report a problem | ||
| 4/24/2002 | Sold | $9,000$5/sqft |
Source: Public Record Report a problem | ||
Public tax history
| Year | Property taxes | Tax assessment |
|---|---|---|
| 2025 | $256 +6.3% | $42,439 +2.9% |
| 2024 | $241 +5.4% | $41,243 +3% |
| 2023 | $228 +14.1% | $40,042 +3% |
| 2022 | $200 | $38,876 |
| 2021 | -- | -- |
| 2020 | $228 +163.3% | $40,680 +40.8% |
| 2019 | $87 | $28,896 -36% |
| 2018 | $87 -69.6% | $45,163 -5.8% |
| 2017 | $285 -11.9% | $47,924 -5.3% |
| 2016 | $324 -17.1% | $50,591 -4.8% |
| 2015 | $391 | $53,127 -6.6% |
| 2014 | $391 | $56,854 -4.5% |
| 2013 | -- | $59,520 +0.5% |
| 2012 | -- | $59,234 -12.6% |
| 2011 | -- | $67,795 -7.9% |
| 2010 | -- | $73,600 -9.9% |
| 2009 | -- | $81,655 -6.7% |
| 2008 | -- | $87,525 +3.1% |
| 2007 | -- | $84,878 +2.5% |
| 2006 | -- | $82,808 +3% |
| 2005 | -- | $80,396 +3% |
| 2004 | -- | $78,054 |
Find assessor info on the county website
Monthly payment
Climate risks
Neighborhood: 32438
Nearby schools
Schools provided by the listing agent
- Elementary: Waller
- Middle: Merritt Brown
- High: Deane Bozeman
Source: CPAR. This data may not be complete. We recommend contacting the local school district to confirm school assignments for this home.
Similar homes
- $250,0003 bd2 ba2.1k sqft12141 Harrington Rd, Fountain, FL 32438For Sale
 MLS ID #780703, James N Murphy. CPAR
 - $220,0003 bd2 ba1.7k sqft3320 Cardinal Pl, Chipley, FL 32428For Sale
 MLS ID #795962, Veronica F Hill. CPAR
 - $230,0003 bd2 ba1.4k sqft1234 Hampshire Blvd, Chipley, FL 32428For Sale
 MLS ID #796155, Jesse A Cole. CPAR
 - $230,0002 bd2 ba1.1k sqft16751 Westwood Dr, Fountain, FL 32438For Sale
 MLS ID #794740, Kristina L Briscoe. CPAR
