USDA 100% financing eligible! Welcome to this charming Southport home offering 3 bedrooms, 2 bathrooms, and 1,514 square feet of comfortable single-story living. Situated on a spacious .61-acre lot at the end of a peaceful cul-de-sac, this property offers a rare combination of privacy, usable outdoor space, and convenience.
The floor plan features an open dining and living area, new LVP flooring, and a kitchen with butcher block countertops and stainless steel appliances. A generously sized bonus/flex room, created from the converted garage, provides plenty of versatility for a home office, playroom, media room, gym, or additional living space.
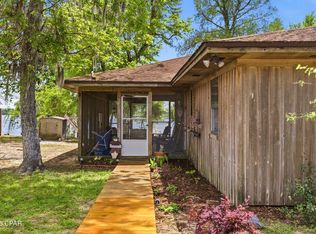
Outdoor living is a standout feature, with a covered front porch and large covered back patio overlooking the fully fenced backyard. The expansive lot provides plenty of room to enjoy, entertain, garden, or simply spread out and make the space your own.
Additional updates include a 2019 roof, 2022 water heater, and an installed Culligan reverse osmosis drinking water system that conveys with the sale. Located with easy access to Southport and Lynn Haven, this home offers the space and quiet of a larger lot while remaining close to everyday conveniences.
For sale
$250,000
3700 George Ln, Southport, FL 32409
3beds
1,514sqft
Single Family Residence
Built in 1985
0.61 Acres Lot
$241,400 Zestimate®
$165/sqft
$-- HOA
What's special
Covered front porchLarge covered back patioNew lvp flooringStainless steel appliancesFully fenced backyard
- 12 days
- 558
- 76
Zillow last checked:
Listing updated:
Listed by:
Tiffani D Cascadden 231-409-8986,
Empire Real Estate of Florida LLC
Source: CPAR,MLS#: 796200 Originating MLS: Central Panhandle Association of REALTORS
Originating MLS: Central Panhandle Association of REALTORSFacts & features
Interior
Bedrooms & bathrooms
- Bedrooms: 3
- Bathrooms: 2
- Full bathrooms: 2
Rooms
- Room types: Bedroom, Kitchen, Living Room, Primary Bedroom, Bonus Room
Primary bedroom
- Description: Information deemed reliable but not guaranteed. Buyer and/or buyer's agent to verify all measurements.
- Level: First
- Dimensions: 14 x 13
Bedroom
- Description: Information deemed reliable but not guaranteed. Buyer and/or buyer's agent to verify all measurements.
- Level: First
- Dimensions: 11 x 10
Bedroom
- Description: Information deemed reliable but not guaranteed. Buyer and/or buyer's agent to verify all measurements.
- Level: First
- Dimensions: 10 x 10
Bonus room
- Description: Information deemed reliable but not guaranteed. Buyer and/or buyer's agent to verify all measurements.
- Level: First
- Dimensions: 12 x 20
Kitchen
- Description: Information deemed reliable but not guaranteed. Buyer and/or buyer's agent to verify all measurements.
- Level: First
- Dimensions: 15 x 12
Living room
- Description: Information deemed reliable but not guaranteed. Buyer and/or buyer's agent to verify all measurements.
- Level: First
- Dimensions: 16 x 14
Heating
- Central, Electric
Cooling
- Central Air, Ceiling Fan(s)
Appliances
- Included: ENERGY STAR Qualified Appliances, Electric Range, Electric Water Heater, Ice Maker, Water Purifier Owned
Features
- Main Level Primary, Tub Shower, Walk-In Closet(s)
- Flooring: Plank, Vinyl
Interior area
- Total structure area: 1,514
- Total interior livable area: 1,514 sqft
Property
Parking
- Parking features: Additional Parking, No Garage, Paved
Features
- Levels: One
- Stories: 1
- Patio & porch: Covered, Patio, Porch
- Fencing: Chain Link,Fenced
Lot
- Size: 0.61 Acres
- Dimensions: 133.0 ft x 200.0 ft
- Features: Cul-De-Sac, Paved
Details
- Additional structures: Shed(s)
- Parcel number: 07764036000
- Special conditions: Listed As-Is
Construction
Type & style
- Home type: SingleFamily
- Architectural style: Ranch
- Property subtype: Single Family Residence
Materials
- Brick Veneer, Wood Siding
- Foundation: Slab
- Roof: Metal
Condition
- New construction: No
- Year built: 1985
Utilities & green energy
- Utilities for property: Cable Connected, Electricity Available
Green energy
- Energy efficient items: Appliances
Community & HOA
Community
- Security: Smoke Detector(s)
- Subdivision: No Named Subdivision
HOA
- Has HOA: No
Location
- Region: Southport
Financial & listing details
- Price per square foot: $165/sqft
- Tax assessed value: $155,370
- Annual tax amount: $1,403
- Date on market: 10/2/2026
- Electric utility on property: Yes
Estimated market value
$241,400
$229,000 - $253,000
$1,946/mo
Price history
| Date | Event | Price |
|---|---|---|
| 10/2/2026 | Listed for sale | $250,000+61.3%$165/sqft |
Source:  CPAR #796200 Report a problem CPAR #796200 Report a problem | ||
| 12/10/2021 | Sold | $155,000+72.2%$102/sqft |
Source: CPAR #720105 Report a problem | ||
| 12/20/2010 | Sold | $90,000+2.3%$59/sqft |
Source: Public Record Report a problem | ||
| 12/9/2002 | Sold | $88,000$58/sqft |
Source: Public Record Report a problem | ||
Public tax history
| Year | Property taxes | Tax assessment |
|---|---|---|
| 2025 | $1,403 +3.7% | $149,780 +2.9% |
| 2024 | $1,353 +3.8% | $145,559 +4% |
| 2023 | $1,303 -15.1% | $139,914 +8.1% |
| 2022 | $1,535 | $129,465 |
| 2021 | -- | -- |
| 2020 | $913 -0.5% | $72,650 -0.7% |
| 2019 | $918 | $73,153 -5.6% |
| 2018 | $918 -6.6% | $77,454 -0.1% |
| 2017 | $983 -1.8% | $77,525 -0.7% |
| 2016 | $1,001 -7% | $78,035 -0.8% |
| 2015 | $1,076 | $78,633 -4.8% |
| 2014 | $1,076 | $82,617 -1% |
| 2013 | -- | $83,442 |
| 2012 | -- | $83,442 -3.4% |
| 2011 | -- | $86,384 -43.1% |
| 2010 | -- | $151,949 -2.7% |
| 2009 | -- | $156,095 -10.2% |
| 2008 | -- | $173,872 +84.9% |
| 2007 | -- | $94,029 +11% |
| 2006 | -- | $84,701 +3% |
| 2005 | -- | $82,234 +3% |
| 2004 | -- | $79,839 +1.9% |
| 2003 | -- | $78,350 +7.2% |
| 2002 | -- | $73,067 +7.3% |
| 2001 | -- | $68,088 +12% |
| 2000 | -- | $60,783 |
Find assessor info on the county website
Monthly payment
Est. payment
Payment breakdown
Explore the cost of this home by adjusting the details. Changes won't be saved.Climate risks
Neighborhood: 32409
Nearby schools
Schools provided by the listing agent
- Elementary: Southport
- Middle: Deane Bozeman
- High: Deane Bozeman
Source: CPAR. This data may not be complete. We recommend contacting the local school district to confirm school assignments for this home.

Similar homes
- $279,9003 bd2 ba1.3k sqft3933 Gravelle Dr, Panama City, FL 32409For Sale
 MLS ID #791964, Melissa Barbee. CPAR
 - $275,0002 bd1 ba1k sqft4344 Huckleberry Ln, Southport, FL 32409For Sale
 MLS ID #787900, Vianah Seamon. CPAR
 - $240,0004 bd3 ba1.6k sqft9541 Stauber Ln, Youngstown, FL 32466For Sale
 MLS ID #795613, Zachary T Murzyn. CPAR
 - $335,0002 bd2 ba1.1k sqft4026 Kirkpatrick Rd, Southport, FL 32409For Sale
 MLS ID #795031, Zachary T Murzyn. CPAR
