Welcome to your virtually new, move-in-ready home built in 2024 and officially converted to real property with the title retired, making it fully eligible for standard conventional, FHA, and VA financing. Situated in peaceful Fountain, Florida, this 3-bedroom, 2-bathroom residence features a smart split-floor plan designed for maximum privacy, placing the master suite--complete with a separate shower and a relaxing soaking tub--on one side of the home, while the two guest bedrooms and second full bathroom sit comfortably on the opposite side. The open-concept kitchen serves as the heart of the home, equipped with sleek stainless steel appliances and a large center island ideal for cooking and gathering. Outside, the fully fenced property includes two convenient rolling gates for easy vehicle or equipment access, a practical storage shed, and a built-in irrigation system to keep the lawn lush year-round. Enjoy quiet country living while staying close to everyday essentials, with local grocery stores just a short drive away, Lynn Haven roughly 20 to 25 minutes away for shopping and dining, and Panama City Beach about 45 minutes away foWelcome to your virtually new, move-in-ready home built in 2024 and officially converted to real property with the title retired, making it fully eligible for standard conventional, FHA, and VA financing. Situated in peaceful Fountain, Florida, this 3-bedroom, 2-bathroom residence features a smart split-floor plan designed for maximum privacy, placing the master suite--complete with a separate shower and a relaxing soaking tub--on one side of the home, while the two guest bedrooms and second full bathroom sit comfortably on the opposite side. The open-concept kitchen serves as the heart of the home, equipped with sleek stainless steel appliances and a large center island ideal for cooking and gathering. Outside, the fully fenced property includes two convenient rolling gates for easy vehicle or equipment access, a practical storage shed, and a built-in irrigation system to keep the lawn lush year-round. Enjoy quiet country living while staying close to everyday essentials, with local grocery stores just a short drive away, Lynn Haven roughly 20 to 25 minutes away for shopping and dining, and Panama City Beach about 45 minutes away for the coast.r the coast.Call now and dont miss your chance.
For sale
$175,000
11925 Camellia St, Fountain, FL 32438
3beds
1,216sqft
Manufactured Home, Single Family Residence
Built in 2024
0.31 Acres Lot
$-- Zestimate®
$144/sqft
$-- HOA
What's special
Practical storage shedSleek stainless steel appliancesFully fenced property
- 2 days
- 194
- 16
Zillow last checked:
Listing updated:
Listed by:
Mowayne Copeland 850-276-1478,
Keller Williams Success Realty
Source: CPAR,MLS#: 796185 Originating MLS: Central Panhandle Association of REALTORS
Originating MLS: Central Panhandle Association of REALTORSFacts & features
Interior
Bedrooms & bathrooms
- Bedrooms: 3
- Bathrooms: 2
- Full bathrooms: 2
Rooms
- Room types: Bedroom, Primary Bedroom
Primary bedroom
- Dimensions: 14 x 13
Bedroom
- Level: First
- Dimensions: 12 x 10
Bedroom
- Dimensions: 11 x 11
Interior area
- Total structure area: 1,216
- Total interior livable area: 1,216 sqft
Property
Lot
- Size: 0.31 Acres
- Dimensions: 135 x 100
Details
- Parcel number: 01845000000
Construction
Type & style
- Home type: MobileManufactured
- Architectural style: Mobile Home
- Property subtype: Manufactured Home, Single Family Residence
Condition
- New construction: No
- Year built: 2024
Community & HOA
Community
- Features: Short Term Rental Allowed
- Subdivision: Green Hills
HOA
- Has HOA: No
Location
- Region: Fountain
Financial & listing details
- Price per square foot: $144/sqft
- Tax assessed value: $91,296
- Annual tax amount: $679
- Date on market: 10/2/2026
Estimated market value
Not available
Estimated sales range
Not available
Not available
Price history
| Date | Event | Price |
|---|---|---|
| 10/2/2026 | Listed for sale | $175,000+2816.7%$144/sqft |
Source:  CPAR #796185 Report a problem CPAR #796185 Report a problem | ||
| 8/16/2023 | Sold | $6,000-11.8%$5/sqft |
Source: Public Record Report a problem | ||
| 6/13/2023 | Pending sale | $6,800$6/sqft |
Source: CPAR #742257 Report a problem | ||
| 6/2/2023 | Listed for sale | $6,800+58.1%$6/sqft |
Source: CPAR #742257 Report a problem | ||
| 6/9/2020 | Sold | $4,300-54.7%$4/sqft |
Source: Public Record Report a problem | ||
| 5/24/2007 | Sold | $9,500$8/sqft |
Source: Public Record Report a problem | ||
Public tax history
| Year | Property taxes | Tax assessment |
|---|---|---|
| 2025 | $679 +978.8% | $91,296 +1690.1% |
| 2024 | $63 -1.4% | $5,100 |
| 2023 | $64 +8.5% | $5,100 |
| 2022 | $59 | $5,100 |
| 2021 | -- | -- |
| 2020 | $61 +0.1% | $5,100 |
| 2019 | $61 | $5,100 |
| 2018 | $61 -1.4% | $5,100 |
| 2017 | $62 -1.8% | $5,100 |
| 2016 | $63 -5.9% | $5,100 |
| 2015 | $67 | $5,100 |
| 2014 | $67 | $5,100 |
Find assessor info on the county website
Monthly payment
Climate risks
Neighborhood: 32438
Nearby schools
Schools provided by the listing agent
- Elementary: Waller
- Middle: Merritt Brown
- High: Deane Bozeman
Source: CPAR. This data may not be complete. We recommend contacting the local school district to confirm school assignments for this home.


Similar homes
- $112,0002 bd2 ba840 sqft12539 Silver Lake Rd, Fountain, FL 32438For Sale
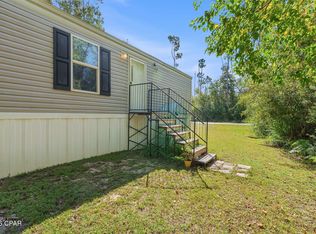 MLS ID #796205, April Davis. CPAR
 - $139,9003 bd2 ba1.2k sqft11808 Magnolia St, Fountain, FL 32438For Sale
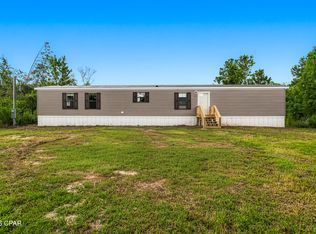 MLS ID #795132, Katherine Cave. CPAR
 - $154,9003 bd2 ba1.2k sqft13615 Highway 167, Fountain, FL 32438For Sale
 MLS ID #787206, Katherine Cave. CPAR
 - $209,0004 bd2 ba1.4k sqft12129 Montclair Rd, Fountain, FL 32438For Sale
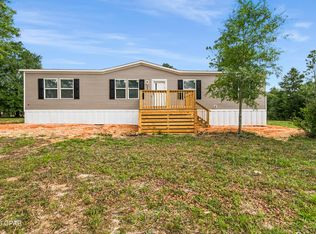 MLS ID #795202, The Golden Collective. CPAR
