Newer home on corner lot on nearly an acre with shed and pole barn! This 4-bedroom, 2-bathroom double-wide features a spacious open floor plan with a large kitchen island, dark wood cabinetry, stainless steel range hood, and modern wood-look flooring. The primary suite offers a luxurious bathroom complete with a deep garden tub, double vanity, and rustic accent wall. Outside, enjoy plenty of open yard space, outdoor storage, a pole barn 35x45, and room to spread out. Conveniently located close to local amenities while maintaining a private, country feel.
For sale
Price cut: $20.9K (11/5)
$149,000
7028 Clayton Rd, Youngstown, FL 32466
4beds
1,590sqft
Manufactured Home, Single Family Residence
Built in 2020
0.93 Acres Lot
$-- Zestimate®
$94/sqft
$-- HOA
What's special
Rustic accent wallStainless steel range hoodOutdoor storageDeep garden tubSpacious open floor planCorner lotModern wood-look flooring
- 28 days
- 1,099
- 76
Zillow last checked:
Listing updated:
Listed by:
Scott Seidler 850-774-5007,
Keller Williams Success Realty
Source: CPAR,MLS#: 796840 Originating MLS: Central Panhandle Association of REALTORS
Facts & features
Interior
Bedrooms & bathrooms
- Bedrooms: 4
- Bathrooms: 2
- Full bathrooms: 2
Rooms
- Room types: Bedroom, Kitchen, Laundry, Library, Primary Bedroom
Primary bedroom
- Level: First
- Dimensions: 14 x 14
Bedroom
- Level: First
- Dimensions: 14 x 14
Bedroom
- Level: First
- Dimensions: 10.5 x 11.5
Bedroom
- Level: First
- Dimensions: 14.5 x 10
Kitchen
- Description: Dining with kitchen
- Level: First
- Dimensions: 14 x 19
Laundry
- Level: Basement
- Dimensions: 5 x 10
Library
- Level: First
- Dimensions: 14 x 17
Heating
- Electric
Cooling
- Central Air, Ceiling Fan(s), Wall Unit(s)
Appliances
- Included: Electric Oven
Features
- Double Vanity, Main Level Primary, Soaking Tub, Separate Shower, Walk-In Closet(s)
Interior area
- Total structure area: 1,590
- Total interior livable area: 1,590 sqft
Property
Features
- Fencing: Full,Fenced
Lot
- Size: 0.93 Acres
- Dimensions: 185 x 208 x 163 x 271
- Features: Paved
Details
- Additional structures: Shed(s)
- Parcel number: 05127322000
- Zoning description: Resid Single Family
- Special conditions: Listed As-Is
Construction
Type & style
- Home type: MobileManufactured
- Architectural style: Mobile Home
- Property subtype: Manufactured Home, Single Family Residence
Condition
- New construction: No
- Year built: 2020
Utilities & green energy
- Utilities for property: Electricity Available
Community & HOA
Community
- Features: Short Term Rental Allowed
- Subdivision: Timber Run Estates
HOA
- Has HOA: No
Location
- Region: Youngstown
Financial & listing details
- Price per square foot: $94/sqft
- Tax assessed value: $101,616
- Annual tax amount: $1,297
- Date on market: 10/21/2026
- Cumulative days on market: 26 days
- Electric utility on property: Yes
- Road surface type: Dirt
- Body type: Double Wide
Foreclosure details
Estimated market value
Not available
Estimated sales range
Not available
Not available
Price history
| Date | Event | Price |
|---|---|---|
| 11/5/2026 | Price change | $149,000-12.3%$94/sqft |
Source:  CPAR #796840 Report a problem | ||
| 10/21/2026 | Listed for sale | $169,900+430.9%$107/sqft |
Source: CPAR #796840 Report a problem | ||
| 9/4/2019 | Sold | $32,000-31.9%$20/sqft |
Source: Public Record Report a problem | ||
| 7/15/2010 | Sold | $47,000+141%$30/sqft |
Source: Public Record Report a problem | ||
| 2/28/2007 | Sold | $19,500$12/sqft |
Source: Public Record Report a problem | ||
Public tax history
| Year | Property taxes | Tax assessment |
|---|---|---|
| 2025 | $1,297 +7.2% | $101,616 +7.2% |
| 2024 | $1,210 +0.7% | $94,747 +2.1% |
| 2023 | $1,202 +14.6% | $92,754 +6.2% |
| 2022 | $1,049 | $87,355 |
| 2021 | -- | -- |
| 2020 | $381 +373.3% | $28,375 |
| 2019 | $80 | $28,375 -25.1% |
| 2018 | $80 -59.1% | $37,867 +34.1% |
| 2017 | $197 +145.1% | $28,246 +2.1% |
| 2016 | $80 +6.8% | $27,665 |
| 2015 | $75 | $27,665 +11.6% |
| 2014 | $75 | $24,785 |
| 2013 | -- | $24,785 -36.1% |
| 2012 | -- | $38,811 -1.6% |
| 2011 | -- | $39,437 +47.5% |
| 2010 | -- | $26,744 -8.6% |
| 2009 | -- | $29,264 -22.3% |
| 2008 | -- | $37,664 +20.5% |
| 2007 | -- | $31,262 -6.3% |
| 2006 | -- | $33,355 +62.8% |
| 2005 | -- | $20,487 +3% |
| 2004 | -- | $19,890 -21.6% |
| 2002 | -- | $25,378 +1.6% |
| 2001 | -- | $24,978 -1.4% |
| 2000 | -- | $25,327 |
Find assessor info on the county website
Monthly payment
Climate risks
Neighborhood: 32466
Nearby schools
Schools provided by the listing agent
- Elementary: Waller
- Middle: Merritt Brown
- High: Deane Bozeman
Source: CPAR. This data may not be complete. We recommend contacting the local school district to confirm school assignments for this home.
Similar homes
- $--4 bd2 ba1.7k sqft9107 Newberry Rd, Youngstown, FL 32466Auction
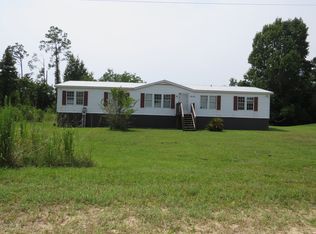 ServiceLink Auction
- $204,9003 bd2 ba1.6k sqft8804 Lory Ln, Youngstown, FL 32466For Sale
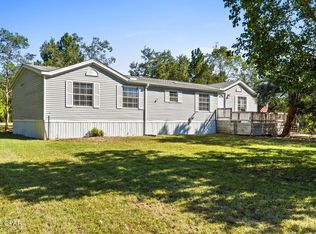 MLS ID #796850, Jimmy Dean. CPAR
- $90,0003 bd2 ba1.3k sqft11701 Jadewood Cir, Youngstown, FL 32466For Sale
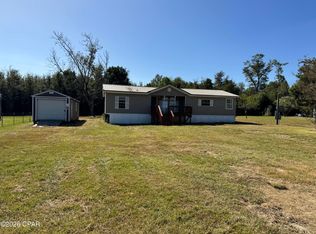 MLS ID #797229, Christine Lance. CPAR
- $169,9002 bd2 ba945 sqft3919 Cedar Bluff Rd, Southport, FL 32409For Sale
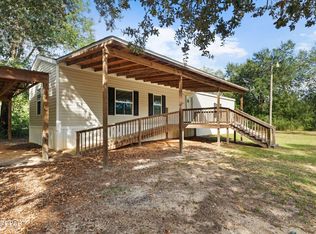 MLS ID #797541, Donald W West. CPAR
