PRIVATE POND ACCESS! Enjoy peaceful country living with room to spread out! Situated on approximately 2.5 mostly cleared acres, this SPACIOUS family home offers private access to a large SPRING-FED POND, complete with its own boat ramp--perfect for fishing, kayaking, boating, or simply enjoying the water.
The property is PARTIALLY FENCED and already set up for animals, featuring TWO LARGE LIVESTOCK PENS ideal for cows, horses, goats, or other livestock. Water SPIGOTS are strategically placed throughout the property for added convenience, and an RV HOOKUP is already in place.
Inside, you'll find a spacious and inviting layout featuring TWO living areas, providing plenty of room for a large family, entertaining, or creating a separate den or game room. An ELECTRIC FIREPLACE adds a cozy touch, while NEWR FLOORING throughout gives the home a fresh, updated feel. OFFICE can easily convert to a 4TH BEDROOM if desired.
Located on a quiet dirt road and outside of a flood zone, this property offers the privacy and space you've been looking for without sacrificing convenience. You're still within approximately 10 minutes of Hwy 231, providing easy access to surrounding communities, shopping, schools, and amenities.
Bring the animals, the RV and the boat--this property has it all and is ready for you to come and relax and enjoy peaceful country living on the water.
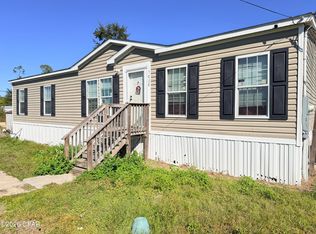
**Photos in the listing have been digitally brightened**
For sale
Price cut: $5K (10/22)
$169,900
670 S Silver Lake Rd, Fountain, FL 32438
3beds
1,976sqft
Manufactured Home, Single Family Residence
Built in 1996
2.5 Acres Lot
$-- Zestimate®
$86/sqft
$-- HOA
What's special
Electric fireplacePartially fencedRv hookupBoat rampTwo large livestock pensSpacious and inviting layout
- 44 days
- 1,747
- 107
Zillow last checked:
Listing updated:
Listed by:
Kendra D Balassone 850-879-5731,
Chipola Realty
Source: CPAR,MLS#: 795426 Originating MLS: Central Panhandle Association of REALTORS
Facts & features
Interior
Bedrooms & bathrooms
- Bedrooms: 3
- Bathrooms: 2
- Full bathrooms: 2
Rooms
- Room types: Bedroom, Dining Room, Family Room, Full Bath, Kitchen, Laundry, Living Room, Primary Bathroom, Primary Bedroom, Office, Bonus Room
Primary bedroom
- Description: Buyer to Verify
- Level: First
- Dimensions: 17 x 12
Bedroom
- Description: Buyer to Verify
- Level: First
- Dimensions: 12 x 12
Bedroom
- Description: Buyer to Verify
- Level: First
- Dimensions: 13 x 12
Primary bathroom
- Description: Buyer to Verify
- Level: First
- Dimensions: 12 x 8
Dining room
- Description: Buyer to Verify
- Level: First
- Dimensions: 10 x 11
Family room
- Description: Buyer to Verify
- Level: First
- Dimensions: 19 x 12
Other
- Description: Buyer to Verify
- Level: First
- Dimensions: 9 x 7
Kitchen
- Description: Buyer to Verify
- Level: First
- Dimensions: 15 x 12
Laundry
- Description: Buyer to Verify
- Level: First
- Dimensions: 5 x 8
Living room
- Description: Buyer to Verify
- Level: First
- Dimensions: 22 x 12
Office
- Description: Buyer to Verify
- Level: First
- Dimensions: 12 x 12
Heating
- Central, Fireplace(s)
Cooling
- Central Air, Other, See Remarks, Window Unit(s)
Appliances
- Included: Electric Oven, Electric Water Heater
Features
- Double Vanity, Jetted Tub, Main Level Primary, Separate Shower
- Has fireplace: Yes
- Fireplace features: Electric
Interior area
- Total structure area: 1,976
- Total interior livable area: 1,976 sqft
Property
Parking
- Parking features: Circular Driveway
- Has uncovered spaces: Yes
Features
- Patio & porch: Porch, Screened
- Exterior features: Fire Pit, Outdoor Shower, Porch
- Has spa: Yes
- Fencing: Partial
- Has view: Yes
- View description: Other
- Waterfront features: Other
Lot
- Size: 2.5 Acres
- Dimensions: 162 x 652
Details
- Additional structures: Poultry Coop
- Parcel number: 000000000003770014
- Zoning description: Resid Single Family
- Special conditions: Listed As-Is
Construction
Type & style
- Home type: MobileManufactured
- Architectural style: Mobile Home
- Property subtype: Manufactured Home, Single Family Residence
Materials
- Vinyl Siding
- Roof: Metal
Condition
- New construction: No
- Year built: 1996
Community & HOA
Community
- Subdivision: [No Recorded Subdiv]
HOA
- Has HOA: No
Location
- Region: Fountain
Financial & listing details
- Price per square foot: $86/sqft
- Tax assessed value: $78,462
- Annual tax amount: $239
- Date on market: 9/15/2026
- Cumulative days on market: 45 days
- Road surface type: Dirt
- Body type: Double Wide
Estimated market value
Not available
Estimated sales range
Not available
Not available
Price history
| Date | Event | Price |
|---|---|---|
| 10/22/2026 | Price change | $169,900-2.9%$86/sqft |
Source:  CPAR #795426 Report a problem | ||
| 10/12/2026 | Price change | $174,900-2.3%$89/sqft |
Source: CPAR #795426 Report a problem | ||
| 9/15/2026 | Listed for sale | $179,000+616%$91/sqft |
Source: CPAR #795426 Report a problem | ||
| 9/21/2021 | Sold | $25,000$13/sqft |
Source: Public Record Report a problem | ||
Public tax history
| Year | Property taxes | Tax assessment |
|---|---|---|
| 2025 | $438 +6.2% | $67,149 +2.9% |
| 2024 | $412 -70% | $65,257 -35.1% |
| 2023 | $1,373 +543.9% | $100,558 +548.8% |
| 2022 | $213 +16.1% | $15,500 +19.2% |
| 2021 | $184 -0.7% | $13,000 |
| 2020 | $185 -3.6% | $13,000 |
| 2019 | $192 -3.5% | $13,000 |
| 2018 | $199 -0.1% | $13,000 +4% |
| 2017 | $199 | $12,500 |
| 2016 | $199 -3.9% | $12,500 |
| 2015 | $207 | $12,500 |
| 2014 | -- | $12,500 -5.7% |
| 2013 | -- | $13,250 |
| 2012 | -- | $13,250 -3.6% |
| 2011 | -- | $13,750 -8.3% |
| 2010 | -- | $15,000 |
| 2009 | -- | $15,000 |
| 2008 | -- | $15,000 |
| 2007 | -- | $15,000 +200% |
| 2005 | -- | $5,000 +33.3% |
| 2004 | -- | $3,750 |
| 2003 | -- | $3,750 |
| 2002 | -- | $3,750 |
Find assessor info on the county website
Monthly payment
Climate risks
Neighborhood: 32438
Similar homes
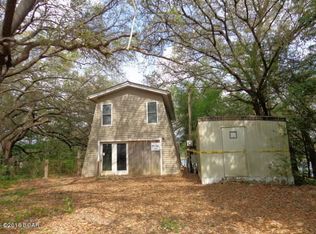
- $156,0003 bd2 ba1.6k sqft16137 Rollohome Rd, Fountain, FL 32438For Sale By Owner

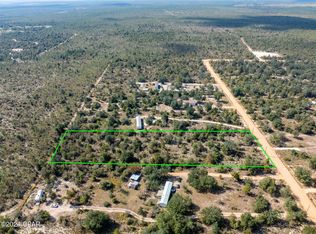
- $175,0003 bd2 ba1.2k sqft11925 Camellia St, Fountain, FL 32438For Sale
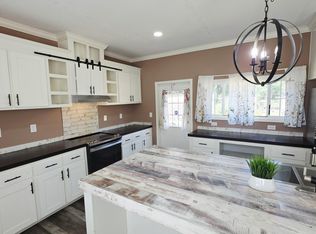 MLS ID #796185, Mowayne Copeland. CPAR
- $250,0003 bd2 ba2.1k sqft12141 Harrington Rd, Fountain, FL 32438For Sale
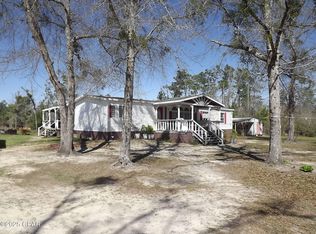 MLS ID #780703, James N Murphy. CPAR
- $169,9004 bd2 ba1.5k sqft7028 Clayton Rd, Youngstown, FL 32466For Sale
 MLS ID #796840, Scott Seidler. CPAR
