*MOTIVATED SELLERS* Welcome home to peaceful country living in the gated Leisure Lakes community! Whether you're enjoying a quiet morning by the windows, gathering around the table, or settling in beside the fireplace, this home has the kind of comfortable atmosphere that makes it easy to stay a while. Sitting on a little over 2 acres, this refreshed mobile home offers plenty of room to spread out, enjoy the outdoors, and the updating has already been done for you.
Step inside to a clean interior featuring freshly painted walls, new LVP flooring and trim throughout most of the home. New ceiling fans and updated lighting add a fresh, modern touch, while the kitchen has been improved with a new sink and faucet, pendant lighting, & refrigerator. A new LG washer and dryer set is also included!
Outside with two extra storage buildings, the property has been cleaned up and enhanced with fresh landscaping, giving you a welcoming setting to enjoy the privacy and space.
Enjoy the perks of Leisure Lakes, a tennis court, basketball court, covered pavilion. Even fishing, kayaking, and swimming with the boat launch only minutes away!
The patio & front door and one damaged kitchen window have not been replaced; however, the seller is offering a credit to the buyer toward completing these items.
Come see all the space, improvements, and potential this Leisure Lakes property has to offer!
For sale
Price cut: $10K (10/18)
$205,000
3320 Cardinal Pl, Chipley, FL 32428
3beds
1,714sqft
Manufactured Home, Single Family Residence
Built in 1999
2.06 Acres Lot
$199,600 Zestimate®
$120/sqft
$21/mo HOA
What's special
Refreshed mobile homeFreshly painted wallsTwo extra storage buildingsFresh landscaping
- 30 days
- 935
- 35
Zillow last checked:
Listing updated:
Listed by:
Veronica F Hill 850-451-5261,
Chipola Realty
Source: CPAR,MLS#: 795962 Originating MLS: Central Panhandle Association of REALTORS
Facts & features
Interior
Bedrooms & bathrooms
- Bedrooms: 3
- Bathrooms: 2
- Full bathrooms: 2
Rooms
- Room types: Bedroom, Dining Room, Kitchen, Living Room, Primary Bedroom
Primary bedroom
- Level: First
- Dimensions: 14 x 12
Bedroom
- Dimensions: 11 x 12
Bedroom
- Dimensions: 12 x 11
Dining room
- Dimensions: 14 x 10
Kitchen
- Dimensions: 14 x 10
Living room
- Dimensions: 20 x 18
Heating
- Central, Fireplace(s)
Cooling
- Central Air
Appliances
- Included: Electric Range
Features
- Double Vanity, Main Level Primary, Soaking Tub, Separate Shower, Walk-In Closet(s)
- Flooring: Plank, Vinyl
- Has fireplace: Yes
Interior area
- Total structure area: 1,714
- Total interior livable area: 1,714 sqft
Property
Parking
- Parking features: Circular Driveway
- Has uncovered spaces: Yes
Accessibility
- Accessibility features: Accessible Entrance
Features
- Levels: One
- Stories: 1
- Patio & porch: Open, Porch
- Fencing: Partial
Lot
- Size: 2.06 Acres
- Dimensions: 567 x 369
- Features: Paved
Details
- Additional structures: Shed(s)
- Parcel number: 000000000041410122
- Zoning description: Resid Single Family
- Special conditions: Listed As-Is
Construction
Type & style
- Home type: MobileManufactured
- Architectural style: Mobile Home
- Property subtype: Manufactured Home, Single Family Residence
Materials
- Vinyl Siding
- Roof: Metal
Condition
- New construction: No
- Year built: 1999
Community & HOA
Community
- Security: Smoke Detector(s)
- Subdivision: Leisure Lakes
HOA
- Has HOA: Yes
- Amenities included: Beach Rights, Gated, Picnic Area
- Services included: Boat Ramp, Fishing Rights, Pool(s), Tennis Courts
- HOA fee: $250 annually
Location
- Region: Chipley
Financial & listing details
- Price per square foot: $120/sqft
- Tax assessed value: $124,778
- Annual tax amount: $342
- Date on market: 9/28/2026
- Cumulative days on market: 31 days
- Body type: Double Wide
Estimated market value
$199,600
$190,000 - $210,000
Not available
Price history
| Date | Event | Price |
|---|---|---|
| 10/18/2026 | Price change | $205,000-4.7%$120/sqft |
Source:  CPAR #795962 Report a problem | ||
| 10/12/2026 | Price change | $215,000-2.3%$125/sqft |
Source: CPAR #795962 Report a problem | ||
| 9/28/2026 | Listed for sale | $220,000+33.3%$128/sqft |
Source: CPAR #795962 Report a problem | ||
| 8/24/2026 | Sold | $165,000-1.8%$96/sqft |
Source: CPAR #786573 Report a problem | ||
| 8/9/2026 | Pending sale | $168,000$98/sqft |
Source: CPAR #786573 Report a problem | ||
| 8/6/2026 | Listed for sale | $168,000$98/sqft |
Source: CPAR #786573 Report a problem | ||
| 7/20/2026 | Pending sale | $168,000$98/sqft |
Source: CPAR #786573 Report a problem | ||
| 7/5/2026 | Price change | $168,000-3.4%$98/sqft |
Source: CPAR #786573 Report a problem | ||
| 4/11/2026 | Price change | $174,000-3.3%$102/sqft |
Source: CPAR #786573 Report a problem | ||
| 3/10/2026 | Listed for sale | $180,000+260%$105/sqft |
Source: CPAR #786573 Report a problem | ||
| 2/6/2013 | Sold | $50,000+42.9%$29/sqft |
Source: Public Record Report a problem | ||
| 3/3/2011 | Sold | $35,000$20/sqft |
Source: Public Record Report a problem | ||
| 1/6/2011 | Price change | $35,000-12.5%$20/sqft |
Source: Finn Realty #409411 Report a problem | ||
| 12/12/2010 | Price change | $40,000-10.9%$23/sqft |
Source: Finn Realty #409411 Report a problem | ||
| 10/29/2010 | Listed for sale | $44,900-32.5%$26/sqft |
Source: Finn Realty #409411 Report a problem | ||
| 6/12/2000 | Sold | $66,500$39/sqft |
Source: Public Record Report a problem | ||
Public tax history
| Year | Property taxes | Tax assessment |
|---|---|---|
| 2025 | $342 +9% | $49,659 +2.9% |
| 2024 | $313 +5% | $48,259 +3% |
| 2023 | $298 +5.9% | $46,853 +3% |
| 2022 | $282 +4.1% | $45,488 +3% |
| 2021 | $271 +2.2% | $44,163 +1.2% |
| 2020 | $265 +1.7% | $43,622 +2.3% |
| 2019 | $260 -1.4% | $42,641 +0.9% |
| 2018 | $264 | $42,267 +2.1% |
| 2017 | -- | $41,398 +2.1% |
| 2016 | -- | $40,547 +0.2% |
| 2015 | -- | $40,473 -4.8% |
| 2014 | -- | $42,533 -15% |
| 2013 | -- | $50,052 -2.8% |
| 2012 | -- | $51,509 -10.2% |
| 2011 | -- | $57,339 +16.1% |
| 2010 | -- | $49,399 +2.7% |
| 2009 | -- | $48,100 +0.1% |
| 2008 | -- | $48,052 +3% |
| 2007 | -- | $46,652 +5.6% |
| 2005 | -- | $44,188 +3% |
| 2004 | -- | $42,901 +1.9% |
| 2003 | -- | $42,101 +1.8% |
| 2002 | -- | $41,368 +1.6% |
| 2001 | -- | $40,717 +4.5% |
| 2000 | -- | $38,959 |
Find assessor info on the county website
Monthly payment
Climate risks
Neighborhood: 32428
Nearby schools
Schools provided by the listing agent
- Elementary: Vernon Elementary
- Middle: Vernon
- High: Vernon
Source: CPAR. This data may not be complete. We recommend contacting the local school district to confirm school assignments for this home.

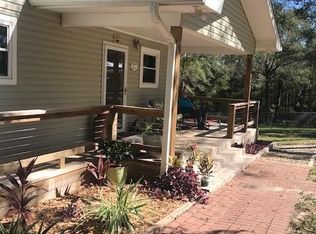
Similar homes
- $200,0003 bd2 ba1.7k sqft3515 Quail Ridge Dr, Chipley, FL 32428For Sale
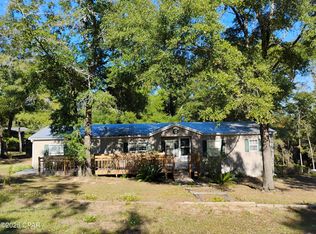 MLS ID #781668, Chad Millner. CPAR
- $215,0003 bd2 ba1.4k sqft2442 Pinewood Dr, Chipley, FL 32428For Sale
 MLS ID #786985, Jessica J Albritton. CPAR
- $199,9003 bd2 ba2k sqft2414 Highway 77, Chipley, FL 32428For Sale
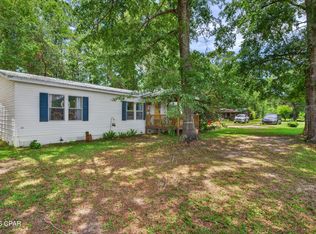 MLS ID #790880, Cindy R Birge. CPAR
- $209,9003 bd2 ba1.2k sqft1764 Clayton Rd, Chipley, FL 32428For Sale
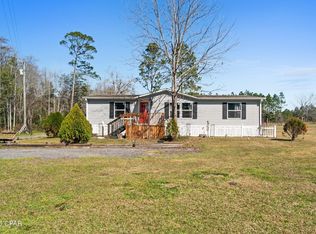 MLS ID #785936, Denise Myers. CPAR
