Discover this inviting 2022-built home set on nearly 2 acres of peaceful land near the Compass Lake in the Hills community. With only two neighbors and plenty of room to spread out, this property offers a tranquil lifestyle with freedom to create the space you've always wanted.
Inside, a spacious open layout brings the living, dining, and kitchen areas together beautifully. Sunlit interiors give the home a warm, comfortable feel, while the kitchen features a large island, great storage, and room to personalize. Just off the kitchen, an oversized utility room adds daily convenience with counters, shelving, and a deep sink.
The primary suite provides a serene retreat with walk-in closets and a private bath that includes dual vanities, a soaking tub, and an impressive walk-in shower. Both guest bedrooms also feature generous walk-in closets, giving everyone the storage they need.
Outside, the mostly cleared 1.98-acre setting offers endless potential—add a garage, pole barn, garden space, or keep things simple and enjoy open land with no HOA restrictions. A partial chain-link fence lines the back of the property, and a handicap-access ramp offers added accessibility.
Located on a paved road with easy access to I-10 and an easy drive to Panama City, Tallahassee, Pensacola, and the Gulf beaches, this home delivers both convenience and quiet country living. Sold as-is, it's a welcoming opportunity to make your own and grow into over time.
For sale
$218,000
214 Lakepoint Rd, Alford, FL 32420
3beds
1,680sqft
Manufactured Home, Single Family Residence
Built in 2022
1.98 Acres Lot
$-- Zestimate®
$130/sqft
$-- HOA
What's special
Sunlit interiorsPartial chain-link fenceHandicap-access rampSpacious open layout
- 267 days
- 119
- 6
Zillow last checked:
Listing updated:
Listed by:
Jamie A Kitzmiller 850-394-7491,
Think Real Estate
Source: CPAR,MLS#: 783008 Originating MLS: Central Panhandle Association of REALTORS
Originating MLS: Central Panhandle Association of REALTORSFacts & features
Interior
Bedrooms & bathrooms
- Bedrooms: 3
- Bathrooms: 2
- Full bathrooms: 2
Rooms
- Room types: Bedroom, Dining Room, Family Room, Kitchen, Laundry, Living Room, Primary Bedroom
Primary bedroom
- Level: First
- Dimensions: 16 x 14
Bedroom
- Level: First
- Dimensions: 12 x 12
Bedroom
- Level: First
- Dimensions: 11 x 11
Dining room
- Level: First
- Dimensions: 12 x 12
Family room
- Level: First
- Dimensions: 14 x 12
Kitchen
- Level: First
- Dimensions: 14 x 12
Laundry
- Level: First
- Dimensions: 8 x 6
Living room
- Level: First
- Dimensions: 16 x 14
Heating
- Electric, Forced Air
Cooling
- Ceiling Fan(s), Window Unit(s)
Appliances
- Included: Electric Range
Features
- Double Vanity, Main Level Primary, Soaking Tub, Separate Shower, Walk-In Closet(s)
Interior area
- Total structure area: 1,680
- Total interior livable area: 1,680 sqft
Property
Parking
- Parking features: No Garage
Features
- Fencing: Chain Link,Fenced,Partial
Lot
- Size: 1.98 Acres
- Dimensions: 230 x 380
- Features: Paved
Details
- Additional structures: Other
- Parcel number: 122N12000001200030
- Special conditions: Listed As-Is
Construction
Type & style
- Home type: MobileManufactured
- Architectural style: Mobile Home
- Property subtype: Manufactured Home, Single Family Residence
Materials
- Vinyl Siding
- Roof: Metal
Condition
- New construction: No
- Year built: 2022
Utilities & green energy
- Utilities for property: Electricity Available
Community & HOA
Community
- Security: Smoke Detector(s)
- Subdivision: No Named Subdivision
HOA
- Has HOA: No
Location
- Region: Alford
Financial & listing details
- Price per square foot: $130/sqft
- Tax assessed value: $137,663
- Annual tax amount: $164
- Date on market: 12/29/2025
- Cumulative days on market: 268 days
- Electric utility on property: Yes
Estimated market value
Not available
Estimated sales range
Not available
Not available
Price history
| Date | Event | Price |
|---|---|---|
| 6/11/2026 | Price change | $218,000+5.3%$130/sqft |
Source:  CPAR #783008 Report a problem CPAR #783008 Report a problem | ||
| 5/24/2026 | Price change | $207,000-2.8%$123/sqft |
Source: CPAR #783008 Report a problem | ||
| 3/2/2026 | Price change | $213,000-3.2%$127/sqft |
Source: CPAR #783008 Report a problem | ||
| 12/29/2025 | Listed for sale | $220,000-11.6%$131/sqft |
Source: CPAR #783008 Report a problem | ||
| 10/9/2025 | Listing removed | $249,000$148/sqft |
Source: CPAR #771907 Report a problem | ||
| 9/25/2025 | Price change | $249,000-4.6%$148/sqft |
Source: CPAR #771907 Report a problem | ||
| 9/4/2025 | Price change | $261,000-3%$155/sqft |
Source: CPAR #771907 Report a problem | ||
| 7/12/2025 | Price change | $269,000-2.2%$160/sqft |
Source: CPAR #771907 Report a problem | ||
| 6/8/2025 | Price change | $275,000-1.4%$164/sqft |
Source: CPAR #771907 Report a problem | ||
| 5/15/2025 | Price change | $279,000-2.8%$166/sqft |
Source: CPAR #771907 Report a problem | ||
| 4/14/2025 | Listed for sale | $287,000+1048%$171/sqft |
Source: CPAR #771907 Report a problem | ||
| 6/28/2018 | Sold | $25,000-10.4%$15/sqft |
Source: CPAR #669593 Report a problem | ||
| 6/14/2018 | Pending sale | $27,900$17/sqft |
Source: INDIAN SPRINGS REAL EST. #669593 Report a problem | ||
| 6/9/2018 | Listed for sale | $27,900$17/sqft |
Source: INDIAN SPRINGS REAL EST. #669593 Report a problem | ||
| 5/18/2018 | Pending sale | $27,900$17/sqft |
Source: INDIAN SPRINGS REAL EST. #669593 Report a problem | ||
| 5/14/2018 | Listed for sale | $27,900$17/sqft |
Source: INDIAN SPRINGS REAL EST. #669593 Report a problem | ||
| 3/30/2018 | Pending sale | $27,900$17/sqft |
Source: INDIAN SPRINGS REAL EST. #669593 Report a problem | ||
| 3/22/2018 | Listed for sale | $27,900-20.1%$17/sqft |
Source: INDIAN SPRINGS REAL EST. #669593 Report a problem | ||
| 8/29/2017 | Listing removed | $34,900$21/sqft |
Source: CENTURY 21 Sunny South Properties #660004 Report a problem | ||
| 6/28/2017 | Pending sale | $34,900$21/sqft |
Source: CENTURY 21 Sunny South Properties #660004 Report a problem | ||
| 6/17/2017 | Listed for sale | $34,900$21/sqft |
Source: CENTURY 21 Sunny South Properties #660004 Report a problem | ||
Public tax history
| Year | Property taxes | Tax assessment |
|---|---|---|
| 2025 | $178 | $38,354 +2.9% |
| 2024 | -- | $37,273 +5.2% |
| 2023 | $137 -27% | $35,435 -11.8% |
| 2022 | $188 +4.5% | $40,169 +3% |
| 2021 | $180 +1.4% | $38,999 +1.4% |
| 2020 | $177 -17.3% | $38,461 -5% |
| 2019 | $214 -64.1% | $40,466 -6.2% |
| 2018 | $597 -5.4% | $43,134 -5.3% |
| 2017 | $631 | $45,533 -11.6% |
| 2016 | $631 -10% | $51,522 -0.4% |
| 2015 | $701 +87.7% | $51,725 -3.2% |
| 2014 | $374 | $53,422 -4.2% |
| 2013 | -- | $55,781 -5.6% |
| 2012 | -- | $59,075 -5.9% |
| 2011 | -- | $62,773 -6.4% |
| 2010 | -- | $67,088 -6.3% |
| 2009 | -- | $71,570 -1.5% |
| 2008 | -- | $72,634 +379.4% |
| 2007 | -- | $15,150 +64.5% |
| 2006 | -- | $9,210 |
| 2005 | -- | $9,210 |
| 2004 | -- | $9,210 |
| 2003 | -- | $9,210 +27.4% |
| 2002 | -- | $7,230 |
| 2001 | -- | $7,230 -40.6% |
| 2000 | -- | $12,180 |
Find assessor info on the county website
Monthly payment
Climate risks
Neighborhood: 32420
Similar homes
- $189,0003 bd2 ba1.2k sqft946 Fargo Dr, Alford, FL 32420For Sale
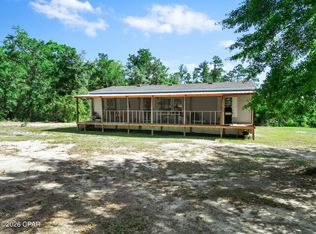 MLS ID #789754, William J Rogers. CPAR
 - $229,9003 bd2 ba1.5k sqftHighlands Cir, Alford, FL 32420New Construction
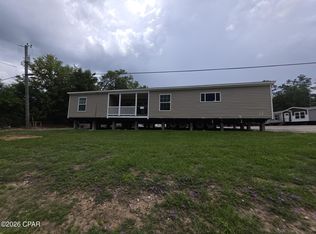 MLS ID #790511, Dana L Panichella. CPAR
 - $239,9003 bd2 ba1.5k sqftApalachicola Ave, Alford, FL 32420New Construction
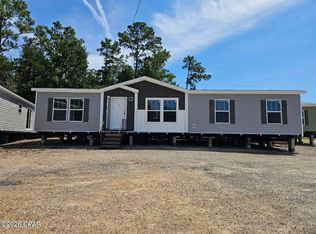 MLS ID #790518, Dana L Panichella. CPAR
 - $199,9004 bd2 ba1.4k sqftDeer Run Cir, Alford, FL 32420New Construction
 MLS ID #790524, Dana L Panichella. CPAR
