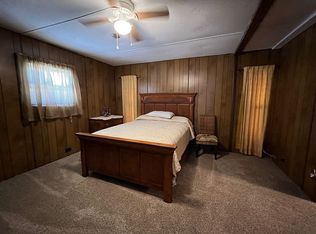
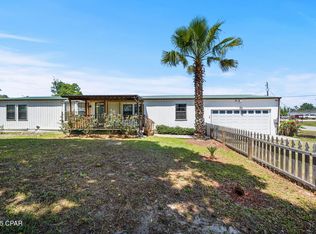
Discover this beautifully maintained, spacious 3-bedroom, 2-bathroom layout across 1,500 square feet of bright, modern living space. Fully equipped with energy-efficient features and comfortable upgrades, this property provides a wonderful place to call home. Situated on just over half an acre, there is plenty of green space for a garden, a greenhouse, RV parking pad, boat parking, or even an ADU. There are mini-splits installed in every room for energy efficient cooling and heating. The property has its own well and septic system, as well as solar panels for the maximum in utilities savings. The kitchen is well-equipped with Whirlpool appliances, a pantry, and extra storage in the kitchen island/breakfast bar. This property can be shown on short notice. Text your agent to schedule a showing today.
Buyer to verify measurements.
For sale
$215,000
3130 Transmitter Rd, Panama City, FL 32404
3beds
1,456sqft
Manufactured Home, Single Family Residence
Built in 2019
0.67 Acres Lot
$206,500 Zestimate®
$148/sqft
$-- HOA
What's special
Rv parking padBoat parkingBright modern living spaceEnergy-efficient features
- 97 days
- 194
- 17
Zillow last checked:
Listing updated:
Listed by:
Catherine Anderson 850-960-3247,
Beachy Beach Real Estate
Source: CPAR,MLS#: 791570 Originating MLS: Central Panhandle Association of REALTORS
Originating MLS: Central Panhandle Association of REALTORSFacts & features
Interior
Bedrooms & bathrooms
- Bedrooms: 3
- Bathrooms: 2
- Full bathrooms: 2
Rooms
- Room types: Breakfast Room/Nook, Bedroom, Dining Room, Full Bath, Kitchen, Laundry, Living Room, Primary Bathroom, Primary Bedroom, Patio
Primary bedroom
- Level: First
- Dimensions: 12 x 128
Bedroom
- Level: First
- Dimensions: 127 x 10
Bedroom
- Level: First
- Dimensions: 127 x 10
Primary bathroom
- Level: First
- Dimensions: 12 x 8
Breakfast room nook
- Level: First
- Dimensions: 8 x 8
Dining room
- Level: First
- Dimensions: 128 x 98
Other
- Level: First
- Dimensions: 8 x 5
Kitchen
- Level: First
- Dimensions: 12 x 127
Laundry
- Level: First
- Dimensions: 8 x 8
Living room
- Level: First
- Dimensions: 1,710 x 152
Patio
- Level: First
- Dimensions: 23 x 8
Heating
- Ductless
Cooling
- Ceiling Fan(s), Ductless
Appliances
- Included: Electric Range, Electric Water Heater
Features
- Double Vanity, Main Level Primary, Walk-In Closet(s)
Interior area
- Total structure area: 1,456
- Total interior livable area: 1,456 sqft
Property
Features
- Patio & porch: Deck, Covered, Porch
- Exterior features: Deck
- Fencing: Fenced,Partial
Lot
- Size: 0.67 Acres
- Dimensions: 194.0 ft x 150.0 ft
- Features: Paved
Details
- Additional structures: Shed(s)
- Parcel number: 11914112000
- Zoning description: Resid Single Family
- Special conditions: Listed As-Is
Construction
Type & style
- Home type: MobileManufactured
- Architectural style: Mobile Home
- Property subtype: Manufactured Home, Single Family Residence
Materials
- Modular/Prefab
Condition
- New construction: No
- Year built: 2019
Utilities & green energy
- Utilities for property: Electricity Available
Community & HOA
Community
- Features: Short Term Rental Allowed
- Subdivision: No Named Subdivision
HOA
- Has HOA: No
Location
- Region: Panama City
Financial & listing details
- Price per square foot: $148/sqft
- Tax assessed value: $178,929
- Date on market: 6/19/2026
- Electric utility on property: Yes
- Body type: Double Wide
Estimated market value
$206,500
$196,000 - $217,000
Not available
Price history
| Date | Event | Price |
|---|---|---|
| 6/19/2026 | Listed for sale | $215,000+31.1%$148/sqft |
Source:  CPAR #791570 Report a problem CPAR #791570 Report a problem | ||
| 8/20/2021 | Sold | $164,000-11.3%$113/sqft |
Source: CPAR #710529 Report a problem | ||
| 6/29/2021 | Pending sale | $184,900$127/sqft |
Source: CPAR #710529 Report a problem | ||
| 6/23/2021 | Listed for sale | $184,900$127/sqft |
Source: CPAR #710529 Report a problem | ||
| 6/9/2021 | Pending sale | $184,900$127/sqft |
Source: CPAR #710529 Report a problem | ||
| 6/9/2021 | Listed for sale | $184,900$127/sqft |
Source: CPAR #710529 Report a problem | ||
| 5/28/2021 | Pending sale | $184,900$127/sqft |
Source: CPAR #710529 Report a problem | ||
| 5/10/2021 | Price change | $184,900-7.1%$127/sqft |
Source: CPAR #710529 Report a problem | ||
| 4/20/2021 | Listed for sale | $199,000+188.4%$137/sqft |
Source: CPAR #710529 Report a problem | ||
| 1/24/2019 | Listing removed | $69,000$47/sqft |
Source: Counts Real Estate Group Inc #667297 Report a problem | ||
| 1/26/2018 | Listed for sale | $69,000-30.9%$47/sqft |
Source: Counts Real Estate Group Inc #667297 Report a problem | ||
| 5/30/2013 | Listing removed | $99,900$69/sqft |
Source: Keller Williams Success Realty #506891 Report a problem | ||
| 1/22/2012 | Listed for sale | $99,900-35.5%$69/sqft |
Source: Coldwell Banker United, Realtors #502807 Report a problem | ||
| 9/12/2007 | Sold | $155,000$106/sqft |
Source: Public Record Report a problem | ||
Public tax history
| Year | Property taxes | Tax assessment |
|---|---|---|
| 2025 | -- | $149,091 +2.9% |
| 2024 | -- | $144,889 +3% |
| 2023 | -- | $140,669 +3% |
| 2022 | -- | $136,572 |
| 2021 | -- | -- |
| 2020 | $472 +0.2% | $39,250 |
| 2019 | $471 | $39,250 +3.6% |
| 2018 | $471 +2.1% | $37,892 +4.3% |
| 2017 | $461 +2.4% | $36,340 |
| 2016 | $450 -5.9% | $36,340 |
| 2015 | $479 | $36,340 |
| 2014 | $479 | $36,340 -55.5% |
| 2008 | -- | $81,733 -7.7% |
| 2007 | -- | $88,523 +45.7% |
| 2006 | -- | $60,741 +12.5% |
| 2005 | -- | $53,996 +68.6% |
| 2004 | -- | $32,024 |
| 2003 | -- | $32,024 -23.7% |
| 2002 | -- | $41,974 +2.3% |
| 2000 | -- | $41,030 |
Find assessor info on the county website
Monthly payment
Climate risks
Neighborhood: Hiland Park
Nearby schools
Schools provided by the listing agent
- Elementary: Cedar Grove
- Middle: Merritt Brown
- High: Bay
Source: CPAR. This data may not be complete. We recommend contacting the local school district to confirm school assignments for this home.
Similar homes
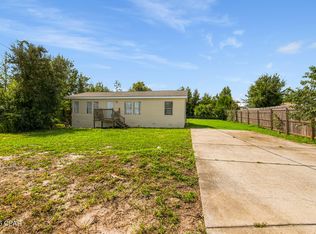
- $135,0003 bd2 ba1.2k sqft3702 Haley Ln, Panama City, FL 32404For Sale
 MLS ID #795257, Chris J Charles. CPAR
 - $250,0003 bd2 ba1.4k sqft217 Claire Ave, Panama City, FL 32401For Sale
 MLS ID #794714, Misty L Curtis. CPAR
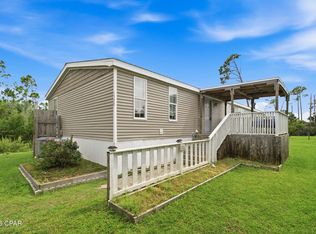
 - $250,0004 bd2 ba2k sqft1532 Doty Cir, Panama City, FL 32404For Sale
 MLS ID #794554, The Wheeler Sauls Collective. CPAR
 - $235,0004 bd2 ba1.2k sqft2730 Denise Dr, Panama City, FL 32405For Sale
 MLS ID #791718, Kayla McDaniel. CPAR
 - $129,9003 bd2 ba1.3k sqft618 College Ave, Panama City, FL 32401For Sale
 MLS ID #1012180, Matthew R Derocher, Marketplace Homes. ECAOR
 - $233,5003 bd3 ba1.4k sqft1671 Caleigh Ct, Lynn Haven, FL 32444For SaleMLS ID #1010483, Tevan Millette, 1st Class Panhandle. ECAOR
