Welcome home to this charming 3-bedroom, 2-bath residence nestled in the desirable Brittany Woods Park subdivision in Callaway. Brittany Woods Park, right at the entrance to the neighborhood, is maintaned by the City of Callaway and includes a park/playground and dog park -- with absolutely no HOA fees.''
Freshly painted inside, this move-in ready home features tile flooring throughout and an abundance of natural light. The spacious kitchen is a true standout, boasting a large center island, ample cabinetry, tile backsplash, and all appliances included -- perfect for cooking, family get togethers and entertaining. The adjacent bonus room with a back door offers flexible space for a family room, sunroom, or sitting room with great natural light.
Gather around the stunning wood-burning fireplace framed by a marble-look tile surround and classic white mantel, a beautiful focal point in the living area.
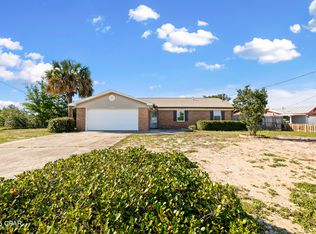
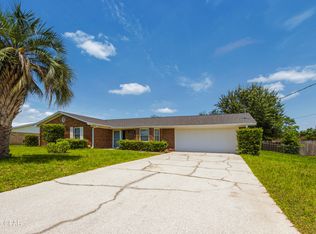
Other features include an oversized 2-car garage with opener, a storage shed, and a landscaped yard. Located just blocks from Walmart, Aldi, and numerous dining options and minutes from Tyndall Air Force Base, an ideal location for military families. Priced competitively below $300,000, don't miss this opportunity!
For sale
Price cut: $6K (7/10)
$279,900
118 Byrd Dr, Panama City, FL 32404
3beds
1,864sqft
Single Family Residence
Built in 1998
10,454 Square Feet Lot
$279,200 Zestimate®
$150/sqft
$-- HOA
What's special
Large center islandFreshly painted insideAbundance of natural lightStorage shedSpacious kitchenTile flooring throughoutAll appliances included
- 79 days |
- 836 |
- 65 |
Zillow last checked:
Listing updated:
Listed by:
Ronald Wilson 850-814-5743,
ERA Neubauer Real Estate Inc,
Bruce T Mackay 850-209-9534,
ERA Neubauer Real Estate Inc
Source: CPAR,MLS#: 790841 Originating MLS: Central Panhandle Association of REALTORS
Originating MLS: Central Panhandle Association of REALTORSFacts & features
Interior
Bedrooms & bathrooms
- Bedrooms: 3
- Bathrooms: 2
- Full bathrooms: 2
Rooms
- Room types: Bedroom, Dining Room, Family Room, Full Bath, Foyer, Kitchen, Laundry, Living Room, Primary Bathroom, Primary Bedroom
Primary bedroom
- Level: First
- Dimensions: 15 x 12
Bedroom
- Level: First
- Dimensions: 12 x 10
Bedroom
- Level: First
- Dimensions: 11.5 x 11
Primary bathroom
- Level: First
- Dimensions: 8.5 x 8.5
Dining room
- Level: First
- Dimensions: 12 x 12
Family room
- Level: First
- Dimensions: 16 x 9.5
Foyer
- Level: First
- Dimensions: 8.5 x 6
Other
- Level: First
- Dimensions: 9 x 5.5
Kitchen
- Level: First
- Dimensions: 14 x 13
Laundry
- Level: First
- Dimensions: 8 x 7.5
Living room
- Level: First
- Dimensions: 25 x 15
Heating
- Central, Electric, Fireplace(s), Heat Pump
Cooling
- Central Air, Ceiling Fan(s), Heat Pump
Appliances
- Included: Electric Range, Electric Water Heater
Features
- Double Vanity, Jetted Tub, Main Level Primary, Separate Shower, Walk-In Closet(s), Entrance Foyer
Interior area
- Total structure area: 1,864
- Total interior livable area: 1,864 sqft
Property
Parking
- Total spaces: 2
- Parking features: Garage, Garage Door Opener
- Garage spaces: 2
Features
- Patio & porch: Patio, Covered, Porch
- Exterior features: Patio, Rain Gutters
- Has spa: Yes
- Fencing: Partial
Lot
- Size: 10,454 Square Feet
- Dimensions: 127 x 81
- Features: Paved
Details
- Additional structures: Shed(s)
- Parcel number: 15073856000
- Zoning description: Resid Single Family
- Special conditions: Listed As-Is
Construction
Type & style
- Home type: SingleFamily
- Architectural style: Contemporary
- Property subtype: Single Family Residence
Materials
- Stucco
- Foundation: Slab
- Roof: Composition,Shingle
Condition
- New construction: No
- Year built: 1998
Utilities & green energy
- Sewer: Public Sewer
- Utilities for property: Electricity Available
Community & HOA
Community
- Features: Short Term Rental Allowed
- Subdivision: Brittany Woods Park
HOA
- Has HOA: No
Location
- Region: Panama City
Financial & listing details
- Price per square foot: $150/sqft
- Tax assessed value: $151,214
- Annual tax amount: $2,225
- Date on market: 7/10/2026
- Cumulative days on market: 79 days
- Electric utility on property: Yes
Estimated market value
$279,200
$265,000 - $293,000
$1,926/mo
Price history
| Date | Event | Price |
|---|---|---|
| 7/10/2026 | Price change | $279,900-2.1%$150/sqft |
Source:  CPAR #790841 Report a problem CPAR #790841 Report a problem | ||
| 7/2/2026 | Pending sale | $285,900$153/sqft |
Source: CPAR #790841 Report a problem | ||
| 6/5/2026 | Listed for sale | $285,900+27.1%$153/sqft |
Source: CPAR #790841 Report a problem | ||
| 4/18/2007 | Sold | $225,000$121/sqft |
Source: Public Record Report a problem | ||
Public tax history
| Year | Property taxes | Tax assessment |
|---|---|---|
| 2024 | $2,075 +2.3% | $151,214 +4.3% |
| 2023 | $2,028 +19.1% | $145,020 +10% |
| 2022 | $1,703 | $131,836 |
| 2021 | -- | -- |
| 2020 | $982 -0.4% | $112,212 -0.4% |
| 2019 | $986 | $112,646 -5.7% |
| 2018 | $986 -5.3% | $119,496 +1.2% |
| 2017 | $1,041 -1.9% | $118,053 -0.6% |
| 2016 | $1,061 -7% | $118,825 -0.1% |
| 2015 | $1,141 | $118,956 -0.8% |
| 2014 | $1,141 | $119,957 -0.9% |
| 2013 | -- | $121,045 -1.3% |
| 2012 | -- | $122,593 +6.1% |
| 2011 | -- | $115,555 +1.5% |
| 2010 | -- | $113,847 +3.1% |
| 2009 | -- | $110,387 +0.1% |
| 2008 | -- | $110,277 -3% |
| 2007 | -- | $113,670 +2.5% |
| 2006 | -- | $110,898 +3% |
| 2005 | -- | $107,668 +3% |
| 2004 | -- | $104,532 +1.9% |
| 2003 | -- | $102,583 +2.4% |
| 2002 | -- | $100,179 +1.6% |
| 2001 | -- | $98,601 +3% |
| 2000 | -- | $95,729 |
Find assessor info on the county website
Monthly payment
Est. payment
Payment breakdown
Explore the cost of this home by adjusting the details. Changes won't be saved.Climate risks
Neighborhood: 32404
Nearby schools
GreatSchools rating
- 4/10Cedar Grove Elementary SchoolGrades: PK-5Distance: 1.7 mi
- 2/10Rutherford High SchoolGrades: 6-12Distance: 1.1 mi
Schools provided by the listing agent
- Elementary: Parker
- Middle: Rutherford Middle
- High: Rutherford
Source: CPAR. This data may not be complete. We recommend contacting the local school district to confirm school assignments for this home.
- $276,1003 bd2 ba1.5k sqft116 Byrd Dr, Panama City, FL 32404Off Market
- $271,7003 bd2 ba1.5k sqft120 Byrd Dr, Panama City, FL 32404Off Market
- $195,0003 bd2 ba1.4k sqft114 Byrd Dr, Panama City, FL 32404Sold

- $264,4003 bd2 ba1.5k sqft122 Byrd Dr, Panama City, FL 32404Off Market
- $284,5003 bd2 ba1.5k sqft119 Byrd Dr, Panama City, FL 32404Off Market
- $363,9005 bd3 ba2.6k sqft115 Byrd Dr, Panama City, FL 32404Off Market
- $295,7004 bd2 ba1.6k sqft125 Byrd Dr, Panama City, FL 32404Off Market
- $277,8003 bd2 ba1.8k sqft112 Byrd Dr, Panama City, FL 32404Off Market
A local agent can set up tours, give advice and negotiate with sellers.
A local lender can help you make sure your offer is ready when you are.
Similar homes
- $285,0003 bd2 ba1.6k sqft1525 Donna Ave, Panama City, FL 32404For Sale
 MLS ID #790151, Katelyn Dimond. CPAR
 - $285,0003 bd2 ba1.4k sqft150 Lauren Ln, Panama City, FL 32404For Sale
 MLS ID #790782, Kelly Flanagan. CPAR
 - $278,0003 bd2 ba1.4k sqft5220 Cherry St, Panama City, FL 32404For Sale
 MLS ID #790214, Jessica J Albritton. CPAR
 - $285,0003 bd2 ba1.4k sqft5418 Lance St, Panama City, FL 32404For Sale
 MLS ID #791884, Scott X Wang. CPAR
 - $317,0003 bd3 ba1.7k sqft7578 Kelsey Dr, Panama City, FL 32404For SaleMLS ID #793500, Julia B Holmes. CPAR
- $275,0003 bd2 ba1.6k sqft12302 Country Club Dr, Panama City, FL 32404For SaleMLS ID #791611, Team Don and Bubba. CPAR
- $289,0003 bd2 ba1.9k sqft4508 Brook Forest Dr, Panama City, FL 32404For SaleMLS ID #791212, Laina Dillman. CPAR
- $240,0003 bd2 ba1k sqft7006 Fox Ct, Panama City, FL 32404For SaleMLS ID #786759, Lolita G Millyard. CPAR
- $251,0003 bd2 ba1.3k sqft7538 Whisperwood Dr, Panama City, FL 32404For SaleMLS ID #779667, Daryle Burkey. CPAR
- $255,0003 bd2 ba1.2k sqft705 S Camellia Ave, Panama City, FL 32404For SaleMLS ID #791505, Dennis M Dunnigan. CPAR
- $315,0003 bd2 ba1.5k sqft1720 Everitt Ave, Panama City, FL 32405For SaleMLS ID #793902, Ana M Aldana. CPAR
- $239,5003 bd2 ba1.2k sqft1313 Riva Ct, Panama City, FL 32404For Sale
 MLS ID #1003392, Kim Moore, Realty ONE Group Emerald Coast. ECAOR
 - $239,0003 bd2 ba1.2k sqft6524 Olokee St, Panama City, FL 32404For SaleMLS ID #791892, James R Baxter. CPAR
- $334,0003 bd2 ba1.7k sqft3622 Gaines St, Panama City, FL 32404For SaleMLS ID #789311, John D Shook. CPAR
- $277,4003 bd3 ba1.4k sqft1912 Danford Ave, Panama City, FL 32405For SaleMLS ID #767577, Jesse A Cole. CPAR
- $374,9003 bd2 ba2.4k sqft249 Hugh Thomas Dr, Panama City, FL 32404For SaleMLS ID #792316, Buck F Henry. CPAR
- $365,0003 bd2 ba1.8k sqft1711 E Callaway Dr, Panama City, FL 32404For SaleMLS ID #791902, Michael W Smith. CPAR
- $190,0003 bd2 ba1.2k sqft6325 Chipewa St, Panama City, FL 32404For SaleMLS ID #792790, Susan R Cantrell. CPAR
- $414,9995 bd3 ba2.1k sqft6800 Forsythe Dr, Panama City, FL 32404For SaleMLS ID #792377, Mayrelis C Roman Davila. CPAR
- $330,0004 bd2 ba1.8k sqft2927 Patricia Ann Ln, Panama City, FL 32405For SaleMLS ID #1007437, William C Gillespie, EXP Realty LLC. ECAOR
