Own an affordable waterfront-access property in a sought-after neighborhood on Mill Bayou. This 3-bedroom, 2-bath home is ready for its next owner. The spacious open living area features a wood-burning fireplace with a floor-to-ceiling stone surround and wood-accented ceilings that extend to the second floor. Tile and carpet flooring run throughout the first floor, and wood stairs lead upstairs to an oversized loft bedroom overlooking the living room and primary suite. The first-floor bonus room could serve as a fourth bedroom, office, family room, or be combined to create a second primary suite. Brand-new carpet has been installed in all bedrooms and the first-floor bonus room. For added peace of mind, a whole-house Generac generator was installed in February 2021; the gas tank services the generator only. Parking is easy with a 2-car garage, pull-through driveway, and an additional storage building behind the garage. Recent updates include the roof (2021), water heater (2023), HVAC (2021), windows (2013), artesian well pump (2022), Bosch dishwasher (2022), and stove and refrigerator (2021). The property once had a dock, which could potentially be restored for use with a small Jon boat, kayak, canoe, or jet ski, with direct backyard access to the water. Priced to allow for cosmetic updates and general repairs, this home could become the waterfront retreat you've been dreaming of. Schedule your showing today to see all it has to offer. While all information is believed to be accurate, buyers should verify any details of importance.
For sale
Price cut: $10.9K (7/28)
$289,000
4508 Brook Forest Dr, Panama City, FL 32404
3beds
1,974sqft
Single Family Residence
Built in 1984
0.28 Acres Lot
$282,100 Zestimate®
$146/sqft
$-- HOA
What's special
Pull-through driveway
- 70 days |
- 1,732 |
- 145 |
Zillow last checked:
Listing updated:
Listed by:
Laina Dillman 972-743-9499,
Lifes A Beach Real Estate, LLC
Source: CPAR,MLS#: 791212 Originating MLS: Central Panhandle Association of REALTORS
Originating MLS: Central Panhandle Association of REALTORSFacts & features
Interior
Bedrooms & bathrooms
- Bedrooms: 3
- Bathrooms: 2
- Full bathrooms: 2
Rooms
- Room types: Bedroom, Dining Room, Full Bath, Kitchen, Laundry, Living Room, Primary Bathroom, Primary Bedroom, Office
Primary bedroom
- Level: Second
- Dimensions: 15.5 x 13.1
Bedroom
- Level: First
- Dimensions: 12 x 10.25
Bedroom
- Level: Second
- Dimensions: 17.25 x 15.5
Primary bathroom
- Level: Second
- Dimensions: 15.5 x 13.25
Dining room
- Level: First
- Dimensions: 15.33 x 9
Other
- Level: First
- Dimensions: 7.5 x 5
Kitchen
- Level: First
- Dimensions: 12.5 x 10.6
Laundry
- Level: First
- Dimensions: 11.75 x 5
Living room
- Level: First
- Dimensions: 22.25 x 14
Office
- Level: First
- Dimensions: 12 x 11.42
Heating
- Central, Electric
Cooling
- Central Air, Ceiling Fan(s)
Appliances
- Included: Electric Range, Electric Water Heater
Features
- Upper Level Primary
Interior area
- Total structure area: 1,974
- Total interior livable area: 1,974 sqft
Property
Parking
- Total spaces: 2
- Parking features: Circular Driveway, Paved
- Attached garage spaces: 2
- Has uncovered spaces: Yes
Features
- Patio & porch: Patio
- Exterior features: Patio
- On waterfront: Yes
- Waterfront features: Bayou
- Frontage length: 88 Ft.
Lot
- Size: 0.28 Acres
- Dimensions: 106.0 ft x 115.0 ft
- Features: Paved
Details
- Additional structures: Garage(s), Shed(s)
- Parcel number: 11514031000
- Special conditions: Listed As-Is
Construction
Type & style
- Home type: SingleFamily
- Architectural style: Traditional
- Property subtype: Single Family Residence
Condition
- New construction: No
- Year built: 1984
Utilities & green energy
- Utilities for property: Electricity Available
Community & HOA
Community
- Features: Short Term Rental Allowed
- Subdivision: Brook Forest U-1
HOA
- Has HOA: No
Location
- Region: Panama City
Financial & listing details
- Price per square foot: $146/sqft
- Tax assessed value: $246,802
- Annual tax amount: $3,040
- Date on market: 6/24/2026
- Cumulative days on market: 71 days
- Electric utility on property: Yes
Estimated market value
$282,100
$268,000 - $296,000
$2,670/mo
Price history
| Date | Event | Price |
|---|---|---|
| 7/28/2026 | Price change | $289,000-3.6%$146/sqft |
Source:  CPAR #791212 Report a problem CPAR #791212 Report a problem | ||
| 6/24/2026 | Listed for sale | $299,900$152/sqft |
Source: CPAR #791212 Report a problem | ||
| 6/17/2026 | Pending sale | $299,900$152/sqft |
Source: CPAR #791212 Report a problem | ||
| 6/12/2026 | Listed for sale | $299,900+3.4%$152/sqft |
Source: CPAR #791212 Report a problem | ||
| 10/17/2023 | Sold | $290,000-3.3%$147/sqft |
Source: CPAR #745418 Report a problem | ||
| 10/6/2023 | Pending sale | $299,999$152/sqft |
Source: CPAR #745418 Report a problem | ||
| 9/13/2023 | Contingent | $299,999$152/sqft |
Source: CPAR #745418 Report a problem | ||
| 9/1/2023 | Price change | $299,999-7.7%$152/sqft |
Source: CPAR #745418 Report a problem | ||
| 8/18/2023 | Listed for sale | $324,999$165/sqft |
Source: CPAR #745418 Report a problem | ||
Public tax history
| Year | Property taxes | Tax assessment |
|---|---|---|
| 2024 | $3,088 +84.3% | $246,802 +45.5% |
| 2023 | $1,675 +11.5% | $169,631 +3% |
| 2022 | $1,502 | $164,690 |
| 2021 | -- | -- |
| 2020 | $1,389 -1.4% | $149,851 -1.2% |
| 2019 | $1,408 | $151,653 -6.8% |
| 2018 | $1,408 -10.1% | $162,778 -3.9% |
| 2017 | $1,566 -6.6% | $169,323 +1.3% |
| 2016 | $1,677 -3.7% | $167,216 +0.7% |
| 2015 | $1,742 | $166,054 +0.8% |
| 2014 | $1,742 | $164,736 +1.5% |
| 2013 | -- | $162,301 -1.3% |
| 2012 | -- | $164,376 +6.1% |
| 2011 | -- | $154,939 +1.5% |
| 2010 | -- | $152,649 +2.7% |
| 2009 | -- | $148,636 +0.1% |
| 2008 | -- | $148,488 +3% |
| 2007 | -- | $144,163 +2.5% |
| 2006 | -- | $140,647 +3% |
| 2005 | -- | $136,550 +3% |
| 2004 | -- | $132,573 +6.1% |
| 2003 | -- | $124,932 +17.6% |
| 2002 | -- | $106,265 |
| 2001 | -- | $106,265 +3% |
| 2000 | -- | $103,207 |
Find assessor info on the county website
Monthly payment
Est. payment
Payment breakdown
Explore the cost of this home by adjusting the details. Changes won't be saved.Climate risks
Neighborhood: 32404
Nearby schools
GreatSchools rating
- 4/10Deer Point Elementary SchoolGrades: PK-5Distance: 2 mi
- 4/10Merritt Brown Middle SchoolGrades: 6-8Distance: 2.5 mi
- 6/10A. Crawford Mosley High SchoolGrades: 9-12Distance: 2.8 mi
Schools provided by the listing agent
- Elementary: Deer Point
- Middle: Merritt Brown
- High: Mosley
Source: CPAR. This data may not be complete. We recommend contacting the local school district to confirm school assignments for this home.
- $229,5003 bd2 ba1.6k sqft4514 Brook Forest Dr, Panama City, FL 32404Off Market

- $264,0003 bd2 ba684 sqft4502 Brook Forest Dr, Panama City, FL 32404Off Market
- $396,0003 bd2 ba1.9k sqft4507 Brook Forest Dr, Panama City, FL 32404Off Market
- $360,5003 bd2 ba1.8k sqft4520 Brook Forest Dr, Panama City, FL 32404Off Market
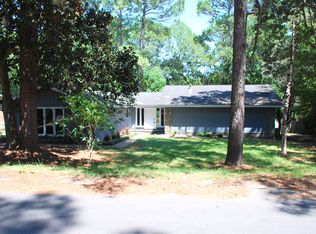
- $297,1003 bd3 ba1.7k sqft4438 Brook Forest Dr, Panama City, FL 32404Off Market
- $333,0003 bd2 ba1.7k sqft4526 Brook Forest Dr, Panama City, FL 32404Sold
- $315,2003 bd2 ba2.1k sqft4432 Brook Forest Dr, Panama City, FL 32404Off Market
- $285,2003 bd2 ba1.8k sqft4431 Brook Forest Dr, Panama City, FL 32404Off Market
A local agent can set up tours, give advice and negotiate with sellers.
A local lender can help you make sure your offer is ready when you are.
Similar homes
- $315,0004 bd2 ba1.5k sqft1103 Indiana Ave, Lynn Haven, FL 32444For Sale
 MLS ID #794310, Sandi Smith. CPAR
 - $285,0003 bd2 ba1.4k sqft5418 Lance St, Panama City, FL 32404For Sale
 MLS ID #791884, Scott X Wang. CPAR
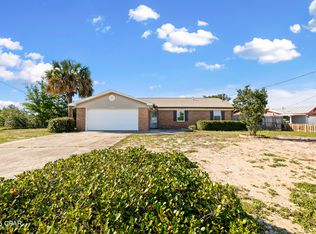
 - $285,0003 bd2 ba1.6k sqft1525 Donna Ave, Panama City, FL 32404For Sale
 MLS ID #790151, Katelyn Dimond. CPAR
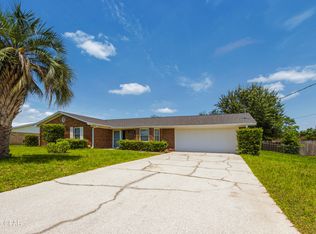
 - $285,0003 bd2 ba1.4k sqft150 Lauren Ln, Panama City, FL 32404For Sale
 MLS ID #790782, Kelly Flanagan. CPAR
 - $289,9003 bd2 ba1.6k sqft5704 Ivy Rd, Panama City, FL 32404For SaleMLS ID #789995, PC Coastal Group. CPAR
- $279,0004 bd3 ba1.8k sqft1402 Arthur Ave, Panama City, FL 32401For SaleMLS ID #794314, Melissa Walsh. CPAR
- $275,0003 bd2 ba1.6k sqft12302 Country Club Dr, Panama City, FL 32404For SaleMLS ID #791611, Team Don and Bubba. CPAR
- $279,9003 bd2 ba1.8k sqft7801 Deerfield Ln, Panama City, FL 32404For SaleMLS ID #789186, Stephanie Ingram. CPAR
- $289,9003 bd2 ba1.5k sqft230 Collinfurst Sq, Panama City, FL 32404For SaleMLS ID #792053, Kelli White Garrett. CPAR
- $310,0004 bd3 ba1.9k sqft4019 Milano Rd, Panama City, FL 32405For SaleMLS ID #793950, Alice de La Penha. CPAR
- $278,0003 bd2 ba1.4k sqft5220 Cherry St, Panama City, FL 32404For SaleMLS ID #790214, Jessica J Albritton. CPAR
- $315,0003 bd2 ba1.9k sqft2350 Cincinnati Ave, Panama City, FL 32405For SaleMLS ID #793898, Savannah M Smith. CPAR
- $269,9003 bd2 ba1.4k sqft5918 Enzor St, Panama City, FL 32404For SaleMLS ID #793104, Regina B Puckett. CPAR
- $325,0003 bd2 ba1.6k sqft2930 Kirkwell Ave, Panama City, FL 32405For SaleMLS ID #793053, Jessica J Albritton. CPAR
- $310,0004 bd3 ba1.7k sqft6521 Boat Race Rd, Panama City, FL 32404For SaleMLS ID #787082, Charles A Padula. CPAR
- $279,0004 bd3 ba2.2k sqft4026 Milano Rd, Panama City, FL 32405For SaleMLS ID #787033, Darrell Turner. CPAR
- $310,0003 bd2 ba1.5k sqft1500 Illinois Ave, Lynn Haven, FL 32444For SaleMLS ID #792855, Katie E Owens. CPAR
- $262,5003 bd2 ba1.2k sqft1419 Minnesota Ave, Lynn Haven, FL 32444For SaleMLS ID #791496, Natalie A Ryan. CPAR
- $255,0003 bd2 ba1.2k sqft705 S Camellia Ave, Panama City, FL 32404For SaleMLS ID #791505, Dennis M Dunnigan. CPAR
- $365,0003 bd2 ba1.8k sqft1711 E Callaway Dr, Panama City, FL 32404For SaleMLS ID #791902, Michael W Smith. CPAR
