SELLER OFFERING $13,000 IN CONCESSIONS + NO HOA + BAY VIEWS.
Just minutes from Tyndall Air Force Base, this well-located home offers convenience, flexibility, and coastal charm in a peaceful established neighborhood. Whether you're searching for a primary residence, investment opportunity, first home, or an off-base property near Tyndall AFB, this home provides an excellent opportunity to make it your own. A subtle bay view from the driveway offers a daily reminder of nearby water access, beautiful sunsets, and relaxed coastal living. The spacious corner lot features a fully fenced backyard, providing added privacy and plenty of room for outdoor enjoyment, pets, entertaining, or creating your own private retreat. Take advantage of the double car garage with custom-built workbench and outdoor storage shed.
Major updates provide peace of mind, including a 2019 roof, 2022 HVAC system, and 2025 gas water heater. Inside, the home features a functional layout with a dedicated dining room, vaulted ceilings, and an electric fireplace adding warmth and character to the living space. The brick foundation offers timeless appeal and a durable construction feature designed for long-term enjoyment.
Located just 1 minute from Under The Oaks Park, Smuggler's Cove Marina, and Gulf Oaks RV Park, outdoor recreation is right at your fingertips. Enjoy walking paths, playgrounds, disc golf, picnic areas, boat ramps, fishing spots, and scenic bay views beneath beautiful historic oak trees. Conveniently located near Callaway's growing shopping and dining options, Historic St. Andrews, revitalized downtown Panama City, and just a short drive to Panama City Beach's world-famous white sand beaches and emerald waters. This home offers the location, flexibility, and lifestyle you've been looking for.
For sale
$285,000
1525 Donna Ave, Panama City, FL 32404
3beds
1,688sqft
Single Family Residence
Built in 1983
0.35 Acres Lot
$276,800 Zestimate®
$169/sqft
$-- HOA
What's special
Bay viewsOutdoor storage shedFunctional layoutSpacious corner lotVaulted ceilingsAdded privacyDedicated dining room
- 96 days |
- 505 |
- 26 |
Zillow last checked:
Listing updated:
Listed by:
Katelyn Dimond 404-338-0822,
Beachy Beach Real Estate
Source: CPAR,MLS#: 790151 Originating MLS: Central Panhandle Association of REALTORS
Originating MLS: Central Panhandle Association of REALTORSFacts & features
Interior
Bedrooms & bathrooms
- Bedrooms: 3
- Bathrooms: 2
- Full bathrooms: 2
Rooms
- Room types: Dining Room, Garage, Great Room, Kitchen, Primary Bedroom
Primary bedroom
- Level: First
- Dimensions: 15 x 14
Dining room
- Level: First
- Dimensions: 14 x 11
Garage
- Level: First
- Dimensions: 20 x 20
Great room
- Level: First
- Dimensions: 24 x 17
Kitchen
- Level: First
- Dimensions: 12 x 9
Heating
- Central, Electric
Cooling
- Central Air, Ceiling Fan(s)
Appliances
- Included: Electric Range, Gas Water Heater
Features
- Main Level Primary, Walk-In Closet(s)
Interior area
- Total structure area: 1,688
- Total interior livable area: 1,688 sqft
Property
Parking
- Total spaces: 2
- Parking features: Garage, Garage Door Opener
- Garage spaces: 2
Features
- Patio & porch: Patio
- Exterior features: Patio
- Fencing: Full,Fenced,Privacy
- Has view: Yes
- View description: Bay
- Has water view: Yes
- Water view: Bay
Lot
- Size: 0.35 Acres
- Dimensions: 162 x 140 (IRR)
- Features: Paved
Details
- Additional structures: Shed(s)
- Parcel number: 07363364000
- Zoning description: Resid Single Family
- Special conditions: Listed As-Is
Construction
Type & style
- Home type: SingleFamily
- Architectural style: Craftsman
- Property subtype: Single Family Residence
Materials
- Brick, Vinyl Siding
- Foundation: Slab
- Roof: Composition,Shingle
Condition
- New construction: No
- Year built: 1983
Utilities & green energy
- Sewer: Public Sewer
- Utilities for property: Cable Connected, Electricity Available, High Speed Internet Available
Community & HOA
Community
- Features: Short Term Rental Allowed
- Security: Smoke Detector(s)
- Subdivision: Bay Front Unit 3
HOA
- Has HOA: No
Location
- Region: Panama City
Financial & listing details
- Price per square foot: $169/sqft
- Tax assessed value: $169,595
- Annual tax amount: $1,237
- Date on market: 5/20/2026
- Cumulative days on market: 72 days
- Electric utility on property: Yes
Estimated market value
$276,800
$263,000 - $291,000
$2,042/mo
Price history
| Date | Event | Price |
|---|---|---|
| 5/20/2026 | Listed for sale | $285,000+109.6%$169/sqft |
Source:  CPAR #790151 Report a problem CPAR #790151 Report a problem | ||
| 8/4/2014 | Sold | $136,000+18.4%$81/sqft |
Source: Public Record Report a problem | ||
| 9/30/2003 | Sold | $114,900$68/sqft |
Source: Public Record Report a problem | ||
Public tax history
| Year | Property taxes | Tax assessment |
|---|---|---|
| 2024 | $1,194 +2.9% | $127,348 +3% |
| 2023 | $1,160 +95.9% | $123,639 +45.1% |
| 2022 | $592 | $85,197 |
| 2021 | -- | -- |
| 2020 | $572 +4.1% | $81,574 +2% |
| 2019 | $549 | $79,975 -32% |
| 2018 | $549 -46% | $117,585 -0.4% |
| 2017 | $1,017 -4.2% | $118,067 -0.5% |
| 2016 | $1,061 -8% | $118,664 -1% |
| 2015 | $1,154 | $119,840 -1.6% |
| 2014 | $1,154 | $121,841 -0.7% |
| 2013 | -- | $122,737 -2.3% |
| 2012 | -- | $125,627 -1.4% |
| 2011 | -- | $127,419 -11% |
| 2010 | -- | $143,115 -2% |
| 2009 | -- | $145,972 -7.9% |
| 2008 | -- | $158,422 +47% |
| 2007 | -- | $107,803 +2.5% |
| 2006 | -- | $105,174 +3% |
| 2005 | -- | $102,111 +4.5% |
| 2004 | -- | $97,700 +10.6% |
| 2003 | -- | $88,363 +6.8% |
| 2002 | -- | $82,760 +0.8% |
| 2001 | -- | $82,135 +11.1% |
| 2000 | -- | $73,928 |
Find assessor info on the county website
Monthly payment
Est. payment
Payment breakdown
Explore the cost of this home by adjusting the details. Changes won't be saved.Climate risks
Neighborhood: 32404
Nearby schools
GreatSchools rating
- 8/10Tyndall Elementary SchoolGrades: PK-8Distance: 2.7 mi
- 2/10Rutherford High SchoolGrades: 6-12Distance: 3.5 mi
Schools provided by the listing agent
- Elementary: Tyndall
- Middle: Rosenwald
- High: Rutherford
Source: CPAR. This data may not be complete. We recommend contacting the local school district to confirm school assignments for this home.
- $298,2003 bd2 ba1.6k sqft1519 Donna Ave, Panama City, FL 32404Off Market

- $266,1003 bd2 ba1.6k sqft1535 Donna Ave, Panama City, FL 32404Off Market
- $276,7003 bd2 ba1.6k sqft1536 Donna Ave, Panama City, FL 32404Off Market
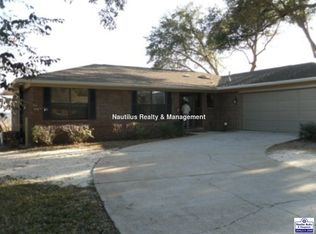
- $284,9003 bd2 ba1.5k sqft1511 Donna Ave, Panama City, FL 32404Pending
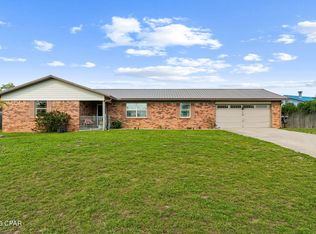
- $269,7003 bd2 ba1.5k sqft109 Spruce Ct, Panama City, FL 32404Off Market
- $148,0003 bd2 ba1.5k sqft111 Spruce Ct, Panama City, FL 32404Off Market
- $307,6003 bd2 ba1.9k sqft1532 Donna Ave, Panama City, FL 32404Off Market
- $379,1003 bd2 ba1.8k sqft1540 Donna Ave, Panama City, FL 32404Off Market
A local agent can set up tours, give advice and negotiate with sellers.
A local lender can help you make sure your offer is ready when you are.
Similar homes
- $289,9003 bd2 ba1.6k sqft5704 Ivy Rd, Panama City, FL 32404For Sale
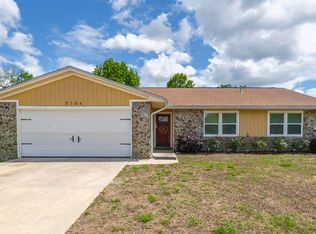 MLS ID #789995, PC Coastal Group. CPAR
 - $285,0003 bd2 ba1.4k sqft150 Lauren Ln, Panama City, FL 32404For Sale
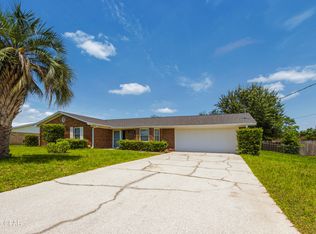 MLS ID #790782, Kelly Flanagan. CPAR
 - $289,9003 bd2 ba1.5k sqft230 Collinfurst Sq, Panama City, FL 32404For Sale
 MLS ID #792053, Kelli White Garrett. CPAR
 - $269,9003 bd2 ba1.4k sqft5918 Enzor St, Panama City, FL 32404For Sale
 MLS ID #793104, Regina B Puckett. CPAR
 - $279,9003 bd2 ba1.8k sqft7801 Deerfield Ln, Panama City, FL 32404For SaleMLS ID #789186, Stephanie Ingram. CPAR
- $275,0003 bd2 ba1.4k sqft5220 Cherry St, Panama City, FL 32404For SaleMLS ID #790214, Jessica J Albritton. CPAR
- $255,0003 bd2 ba1.2k sqft705 S Camellia Ave, Panama City, FL 32404For SaleMLS ID #791505, Dennis M Dunnigan. CPAR
- $310,0004 bd3 ba1.7k sqft6521 Boat Race Rd, Panama City, FL 32404For SaleMLS ID #787082, Charles A Padula. CPAR
- $260,0003 bd2 ba1.3k sqft505 Phillips Ct, Panama City, FL 32404For SaleMLS ID #793613, Terry L Nutter. CPAR
- $275,0003 bd2 ba1.6k sqft12302 Country Club Dr, Panama City, FL 32404For SaleMLS ID #791611, Team Don and Bubba. CPAR
- $289,0003 bd2 ba1.9k sqft4508 Brook Forest Dr, Panama City, FL 32404For SaleMLS ID #791212, Laina Dillman. CPAR
- $239,0003 bd2 ba1.2k sqft6524 Olokee St, Panama City, FL 32404For SaleMLS ID #791892, James R Baxter. CPAR
- $245,0003 bd2 ba1.4k sqft4108 Holley Ln, Panama City, FL 32404For SaleMLS ID #786510, Jonathan R Wolaver. CPAR
- $374,9003 bd2 ba2.4k sqft249 Hugh Thomas Dr, Panama City, FL 32404For SaleMLS ID #792316, Buck F Henry. CPAR
- $279,0004 bd3 ba1.8k sqft1402 Arthur Ave, Panama City, FL 32401For SaleMLS ID #794314, Melissa Walsh. CPAR
- $260,0002 bd1 ba988 sqft257 Arlington Dr, Panama City, FL 32404For SaleMLS ID #789649, Johnathan L Ramsey. CPAR
- $219,0003 bd2 ba1k sqft5027 Willow St, Panama City, FL 32404For SaleMLS ID #790933, Liliia Kushnarev. CPAR
- $315,0004 bd2 ba1.5k sqft1103 Indiana Ave, Lynn Haven, FL 32444For SaleMLS ID #794310, Sandi Smith. CPAR
- $365,0003 bd2 ba1.8k sqft1711 E Callaway Dr, Panama City, FL 32404For SaleMLS ID #791902, Michael W Smith. CPAR
- $272,0003 bd2 ba1.6k sqft7123 Riverbrooke St, Panama City, FL 32404For SaleMLS ID #793513, Michael A Johnson. CPAR
