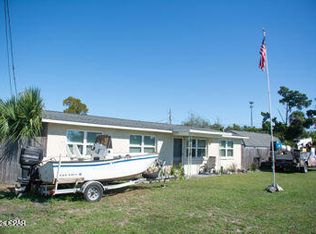
Opportunities like this are exceptionally rare -- a beautifully remodeled property with MIXED USE zoning that allows you to legally LIVE and WORK in the same space. Whether you're an entrepreneur, small business owner, creative professional, investor, or simply someone who wants flexibility for the future, this property delivers a lifestyle and business opportunity that's hard to duplicate.
Perfectly positioned near Tyndall Air Force Base and just off busy Tyndall Parkway, the location offers both convenience and visibility with strong traffic counts for potential business exposure. Unlike standard commercial zoning, the Mixed-Use designation in this area allows residential occupancy -- giving you the freedom to operate a business without sacrificing the comfort of home.
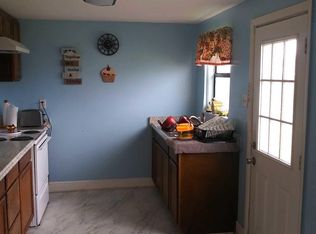
Inside, the remodel is nothing short of brilliant. Every inch of the space has been thoughtfully reimagined for maximum functionality, flow, and style. The main area of this home features a living room, dining area, remodeled kitchen with quartz countertops and new stainless appliance package and 2 bedrooms and 2 full baths, including a stunning newly created primary suite complete with an ensuite bath and walk-in closet.
On the opposite side of the home, on the other side of the living room, there is a separate flex space with an oversized closet and an exterior door that walks out into the carport, which creates endless possibilities. Use it as a private third bedroom, client office, salon studio, creative workspace, consultation room, boutique, or home-based business -- all without clients or customers ever needing to enter your main living space. It's the ideal setup for maintaining both professionalism and privacy.
Outside, the oversized corner lot adds even more value and versatility. The fully fenced yard with front and side gates provides security and functionality, while the drive-through carport and generous parking areas make access easy for personal vehicles, trailers, work trucks, or business clients. There's plenty of room here to truly make the property work for your lifestyle.
Additional features include: huge corner lot with excellent accessibility; fully fenced with solar light post caps and multiple gated access points; large slab for the addition of a future shed; drive-through carport; working irrigation pump; flexible floor plan with residential and business potential; excellent visibility and convenience near shopping, dining, and Tyndall AFB; rare zoning flexibility in a rapidly growing area!
This is more than just a remodeled home -- it's a smart lifestyle investment that gives you options, flexibility, visibility, and freedom all in one property.
For sale
Price cut: $2.5K (7/31)
$280,000
5220 Cherry St, Panama City, FL 32404
3beds
1,400sqft
:
Get pre-qualified$1,798/mo
Single Family Residence
Built in 1959
0.42 Acres Lot
$-- Zestimate®
$200/sqft
$-- HOA
What's special
Beautifully remodeled propertyEnsuite bathOversized corner lotWorking irrigation pumpDining areaDrive-through carportNew stainless appliance package
- 73 days |
- 454 |
- 39 |
Zillow last checked:
Listing updated:
Listed by:
Jessica J Albritton 850-258-4766,
Beachy Beach Real Estate
Source: CPAR,MLS#: 790214 Originating MLS: Central Panhandle Association of REALTORS
Originating MLS: Central Panhandle Association of REALTORSFacts & features
Interior
Bedrooms & bathrooms
- Bedrooms: 3
- Bathrooms: 2
- Full bathrooms: 2
Rooms
- Room types: Bedroom, Dining Room, Kitchen, Living Room, Primary Bathroom, Primary Bedroom
Primary bedroom
- Level: First
- Dimensions: 13 x 13
Bedroom
- Level: First
- Dimensions: 9 x 21
Bedroom
- Level: First
- Dimensions: 10 x 11
Primary bathroom
- Level: First
- Dimensions: 8 x 8
Dining room
- Level: First
- Dimensions: 10 x 10
Kitchen
- Level: First
- Dimensions: 10 x 10
Living room
- Level: First
- Dimensions: 16 x 16
Heating
- Central, Electric
Cooling
- Central Air, Ceiling Fan(s)
Appliances
- Included: Electric Cooktop, Electric Oven, Electric Range, Electric Water Heater
Features
- Main Level Primary, Shower Only, Walk-In Closet(s)
Interior area
- Total structure area: 1,400
- Total interior livable area: 1,400 sqft
Property
Parking
- Total spaces: 2
- Parking features: Drive Through
- Covered spaces: 2
Features
- Levels: One
- Stories: 1
- Patio & porch: Patio
- Exterior features: Patio
- Pool features: Other, See Remarks
- Fencing: Full,Fenced
Lot
- Size: 0.42 Acres
- Dimensions: 130 x 140
- Features: Paved
Details
- Parcel number: 24966000000
Construction
Type & style
- Home type: SingleFamily
- Architectural style: Ranch
- Property subtype: Single Family Residence
Materials
- Block
- Roof: Metal
Condition
- New construction: No
- Year built: 1959
Utilities & green energy
- Sewer: Public Sewer
- Utilities for property: Electricity Available
Community & HOA
Community
- Features: Short Term Rental Allowed
- Subdivision: No Named Subdivision
HOA
- Has HOA: No
Location
- Region: Panama City
Financial & listing details
- Price per square foot: $200/sqft
- Tax assessed value: $115,754
- Annual tax amount: $1,617
- Date on market: 5/22/2026
- Cumulative days on market: 75 days
- Electric utility on property: Yes
Estimated market value
Not available
Estimated sales range
Not available
Not available
Price history
| Date | Event | Price |
|---|---|---|
| 7/31/2026 | Price change | $280,000-0.9%$200/sqft |
Source:  CPAR #790214 Report a problem CPAR #790214 Report a problem | ||
| 7/8/2026 | Price change | $282,500-0.9%$202/sqft |
Source: CPAR #790214 Report a problem | ||
| 5/22/2026 | Listed for sale | $285,000+103.6%$204/sqft |
Source: CPAR #790214 Report a problem | ||
| 10/3/2025 | Sold | $140,000-12.4%$100/sqft |
Source:  ECAOR #978654 Report a problem ECAOR #978654 Report a problem | ||
| 9/10/2025 | Pending sale | $159,900$114/sqft |
Source: CPAR #774579 Report a problem | ||
| 8/26/2025 | Price change | $159,900-5.9%$114/sqft |
Source: ECAOR #978654 Report a problem | ||
| 6/9/2025 | Listed for sale | $169,900-10.5%$121/sqft |
Source: CPAR #774579 Report a problem | ||
| 11/6/2024 | Listing removed | $189,900$136/sqft |
Source: CPAR #755817 Report a problem | ||
| 10/7/2024 | Contingent | $189,900$136/sqft |
Source: CPAR #755817 Report a problem | ||
| 7/31/2024 | Price change | $189,900-5%$136/sqft |
Source: CPAR #755817 Report a problem | ||
| 4/17/2024 | Listed for sale | $199,900-7%$143/sqft |
Source: CPAR #755817 Report a problem | ||
| 2/29/2024 | Listing removed | -- |
Source: CPAR #743085 Report a problem | ||
| 9/22/2023 | Listing removed | $214,900$154/sqft |
Source: CPAR #743085 Report a problem | ||
| 9/21/2023 | Listed for sale | $214,900+13.2%$154/sqft |
Source: CPAR #743085 Report a problem | ||
| 7/9/2023 | Listing removed | -- |
Source: CPAR #743085 Report a problem | ||
| 6/27/2023 | Listed for sale | $189,900+114.8%$136/sqft |
Source: CPAR #743085 Report a problem | ||
| 4/12/2004 | Sold | $88,400$63/sqft |
Source: Public Record Report a problem | ||
Public tax history
| Year | Property taxes | Tax assessment |
|---|---|---|
| 2024 | $1,617 +5.8% | $115,754 +7.1% |
| 2023 | $1,529 +211.3% | $108,098 +20.4% |
| 2022 | $491 | $89,771 |
| 2021 | -- | -- |
| 2020 | $350 -0.6% | $72,950 -0.7% |
| 2019 | $352 | $73,441 -16.7% |
| 2018 | $352 -31.1% | $88,143 -0.3% |
| 2017 | $511 -2.9% | $88,380 -0.6% |
| 2016 | $526 -11.4% | $88,880 -2% |
| 2015 | $594 | $90,705 -1.9% |
| 2014 | $594 | $92,459 -0.5% |
| 2013 | -- | $92,939 -0.7% |
| 2012 | -- | $93,576 -4% |
| 2011 | -- | $97,479 +1.5% |
| 2010 | -- | $96,038 +2.7% |
| 2009 | -- | $93,512 +0.1% |
| 2008 | -- | $93,419 +3% |
| 2007 | -- | $90,698 +6.8% |
| 2006 | -- | $84,962 +5.2% |
| 2005 | -- | $80,744 +30% |
| 2004 | -- | $62,091 +22.1% |
| 2003 | -- | $50,850 +2.4% |
| 2002 | -- | $49,658 +1.6% |
| 2001 | -- | $48,876 +0.7% |
| 2000 | -- | $48,559 |
Find assessor info on the county website
Monthly payment
Est. payment
Payment breakdown
Explore the cost of this home by adjusting the details. Changes won't be saved.Climate risks
Neighborhood: 32404
Nearby schools
GreatSchools rating
- 4/10Parker Elementary SchoolGrades: PK-5Distance: 0.7 mi
- 2/10Rutherford High SchoolGrades: 6-12Distance: 1.8 mi
Schools provided by the listing agent
- Elementary: Parker
- Middle: Rutherford Middle
- High: Rutherford
Source: CPAR. This data may not be complete. We recommend contacting the local school district to confirm school assignments for this home.
- $210,6003 bd2 ba1.4k sqft5216 Cherry St, Panama City, FL 32404Off Market
- $299,9954 bd2 ba1.5k sqft5219 Cherry St, Panama City, FL 32404For Sale
- $41,4050.417 Acres5221 Kendrick St, Panama City, FL 32404Off Market
- $198,5004 bd1 ba1.5k sqft5213 Cherry St, Panama City, FL 32404Off Market
- $102,4003 bd1 ba1.1k sqft103 Indian Summer Ave, Panama City, FL 32404Off Market
- $1,8003 bd2 ba1.1k sqft107 Indian Summer Ave, Panama City, FL 32404For Rent
- $219,8003 bd2 ba1.2k sqft5206 Cherry St, Panama City, FL 32404Off Market
- $215,4003 bd1 ba1.1k sqft5215 Kendrick St, Panama City, FL 32404Off Market
A local agent can set up tours, give advice and negotiate with sellers.
A local lender can help you make sure your offer is ready when you are.
Similar homes
- $309,0003 bd2 ba1.6k sqft5136 Lake Dr, Panama City, FL 32404For Sale
 MLS ID #793113, Selma Hill. CPAR
 - $290,0003 bd2 ba1.4k sqft5418 Lance St, Panama City, FL 32404For Sale
 MLS ID #791884, Scott X Wang. CPAR
 - $315,0004 bd2 ba1.3k sqft176 N Anita Dr, Panama City, FL 32404For Sale
 MLS ID #792263, Geannette Turner. CPAR
 - $249,9003 bd2 ba1.4k sqft5918 Enzor St, Panama City, FL 32404For Sale
 MLS ID #793104, Regina B Puckett. CPAR
 - $285,0003 bd2 ba1.4k sqft150 Lauren Ln, Panama City, FL 32404For SaleMLS ID #790782, Kelly Flanagan. CPAR
- $255,0004 bd2 ba1.5k sqft4927 Hensey Ave, Panama City, FL 32404For SaleMLS ID #785790, Beth H Arnold. CPAR
- $255,0003 bd2 ba1.2k sqft705 S Camellia Ave, Panama City, FL 32404For SaleMLS ID #791505, Dennis M Dunnigan. CPAR
- $285,0003 bd2 ba1.6k sqft1525 Donna Ave, Panama City, FL 32404For SaleMLS ID #790151, Katelyn Dimond. CPAR
- $289,9003 bd2 ba1.6k sqft5704 Ivy Rd, Panama City, FL 32404For SaleMLS ID #789995, PC Coastal Group. CPAR
- $269,0003 bd2 ba1.6k sqft219 N East Ave, Panama City, FL 32401For SaleMLS ID #790376, Candace Garber. CPAR
- $260,0002 bd1 ba988 sqft257 Arlington Dr, Panama City, FL 32404For SaleMLS ID #789649, Johnathan L Ramsey. CPAR
- $275,0003 bd2 ba1.6k sqft12302 Country Club Dr, Panama City, FL 32404For SaleMLS ID #791611, Team Don and Bubba. CPAR
- $279,0003 bd1 ba1k sqft111 N Marie Dr, Panama City, FL 32401For SaleMLS ID #791192, Melissa Barbee. CPAR
- $237,5003 bd1 ba1.1k sqft4103 Wood St, Panama City, FL 32404For SaleMLS ID #793185, Reba C Hanson. CPAR
- $240,0003 bd1 ba1.2k sqft315 Springfield Ave, Panama City, FL 32401For SaleMLS ID #793117, Chelsey Grier. CPAR
- $279,9003 bd2 ba1.2k sqft1114 Wyoming Ave, Lynn Haven, FL 32444For SaleMLS ID #793248, Kelli White Garrett. CPAR
- $239,0003 bd2 ba1.2k sqft6524 Olokee St, Panama City, FL 32404For SaleMLS ID #791892, James R Baxter. CPAR
- $310,0004 bd3 ba1.7k sqft6521 Boat Race Rd, Panama City, FL 32404For SaleMLS ID #787082, Charles A Padula. CPAR
- $289,0003 bd2 ba1.9k sqft4508 Brook Forest Dr, Panama City, FL 32404For SaleMLS ID #791212, Laina Dillman. CPAR
- $290,0004 bd2 ba1.5k sqft408 N Macarthur Ave, Panama City, FL 32401For SaleMLS ID #792374, William W Best. CPAR
