Great location on oversized irrigated corner lot!! Perfect for first time homebuyers or if you just want to downsize and have large patio for entertaining family and friends. Offered fully furnished. Comes with 85'' TV too. Level billing power runs $175 mnthly and well with great water so no water bill just $35 monthly for Culligan . Country Living close to town. 1/2 mile to North Bayhaven School and 5 minutes to the mall,..3 bedroom home, low -maintenance vinyl siding, level landscaped lot with mature trees, fully fenced with pens for pets, 22 x 14 carport, 22 x 14 covered patio with outside refrigerator for drinks, 24 x 14 open patio, 14 x 10 storage shed with lights and electricity, comes with stainless steel appliances and includes washer and dryer and sonic ice machine. Over $80K in improvements. This move-in-ready home comes with$1,000 seller credit for buyers!! Easy to see... ready to show.
For sale
Price cut: $49.5K (8/4)
$237,500
4103 Wood St, Panama City, FL 32404
3beds
1,144sqft
:
Get pre-qualified$1,542/mo
Single Family Residence
Built in 1956
0.45 Acres Lot
$230,300 Zestimate®
$208/sqft
$-- HOA
What's special
Low-maintenance vinyl sidingIncludes washer and dryerStainless steel appliancesOversized irrigated corner lotSonic ice machine
- 12 days |
- 197 |
- 16 |
Zillow last checked:
Listing updated:
Listed by:
Reba C Hanson 850-832-4300,
Sunshine Realty
Source: CPAR,MLS#: 793185 Originating MLS: Central Panhandle Association of REALTORS
Originating MLS: Central Panhandle Association of REALTORSFacts & features
Interior
Bedrooms & bathrooms
- Bedrooms: 3
- Bathrooms: 1
- Full bathrooms: 1
Rooms
- Room types: Bedroom, Dining Room, Laundry, Living Room, Patio, Porch
Bedroom
- Level: First
- Dimensions: 14 x 13
Bedroom
- Level: First
- Dimensions: 12 x 9
Bedroom
- Level: First
- Dimensions: 12 x 9
Dining room
- Description: Dining/Kitchen Combo
- Level: First
- Dimensions: 15 x 12
Laundry
- Level: First
- Dimensions: 9 x 8
Living room
- Level: First
- Dimensions: 13 x 12
Patio
- Level: First
- Dimensions: 24 x 14
Porch
- Level: First
- Dimensions: 22 x 14
Porch
- Level: First
- Dimensions: 9 x 7
Heating
- Central, Electric, Heat Pump
Cooling
- Central Air, Heat Pump
Appliances
- Included: Electric Oven, Electric Range, Electric Water Heater, Ice Maker, Water Softener Rented
Features
- Main Level Primary, Shower Only
- Doors: Storm Door(s)
- Windows: Double Pane Windows
Interior area
- Total structure area: 1,144
- Total interior livable area: 1,144 sqft
Property
Parking
- Total spaces: 2
- Parking features: Additional Parking, Electric Vehicle Charging Station(s), Paved, RV Carport, RV Access/Parking
- Has carport: Yes
- Covered spaces: 2
Features
- Levels: One
- Stories: 1
- Patio & porch: Covered, Patio, Porch
- Exterior features: Patio
- Fencing: Full,Chain Link,Fenced,Privacy
Lot
- Size: 0.45 Acres
- Dimensions: 130.0 ft x 132
- Features: Paved
Details
- Additional structures: Outbuilding, Poultry Coop, RV/Boat Storage, Shed(s)
- Parcel number: 11485000000
- Zoning description: County, Resid Single Family
- Special conditions: Listed As-Is
Construction
Type & style
- Home type: SingleFamily
- Architectural style: Florida
- Property subtype: Single Family Residence
Materials
- Vinyl Siding
- Foundation: Pillar/Post/Pier
- Roof: Asphalt
Condition
- New construction: No
- Year built: 1956
Utilities & green energy
- Utilities for property: Cable Connected, Electricity Available
Community & HOA
Community
- Security: Smoke Detector(s)
- Subdivision: St And Bay Dev Co
HOA
- Has HOA: No
Location
- Region: Panama City
Financial & listing details
- Price per square foot: $208/sqft
- Tax assessed value: $94,968
- Annual tax amount: $1,288
- Date on market: 7/27/2026
- Cumulative days on market: 13 days
- Electric utility on property: Yes
Estimated market value
$230,300
$219,000 - $242,000
$1,797/mo
Price history
| Date | Event | Price |
|---|---|---|
| 8/4/2026 | Price change | $237,500-17.2%$208/sqft |
Source:  CPAR #793185 Report a problem CPAR #793185 Report a problem | ||
| 7/27/2026 | Listed for sale | $287,000+187%$251/sqft |
Source: CPAR #793185 Report a problem | ||
| 12/10/2021 | Sold | $100,000-38.5%$87/sqft |
Source: Public Record Report a problem | ||
| 8/31/2021 | Listing removed | -- |
Source: CPAR #713412 Report a problem | ||
| 7/17/2021 | Price change | $162,500-7.1%$142/sqft |
Source: CPAR #713412 Report a problem | ||
| 7/3/2021 | Listed for sale | $175,000+52.6%$153/sqft |
Source: CPAR #713412 Report a problem | ||
| 5/7/2018 | Sold | $114,700$100/sqft |
Source: CPAR #668191 Report a problem | ||
| 2/27/2018 | Pending sale | $114,700$100/sqft |
Source: Sunshine Realty #668191 Report a problem | ||
| 2/16/2018 | Listed for sale | $114,700+43.6%$100/sqft |
Source: Sunshine Realty #668191 Report a problem | ||
| 8/28/2017 | Sold | $79,900$70/sqft |
Source: CPAR #661579 Report a problem | ||
| 8/6/2017 | Pending sale | $79,900$70/sqft |
Source: O'Keefe & Wainwright Inc #661579 Report a problem | ||
| 8/2/2017 | Listed for sale | $79,900$70/sqft |
Source: O'Keefe & Wainwright Inc #661579 Report a problem | ||
Public tax history
| Year | Property taxes | Tax assessment |
|---|---|---|
| 2024 | $1,213 -1.7% | $94,968 -0.4% |
| 2023 | $1,234 +18.6% | $95,310 +10% |
| 2022 | $1,040 | $86,645 |
| 2021 | -- | -- |
| 2020 | $455 -1.2% | $69,270 -1.6% |
| 2019 | $461 | $70,374 +23.2% |
| 2018 | $461 -37.3% | $57,128 +8.1% |
| 2017 | $735 +322% | $52,846 +2.1% |
| 2016 | $174 -3.1% | $51,759 +0.7% |
| 2015 | $180 | $51,399 +0.8% |
| 2014 | $180 | $50,991 +1.5% |
| 2013 | -- | $50,237 -1.3% |
| 2012 | -- | $50,879 +6.1% |
| 2011 | -- | $47,958 +1.5% |
| 2010 | -- | $47,248 +2.7% |
| 2009 | -- | $46,006 +0.1% |
| 2008 | -- | $45,960 +3% |
| 2007 | -- | $44,621 +2.5% |
| 2006 | -- | $43,533 +3% |
| 2005 | -- | $42,265 +3% |
| 2004 | -- | $41,034 +1.9% |
| 2003 | -- | $40,269 +6.1% |
| 2002 | -- | $37,936 +1.6% |
| 2001 | -- | $37,339 +0.6% |
| 2000 | -- | $37,098 |
Find assessor info on the county website
Monthly payment
Est. payment
Payment breakdown
Explore the cost of this home by adjusting the details. Changes won't be saved.Climate risks
Neighborhood: 32404
Nearby schools
GreatSchools rating
- 4/10Deer Point Elementary SchoolGrades: PK-5Distance: 2.2 mi
- 4/10Merritt Brown Middle SchoolGrades: 6-8Distance: 2.2 mi
- 6/10A. Crawford Mosley High SchoolGrades: 9-12Distance: 3.2 mi
Schools provided by the listing agent
- Elementary: Deer Point
- Middle: Merritt Brown
- High: Mosley
Source: CPAR. This data may not be complete. We recommend contacting the local school district to confirm school assignments for this home.
- $60,0002 bd1 ba784 sqft4114 Wood St, Panama City, FL 32404Sold
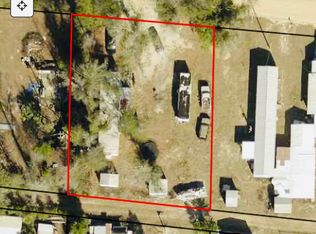
- $156,0003 bd1 ba824 sqft4124 Wood St, Panama City, FL 32404Sold
- $--2 bd1 ba900 sqft4124 Wood St #4126, Panama City, FL 32404Off Market

- $116,8003 bd1 ba1.2k sqft4115 Wood St, Panama City, FL 32404Off Market
- $--3 bd2 ba1.3k sqft4124 Wood St #4124, Panama City, FL 32404Off Market
- $30,0008,712 sqft4109 Wood St, Panama City, FL 32404Sold
- $177,2003 bd1 ba1.6k sqft4125 Wood St, Panama City, FL 32404Off Market
- $8,2451 bd1 ba500 sqft4128 Wood St, Panama City, FL 32404Off Market
A local agent can set up tours, give advice and negotiate with sellers.
A local lender can help you make sure your offer is ready when you are.
Similar homes
- $260,0003 bd2 ba1.3k sqft505 Phillips Ct, Panama City, FL 32404For Sale
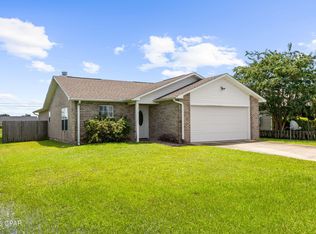 MLS ID #793613, Terry L Nutter. CPAR
 - $249,9003 bd2 ba1.4k sqft5918 Enzor St, Panama City, FL 32404For Sale
 MLS ID #793104, Regina B Puckett. CPAR
 - $215,0003 bd2 ba1.4k sqft3130 Transmitter Rd, Panama City, FL 32404For Sale
 MLS ID #791570, Catherine Anderson. CPAR
 - $245,0004 bd2 ba1.4k sqft6115 Katie Way, Panama City, FL 32404For Sale
 MLS ID #793413, Katie E Owens. CPAR
 - $239,0003 bd2 ba1.3k sqft918 Venetian Way, Panama City, FL 32405For SaleMLS ID #783492, Roger D Rietsema. CPAR
- $239,9003 bd2 ba1.4k sqft1202 Emory Dr, Panama City, FL 32405For SaleMLS ID #789481, Scott A Childs. CPAR
- $236,5003 bd2 ba1.5k sqft1720 Sherman Ave, Panama City, FL 32405For SaleMLS ID #780811, Laird L Hitchcock. CPAR
- $280,0003 bd2 ba1.4k sqft5220 Cherry St, Panama City, FL 32404For SaleMLS ID #790214, Jessica J Albritton. CPAR
- $242,0003 bd2 ba1.5k sqft1609 W 13th St, Panama City, FL 32401For SaleMLS ID #791436, Danitza T Galetti. CPAR
- $255,0003 bd2 ba1.2k sqft705 S Camellia Ave, Panama City, FL 32404For SaleMLS ID #791505, Dennis M Dunnigan. CPAR
- $255,0004 bd2 ba1.5k sqft4927 Hensey Ave, Panama City, FL 32404For SaleMLS ID #785790, Beth H Arnold. CPAR
- $250,0003 bd1 ba914 sqft3014 W 21st Ct, Panama City, FL 32405For SaleMLS ID #787976, Melissa A Haworth. CPAR
- $262,5003 bd2 ba1.2k sqft1419 Minnesota Ave, Lynn Haven, FL 32444For SaleMLS ID #791496, Natalie A Ryan. CPAR
- $225,0003 bd2 ba1k sqft1120 Lisenby Ave, Panama City, FL 32401For SaleMLS ID #792293, Patty B Taylor. CPAR
- $260,0002 bd1 ba988 sqft257 Arlington Dr, Panama City, FL 32404For SaleMLS ID #789649, Johnathan L Ramsey. CPAR
- $229,0003 bd2 ba895 sqft808 1/2 Mulberry Ave, Panama City, FL 32401For SaleMLS ID #786729, Michelle R Joye. CPAR
- $285,0003 bd2 ba1.4k sqft150 Lauren Ln, Panama City, FL 32404For SaleMLS ID #790782, Kelly Flanagan. CPAR
- $245,0003 bd2 ba1k sqft1014 Hamilton Ave, Panama City, FL 32401For SaleMLS ID #790822, The Coastal Connections Group. CPAR
- $289,9993 bd2 ba1.7k sqft914 Venetian Way, Panama City, FL 32405For SaleMLS ID #793433, Chris C Allen. CPAR
- $269,9993 bd2 ba1.5k sqft1812 Airport Cir, Panama City, FL 32405For SaleMLS ID #788911, The Golden Collective. CPAR
