Needs some TLC MOTIVATED SELLER! NEW LOWER PRICE! Exceptional 3-bedroom, 2-bathroom single-family ranch home located in the highly desirable and convenient Venetian Villa neighborhood of Panama City. This beautifully maintained single-story residence features a highly functional open floor plan designed for comfortable living and seamless indoor-outdoor flow.
Inside, a stunning stone fireplace serves as a warm focal point for the spacious living area. The exterior boasts excellent curb appeal with mature shade trees welcoming you home. The expansive backyard is a private oasis perfect for entertaining, gardening, or pets, complete with mature fruit trees (peach and fig) and a mid-size storage shed for your lawn equipment and beach gear. Enjoy the ultimate Florida lifestyle close to premier shopping, dining, top-rated schools, and local parks. Schedule your private showing today!
For sale
Price cut: $9K (7/14)
$239,000
918 Venetian Way, Panama City, FL 32405
3beds
1,332sqft
:
Get pre-qualified$1,552/mo
Single Family Residence
Built in 1979
0.31 Acres Lot
$235,200 Zestimate®
$179/sqft
$-- HOA
What's special
Mature shade treesExpansive backyardExcellent curb appealStunning stone fireplaceSeamless indoor-outdoor flow
- 202 days |
- 1,466 |
- 113 |
Zillow last checked:
Listing updated:
Listed by:
Roger D Rietsema 850-596-5844,
Allison James Estates & Homes
Source: CPAR,MLS#: 783492 Originating MLS: Central Panhandle Association of REALTORS
Originating MLS: Central Panhandle Association of REALTORSFacts & features
Interior
Bedrooms & bathrooms
- Bedrooms: 3
- Bathrooms: 2
- Full bathrooms: 2
Rooms
- Room types: Kitchen, Living Room, Primary Bedroom
Primary bedroom
- Level: First
- Dimensions: 14 x 13
Kitchen
- Level: First
- Dimensions: 12 x 11
Living room
- Level: First
- Dimensions: 14 x 13
Heating
- Central, Electric
Cooling
- Central Air, Ceiling Fan(s)
Appliances
- Included: Electric Oven, Electric Range, Gas Water Heater
Features
- Main Level Primary, Shower Only
Interior area
- Total structure area: 1,332
- Total interior livable area: 1,332 sqft
Property
Parking
- Total spaces: 2
- Parking features: Garage
- Garage spaces: 2
Features
- Levels: One
- Stories: 1
- Patio & porch: Open, Porch
- Fencing: Fenced
Lot
- Size: 0.31 Acres
- Dimensions: 100 x 115
- Features: Paved
Details
- Parcel number: 11727473000
- Zoning description: City
Construction
Type & style
- Home type: SingleFamily
- Architectural style: Country
- Property subtype: Single Family Residence
Materials
- Stone, Vinyl Siding
- Roof: Shingle
Condition
- New construction: No
- Year built: 1979
Utilities & green energy
- Sewer: Public Sewer
- Utilities for property: Electricity Available, Sewer Available
Community & HOA
Community
- Subdivision: Venetian Villa
HOA
- Has HOA: No
Location
- Region: Panama City
Financial & listing details
- Price per square foot: $179/sqft
- Tax assessed value: $219,980
- Annual tax amount: $4,024
- Date on market: 1/10/2026
- Cumulative days on market: 203 days
- Electric utility on property: Yes
Estimated market value
$235,200
$223,000 - $247,000
$2,027/mo
Price history
| Date | Event | Price |
|---|---|---|
| 7/14/2026 | Price change | $239,000-3.6%$179/sqft |
Source:  CPAR #783492 Report a problem CPAR #783492 Report a problem | ||
| 7/2/2026 | Price change | $247,990-0.4%$186/sqft |
Source: CPAR #783492 Report a problem | ||
| 6/15/2026 | Price change | $249,000-2.7%$187/sqft |
Source: CPAR #783492 Report a problem | ||
| 5/29/2026 | Price change | $255,900-1.5%$192/sqft |
Source: CPAR #783492 Report a problem | ||
| 4/7/2026 | Price change | $259,900-1.9%$195/sqft |
Source: CPAR #783492 Report a problem | ||
| 3/3/2026 | Price change | $265,000-1.9%$199/sqft |
Source: CPAR #783492 Report a problem | ||
| 2/4/2026 | Price change | $270,000-1.8%$203/sqft |
Source: CPAR #783492 Report a problem | ||
| 1/10/2026 | Listed for sale | $275,000+4.8%$206/sqft |
Source: CPAR #783492 Report a problem | ||
| 9/15/2023 | Sold | $262,500+0.2%$197/sqft |
Source: CPAR #740383 Report a problem | ||
| 8/5/2023 | Pending sale | $262,000$197/sqft |
Source: CPAR #740383 Report a problem | ||
| 7/21/2023 | Price change | $262,000-1.1%$197/sqft |
Source: CPAR #740383 Report a problem | ||
| 6/28/2023 | Listed for sale | $265,000$199/sqft |
Source: CPAR #740383 Report a problem | ||
| 6/1/2023 | Pending sale | $265,000$199/sqft |
Source: CPAR #740383 Report a problem | ||
| 5/16/2023 | Listed for sale | $265,000$199/sqft |
Source: CPAR #740383 Report a problem | ||
| 5/1/2023 | Pending sale | $265,000$199/sqft |
Source: CPAR #740383 Report a problem | ||
| 4/20/2023 | Listed for sale | $265,000+165%$199/sqft |
Source: CPAR #740383 Report a problem | ||
| 3/24/2021 | Listing removed | -- |
Source: Owner Report a problem | ||
| 8/14/2014 | Sold | $100,000-4.8%$75/sqft |
Source: Public Record Report a problem | ||
| 7/23/2014 | Price change | $105,000+6.1%$79/sqft |
Source: Owner Report a problem | ||
| 7/13/2014 | Listed for sale | $99,000+30.3%$74/sqft |
Source: Owner Report a problem | ||
| 6/20/2014 | Sold | $76,001+280%$57/sqft |
Source: Public Record Report a problem | ||
| 3/22/2014 | Price change | $20,000-89.4%$15/sqft |
Source: Auction.com Report a problem | ||
| 2/4/2014 | Listed for sale | -- |
Source: Auction.com Report a problem | ||
| 6/1/2006 | Sold | $188,500+57.1%$142/sqft |
Source: Public Record Report a problem | ||
| 3/31/2004 | Sold | $120,000$90/sqft |
Source: Public Record Report a problem | ||
Public tax history
| Year | Property taxes | Tax assessment |
|---|---|---|
| 2024 | $3,769 +555.9% | $219,980 +133.2% |
| 2023 | $575 -16.9% | $94,335 +3% |
| 2022 | $692 | $91,587 |
| 2021 | -- | -- |
| 2020 | $667 -6.6% | $86,898 +2.3% |
| 2019 | $714 | $84,972 -6% |
| 2018 | $714 -6.6% | $90,386 -0.3% |
| 2017 | $765 -0.3% | $90,613 -0.9% |
| 2016 | $767 -7.7% | $91,454 -0.3% |
| 2015 | $831 | $91,759 -1.2% |
| 2014 | $831 | $92,850 -1.5% |
| 2013 | -- | $94,269 -12.1% |
| 2012 | -- | $107,235 -3.3% |
| 2011 | -- | $110,923 -10.8% |
| 2010 | -- | $124,379 -1.6% |
| 2009 | -- | $126,361 -8% |
| 2008 | -- | $137,287 -0.2% |
| 2007 | -- | $137,584 -6.4% |
| 2006 | -- | $146,998 +58.1% |
| 2005 | -- | $92,967 +47% |
| 2004 | -- | $63,248 +1.9% |
| 2003 | -- | $62,067 +2.4% |
| 2002 | -- | $60,612 +1.6% |
| 2001 | -- | $59,657 +3% |
| 2000 | -- | $57,919 |
Find assessor info on the county website
Monthly payment
Est. payment
Payment breakdown
Explore the cost of this home by adjusting the details. Changes won't be saved.Climate risks
Neighborhood: 32405
Nearby schools
GreatSchools rating
- 4/10Northside Elementary SchoolGrades: PK-5Distance: 2.5 mi
- 5/10Mowat Middle SchoolGrades: 6-8Distance: 1.2 mi
- 6/10A. Crawford Mosley High SchoolGrades: 9-12Distance: 2 mi
Schools provided by the listing agent
- Elementary: Northside
- Middle: Mowat
- High: Mosley
Source: CPAR. This data may not be complete. We recommend contacting the local school district to confirm school assignments for this home.
- $280,0003 bd2 ba1.7k sqft914 Venetian Way, Panama City, FL 32405Sold
- $209,4003 bd2 ba1.2k sqft1000 Venetian Way, Panama City, FL 32405Off Market
- $269,1004 bd2 ba2.4k sqft705 Mallory Dr, Panama City, FL 32405Sold
- $372,2004 bd2 ba2.2k sqft707 Mallory Dr, Panama City, FL 32405Off Market
- $299,2003 bd2 ba1.3k sqft917 Venetian Way, Panama City, FL 32405Off Market
- $360,6003 bd2 ba2.1k sqft703 Mallory Dr, Panama City, FL 32405Off Market
- $230,2003 bd2 ba1.2k sqft910 Venetian Way, Panama City, FL 32405Off Market
- $254,6003 bd2 ba1.4k sqft1004 Venetian Way, Panama City, FL 32405Off Market
A local agent can set up tours, give advice and negotiate with sellers.
A local lender can help you make sure your offer is ready when you are.
Similar homes
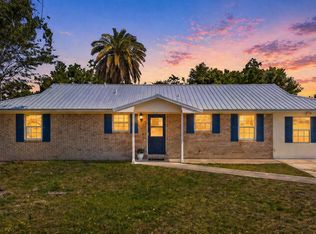
- $239,9003 bd2 ba1.4k sqft1202 Emory Dr, Panama City, FL 32405For Sale
 MLS ID #789481, Scott A Childs. CPAR
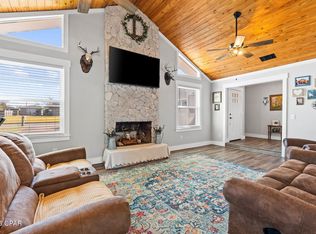
 - $269,9993 bd2 ba1.5k sqft1812 Airport Cir, Panama City, FL 32405For Sale
 MLS ID #788911, The Golden Collective. CPAR
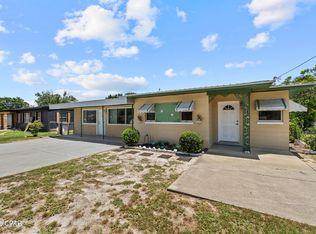
 - $319,9003 bd2 ba1.6k sqft3007 Longwood Cir, Panama City, FL 32405For Sale
 MLS ID #793008, Katilyn Scott. CPAR
 - $242,0003 bd2 ba1.5k sqft1609 W 13th St, Panama City, FL 32401For Sale
 MLS ID #791436, Danitza T Galetti. CPAR
 - $220,9003 bd1 ba1.1k sqft3106 W 21st Ct, Panama City, FL 32405For SaleMLS ID #790033, Daniel Hagen. CPAR
- $200,0003 bd2 ba1.5k sqft1236 Amherst Rd, Panama City, FL 32405For SaleMLS ID #780685, Steve E Butler. CPAR
- $262,5003 bd2 ba1.2k sqft1419 Minnesota Ave, Lynn Haven, FL 32444For SaleMLS ID #791496, Natalie A Ryan. CPAR
- $245,0003 bd2 ba1k sqft1014 Hamilton Ave, Panama City, FL 32401For SaleMLS ID #790822, The Coastal Connections Group. CPAR
- $295,0003 bd3 ba1.5k sqft1359 Capri Dr, Panama City, FL 32405For SaleMLS ID #789415, Kim R Johnson. CPAR
- $190,0002 bd2 ba1k sqft440 Venetian Way, Panama City, FL 32405For SaleMLS ID #787163, Dien and Andrew Group. CPAR
- $249,9003 bd2 ba1.4k sqft5918 Enzor St, Panama City, FL 32404For SaleMLS ID #793104, Regina B Puckett. CPAR
- $195,0002 bd2 ba1.1k sqft911 Bradley Cir, Lynn Haven, FL 32444For SaleMLS ID #792484, Jessica B Cowell. CPAR
- $275,0003 bd2 ba1.3k sqft701 Lori Ln, Lynn Haven, FL 32444For SaleMLS ID #792089, Mari Monroe-Garcia. CPAR
- $215,0003 bd2 ba1.4k sqft3130 Transmitter Rd, Panama City, FL 32404For SaleMLS ID #791570, Catherine Anderson. CPAR
- $259,9003 bd2 ba1.5k sqft6307 Babby Ln, Panama City, FL 32404For SaleMLS ID #793134, Kaci A Hawes. CPAR
- $320,0003 bd2 ba1.2k sqft3946 W 21st Pl, Panama City, FL 32405For SaleMLS ID #787654, Tabitha Garcia. CPAR
- $227,5002 bd3 ba1.5k sqft802 Baldwin Rowe Cir, Panama City, FL 32405For SaleMLS ID #782645, Ashton Wellborn. CPAR
- $244,9003 bd3 ba1.3k sqft2605 Avondale Ct, Panama City, FL 32404For SaleMLS ID #785718, Justin Raley. CPAR
- $255,0003 bd2 ba1.2k sqft705 S Camellia Ave, Panama City, FL 32404For SaleMLS ID #791505, Dennis M Dunnigan. CPAR
- $225,0003 bd2 ba1k sqft601 Nicole Dr, Panama City, FL 32404For SaleMLS ID #791875, Melany Hathcock. CPAR
