🌊 Canal-Front Townhome with Direct Bay Access - Boater's Dream! 🚤 AND NO HOA!! SELLER ALSO OFFERING $10,000 IN SELLER CREDIT!
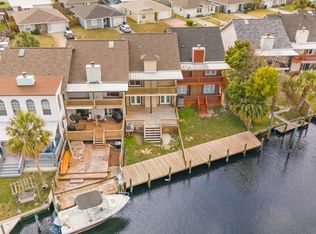
Wake up to waterfront living in this beautifully situated 3-bedroom, 2.5-bath canal-front townhome offering the ultimate coastal lifestyle. With direct access to North Bay, you can step right out your back door and be on the water in minutes--perfect for boating, fishing, or a quick trip over to Shell Island.
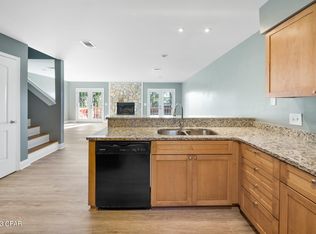
Inside, you'll find a warm and inviting layout featuring a cozy fireplace, ideal for relaxing evenings, and two private balconies where you can enjoy peaceful water views and coastal breezes.
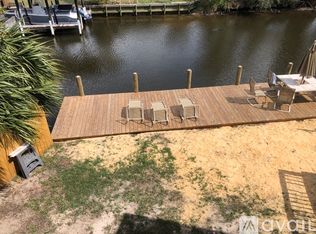
Step outside to your expansive multi-level deck and dock, designed for entertaining, soaking up the sun, or tying up your boat after a day on the water.
Highlights include:
3 Bedrooms | 2.5 Bathrooms
Canal-front with easy bay access
Fireplace for added charm
Double balconies with scenic views
Large multi-level deck & private dock
Newly paved road
Prime Location:
Conveniently located near Tyndall Air Force Base, the Naval Surface Warfare Center, local hospitals, shopping, and dining. Plus, you're just a short drive to Pier Park and the world-famous beaches.
Whether you're looking for a full-time residence, vacation getaway, or investment opportunity, this waterfront gem checks all the boxes.
Don't miss your chance to own this slice of paradise--schedule your showing today!
For sale
Price cut: $10K (8/6)
$285,000
1359 Capri Dr, Panama City, FL 32405
3beds
1,572sqft
:
Get pre-qualified$1,812/mo
Townhouse
Built in 1986
3,484 Square Feet Lot
$279,700 Zestimate®
$181/sqft
$-- HOA
What's special
Cozy fireplacePrivate dockNewly paved roadWarm and inviting layoutCanal-front townhomeExpansive multi-level deck
- 99 days |
- 1,242 |
- 73 |
Zillow last checked:
Listing updated:
Listed by:
Kim R Johnson 850-819-3296,
Think Real Estate
Source: CPAR,MLS#: 789415 Originating MLS: Central Panhandle Association of REALTORS
Originating MLS: Central Panhandle Association of REALTORSFacts & features
Interior
Bedrooms & bathrooms
- Bedrooms: 3
- Bathrooms: 3
- Full bathrooms: 2
- 1/2 bathrooms: 1
Rooms
- Room types: Family Room, Kitchen, Laundry
Family room
- Level: First
- Dimensions: 15 x 15
Kitchen
- Level: First
- Dimensions: 12 x 6
Laundry
- Level: First
- Dimensions: 6 x 5
Heating
- Fireplace(s), Heat Pump
Cooling
- Central Air
Appliances
- Included: Electric Range, Electric Water Heater
Features
- Balcony, Double Vanity, Walk-In Closet(s)
- Has fireplace: Yes
Interior area
- Total structure area: 1,572
- Total interior livable area: 1,572 sqft
Property
Parking
- Total spaces: 1
- Parking features: Garage - Attached
- Attached garage spaces: 1
Features
- Patio & porch: Balcony, Deck
- Exterior features: Boat Slip, Deck
- Fencing: Fenced
- Has view: Yes
- View description: Canal, Water
- Has water view: Yes
- Water view: Canal,Water
- Waterfront features: Canal Access
Lot
- Size: 3,484 Square Feet
- Dimensions: 24 x 142
- Features: Paved
Details
- Additional structures: Garage(s)
- Parcel number: 11727308010
- Zoning description: City
- Special conditions: Listed As-Is
Construction
Type & style
- Home type: Townhouse
- Property subtype: Townhouse
- Attached to another structure: Yes
Materials
- Stucco, Vinyl Siding
- Roof: Shingle
Condition
- New construction: No
- Year built: 1986
Utilities & green energy
- Sewer: Public Sewer
Community & HOA
Community
- Features: Waterfront
- Subdivision: Venetian Villa
HOA
- Has HOA: No
Location
- Region: Panama City
Financial & listing details
- Price per square foot: $181/sqft
- Tax assessed value: $182,496
- Annual tax amount: $1,769
- Date on market: 5/5/2026
- Cumulative days on market: 99 days
Estimated market value
$279,700
$266,000 - $294,000
$2,212/mo
Price history
| Date | Event | Price |
|---|---|---|
| 8/6/2026 | Price change | $285,000-3.4%$181/sqft |
Source:  CPAR #789415 Report a problem CPAR #789415 Report a problem | ||
| 7/20/2026 | Price change | $295,000-4.5%$188/sqft |
Source: CPAR #789415 Report a problem | ||
| 6/8/2026 | Price change | $309,000-6.4%$197/sqft |
Source: CPAR #789415 Report a problem | ||
| 5/5/2026 | Listed for sale | $330,000+155.8%$210/sqft |
Source: CPAR #789415 Report a problem | ||
| 6/1/2010 | Sold | $129,000+0.9%$82/sqft |
Source: Public Record Report a problem | ||
| 7/30/2002 | Sold | $127,900+34.6%$81/sqft |
Source: Public Record Report a problem | ||
| 4/27/2000 | Sold | $95,000$60/sqft |
Source: Public Record Report a problem | ||
Public tax history
| Year | Property taxes | Tax assessment |
|---|---|---|
| 2024 | $1,786 -5.3% | $145,303 +3% |
| 2023 | $1,886 +5.3% | $141,071 +3% |
| 2022 | $1,791 | $136,962 |
| 2021 | -- | -- |
| 2020 | $1,461 +23.6% | $113,967 +0.1% |
| 2019 | $1,181 | $113,891 -13.6% |
| 2018 | $1,181 -15.1% | $131,804 -0.8% |
| 2017 | $1,392 -0.7% | $132,900 -0.8% |
| 2016 | $1,401 -7.4% | $133,918 -0.8% |
| 2015 | $1,513 | $135,014 -0.8% |
| 2014 | $1,513 | $136,110 -0.8% |
| 2013 | -- | $137,206 -9% |
| 2012 | -- | $150,811 -1.8% |
| 2011 | -- | $153,647 -1% |
| 2010 | -- | $155,223 -10.7% |
| 2009 | -- | $173,734 -0.9% |
| 2008 | -- | $175,310 -8.9% |
| 2007 | -- | $192,380 +9.2% |
| 2006 | -- | $176,200 +42.5% |
| 2005 | -- | $123,677 +11.9% |
| 2004 | -- | $110,560 |
| 2003 | -- | $110,560 +37% |
| 2002 | -- | $80,708 |
| 2001 | -- | $80,708 +21.9% |
| 2000 | -- | $66,200 |
Find assessor info on the county website
Monthly payment
Est. payment
Payment breakdown
Explore the cost of this home by adjusting the details. Changes won't be saved.Climate risks
Neighborhood: 32405
Nearby schools
GreatSchools rating
- 4/10Northside Elementary SchoolGrades: PK-5Distance: 2.4 mi
- 5/10Mowat Middle SchoolGrades: 6-8Distance: 1.5 mi
- 6/10A. Crawford Mosley High SchoolGrades: 9-12Distance: 2.3 mi
Schools provided by the listing agent
- Elementary: Northside
- Middle: Mowat
- High: Mosley
Source: CPAR. This data may not be complete. We recommend contacting the local school district to confirm school assignments for this home.
- $320,0004 bd3 ba1.7k sqft1357 Capri Dr, Panama City, FL 32405Sold
- $308,7003 bd2 ba1.7k sqft1361 Capri Dr, Panama City, FL 32405Off Market

- $310,0003 bd3 ba1.5k sqft1355 Capri Dr, Panama City, FL 32405Sold
- $284,6003 bd2 ba1.5k sqft1355 Capri Dr #1355, Panama City, FL 32405Off Market
- $291,3003 bd2 ba1.5k sqft1363 Capri Dr, Panama City, FL 32405Off Market
- $270,0003 bd2 ba1.5k sqft1353 Capri Dr, Panama City, FL 32405Sold
- $2,1003 bd3 ba1.5k sqft1365 Capri Dr, Panama City, FL 32405For Rent
- $305,0003 bd3 ba1.5k sqft1351 Capri Dr, Panama City, FL 32405Sold
A local agent can set up tours, give advice and negotiate with sellers.
A local lender can help you make sure your offer is ready when you are.
Similar homes
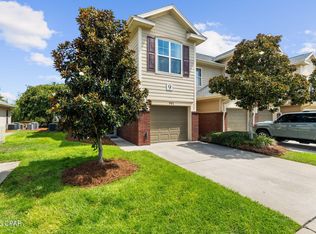
- $250,0003 bd3 ba1.6k sqft901 Baldwin Rowe Cir, Panama City, FL 32405For Sale
 MLS ID #793698, Marilea Johnson. CPAR
 - $263,6003 bd2 ba1.3k sqft4020 Woodridge Rd, Panama City, FL 32405Off Market
- $315,0003 bd2 ba1.5k sqft1720 Everitt Ave, Panama City, FL 32405For Sale
 MLS ID #793902, Ana M Aldana. CPAR
 - $225,0003 bd2 ba1.3k sqft918 Venetian Way, Panama City, FL 32405For Sale
 MLS ID #783492, Roger D Rietsema. CPAR
 - $275,0003 bd2 ba1.2k sqft2904 Gallagher Dr, Panama City, FL 32405For SaleMLS ID #788764, Robin A Lee. CPAR
- $289,0003 bd2 ba1.3k sqft1849 Lake Ave, Panama City, FL 32405For SaleMLS ID #786652, Sandy Webb. CPAR
- $285,0002 bd2 ba1k sqft112 Marin Dr, Panama City, FL 32405For SaleMLS ID #793557, Tonia Hathaway. CPAR
- $340,0003 bd2 ba1.4k sqft2704 Drummond Ave, Panama City, FL 32405For SaleMLS ID #789445, Zachary T Murzyn. CPAR
- $289,0003 bd2 ba1.9k sqft4508 Brook Forest Dr, Panama City, FL 32404For SaleMLS ID #791212, Laina Dillman. CPAR
- $294,5004 bd3 ba1.7k sqft1402 Arthur Ave, Panama City, FL 32401For SaleMLS ID #790260, Melissa Walsh. CPAR
- $229,0003 bd2 ba1.3k sqft1811 Calhoun Ave, Panama City, FL 32405For SaleMLS ID #789257, Misty L Curtis. CPAR
- $240,0003 bd3 ba1.6k sqft406 Baldwin Rowe Cir #406, Panama City, FL 32405For SaleMLS ID #780988, Christina Daniels. CPAR
- $255,0003 bd3 ba1.6k sqft201 Baldwin Rowe Cir, Panama City, FL 32405For SaleMLS ID #790414, Ayesha Albibi. CPAR
- $227,5002 bd3 ba1.5k sqft802 Baldwin Rowe Cir, Panama City, FL 32405For SaleMLS ID #782645, Ashton Wellborn. CPAR
- $310,0003 bd2 ba1.5k sqft1500 Illinois Ave, Lynn Haven, FL 32444For SaleMLS ID #792855, Katie E Owens. CPAR
- $144,5002 bd2 ba1k sqft434 Venetian Way, Panama City, FL 32405For SaleMLS ID #788386, Kelly Flanagan. CPAR
- $262,5003 bd2 ba1.2k sqft1419 Minnesota Ave, Lynn Haven, FL 32444For SaleMLS ID #791496, Natalie A Ryan. CPAR
- $359,9003 bd2 ba1.8k sqft1008 Minnesota Ave, Lynn Haven, FL 32444For SaleMLS ID #793770, Susan Morrison. CPAR
- $224,8003 bd2 ba1k sqft1804 Arthur Ave, Panama City, FL 32405Off Market
- $249,0003 bd2 ba1.3k sqft2407 Volusia Ave, Panama City, FL 32404For SaleMLS ID #793492, Shelby S Husbands. CPAR
