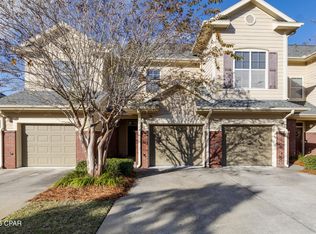
This 3 bedroom 2.5 bath END unit is located in the gated community of Baldwin Rowe. Kitchen features a breakfast bar, stainless steel appliances, backsplash, and tiled granite countertops. Living room offers beautiful laminate floors, crown molding and sliding glass doors to the screened back patio. There is a 1/2 bath downstairs. The gorgeous master has LVP flooring and an en suite with double vanity. All 3 bedrooms and the laundry room are upstairs. The community has a large clubhouse and pool! HOA fee includes trash, lawn maintenance, pool, clubhouse, accounting, and common areas. All info/sizes are approx, please verify if important!
For sale
$240,000
406 Baldwin Rowe Cir #406, Panama City, FL 32405
3beds
1,654sqft
:
Get pre-qualified$1,558/mo
Townhouse
Built in 2007
-- sqft lot
$231,600 Zestimate®
$145/sqft
$-- HOA
What's special
Breakfast barTiled granite countertopsGorgeous masterLvp flooringBeautiful laminate floorsScreened back patioCrown molding
- 272 days |
- 215 |
- 18 |
Zillow last checked:
Listing updated:
Listed by:
Christina Daniels 850-890-2320,
Keller Williams Success Realty,
Ryan A Daniels 850-630-7640,
Keller Williams Success Realty
Source: CPAR,MLS#: 780988 Originating MLS: Central Panhandle Association of REALTORS
Originating MLS: Central Panhandle Association of REALTORSFacts & features
Interior
Bedrooms & bathrooms
- Bedrooms: 3
- Bathrooms: 3
- Full bathrooms: 2
- 1/2 bathrooms: 1
Rooms
- Room types: Bedroom, Kitchen, Living Room, Primary Bathroom, Primary Bedroom
Primary bedroom
- Level: Second
- Dimensions: 16 x 13
Bedroom
- Level: Second
- Dimensions: 14 x 14
Bedroom
- Level: Second
- Dimensions: 12 x 11
Primary bathroom
- Level: Second
- Dimensions: 13 x 6
Kitchen
- Level: First
- Dimensions: 10 x 9
Living room
- Level: First
- Dimensions: 19 x 14
Heating
- Central
Cooling
- Central Air, Ceiling Fan(s)
Appliances
- Included: Electric Oven, Electric Range
Features
- Interior Steps
Interior area
- Total structure area: 1,654
- Total interior livable area: 1,654 sqft
Video & virtual tour
Property
Parking
- Total spaces: 1
- Parking features: Garage
- Garage spaces: 1
Features
- Patio & porch: Porch, Screened
- Exterior features: Porch
- Pool features: In Ground, Community
Lot
- Features: Paved
Details
- Parcel number: 12860156000
- Zoning description: Resid Single Family
- Special conditions: Listed As-Is
Construction
Type & style
- Home type: Townhouse
- Property subtype: Townhouse
- Attached to another structure: Yes
Materials
- Brick Veneer, HardiPlank Type
- Foundation: Slab
- Roof: Composition,Shingle
Condition
- New construction: No
- Year built: 2007
Utilities & green energy
- Sewer: Public Sewer
Community & HOA
Community
- Features: Clubhouse, Pool, Community Pool, Gated
- Security: Gated Community
- Subdivision: Baldwin Rowe
HOA
- Has HOA: Yes
- Amenities included: Gated
Location
- Region: Panama City
Financial & listing details
- Price per square foot: $145/sqft
- Annual tax amount: $2,775
- Date on market: 10/29/2025
- Cumulative days on market: 272 days
Estimated market value
$231,600
$220,000 - $243,000
$1,927/mo
Price history
| Date | Event | Price |
|---|---|---|
| 2/28/2026 | Price change | $240,000-2%$145/sqft |
Source:  CPAR #780988 Report a problem CPAR #780988 Report a problem | ||
| 10/29/2025 | Listed for sale | $245,000$148/sqft |
Source: CPAR #780988 Report a problem | ||
Public tax history
Tax history is unavailable.
Monthly payment
Est. payment
Payment breakdown
Explore the cost of this home by adjusting the details. Changes won't be saved.Climate risks
Neighborhood: 32405
Nearby schools
GreatSchools rating
- 3/10Hiland Park Elementary SchoolGrades: PK-5Distance: 1.5 mi
- 5/10Mowat Middle SchoolGrades: 6-8Distance: 1.7 mi
- 6/10A. Crawford Mosley High SchoolGrades: 9-12Distance: 0.7 mi
Schools provided by the listing agent
- Elementary: Hiland Park
- Middle: Mowat
- High: Mosley
Source: CPAR. This data may not be complete. We recommend contacting the local school district to confirm school assignments for this home.
- $---- bd-- ba-- sqft406 Baldwin Rowe Cir, Panama City, FL 32405Off Market
- $---- bd-- ba-- sqft405 Baldwin Rowe Cir, Panama City, FL 32405Off Market
- $226,4002 bd3 ba1.5k sqft405 Baldwin Rowe Cir #405, Panama City, FL 32405Off Market
- $244,5003 bd2 ba1.6k sqft404 Baldwin Rowe Cir, Panama City, FL 32405Off Market
- $228,3003 bd2 ba1.6k sqft404 Baldwin Rowe Cir, Panama City, FL 32405Off Market
- $219,9002 bd3 ba1.5k sqft402 Baldwin Rowe Cir, Panama City, FL 32405For Sale
- $293,3003 bd3 ba1.6k sqft403 Baldwin Rowe Cir, Panama City, FL 32405Off Market
- $---- bd-- ba-- sqft401 Baldwin Rowe Cir, Panama City, FL 32405Off Market
A local agent can set up tours, give advice and negotiate with sellers.
A local lender can help you make sure your offer is ready when you are.
Similar homes
- $227,5002 bd3 ba1.5k sqft802 Baldwin Rowe Cir, Panama City, FL 32405For Sale
 MLS ID #782645, Ashton Wellborn. CPAR
 - $265,0003 bd3 ba1.6k sqft201 Baldwin Rowe Cir, Panama City, FL 32405For Sale
 MLS ID #790414, Ayesha Albibi. CPAR
 - $239,9003 bd2 ba1.4k sqft1202 Emory Dr, Panama City, FL 32405For Sale
 MLS ID #789481, Scott A Childs. CPAR
 - $260,0004 bd2 ba1.8k sqft2903 Palmetto Ridge Way, Lynn Haven, FL 32444For Sale
 MLS ID #790904, Brittany Whittaker. CPAR
 - $239,0003 bd2 ba1.3k sqft918 Venetian Way, Panama City, FL 32405For SaleMLS ID #783492, Roger D Rietsema. CPAR
- $260,0003 bd3 ba1.4k sqft1749 Jakes Dr, Panama City, FL 32405For SaleMLS ID #791946, Eren S Sullivan. CPAR
- $267,2994 bd2 ba1.8k sqft2917 Palmetto Ridge Way, Lynn Haven, FL 32444For SaleMLS ID #792556, Andrew T Beckman. CPAR
- $270,0003 bd3 ba1.4k sqft186 White Cap Way, Panama City Beach, FL 32407For SaleMLS ID #793243, Joshua Hoey. CPAR
- $265,0003 bd3 ba1.6k sqft3104 Meadow St, Lynn Haven, FL 32444For SaleMLS ID #782636, Jessica J Albritton. CPAR
- $249,0003 bd2 ba1.5k sqft1236 Amherst Rd, Panama City, FL 32405For SaleMLS ID #780685, Steve E Butler. CPAR
- $295,0003 bd3 ba1.5k sqft1359 Capri Dr, Panama City, FL 32405For SaleMLS ID #789415, Kim R Johnson. CPAR
- $229,9003 bd3 ba1.4k sqft1036 W 11th Ct, Panama City, FL 32401For SaleMLS ID #787760, Kelli White Garrett. CPAR
- $229,0003 bd2 ba1.3k sqft1811 Calhoun Ave, Panama City, FL 32405For SaleMLS ID #789257, Misty L Curtis. CPAR
- $262,5003 bd2 ba1.2k sqft1419 Minnesota Ave, Lynn Haven, FL 32444For SaleMLS ID #791496, Natalie A Ryan. CPAR
- $239,9002 bd3 ba1.6k sqft7203 Quail Hollow Dr, Panama City Beach, FL 32408For SaleMLS ID #789033, Savannah J Shand. CPAR
- $244,9003 bd3 ba1.3k sqft2605 Avondale Ct, Panama City, FL 32404For SaleMLS ID #785718, Justin Raley. CPAR
- $189,9003 bd3 ba1.2k sqft102 Pattho Ln #B, Lynn Haven, FL 32444For SaleMLS ID #792077, Kelli White Garrett. CPAR
- $230,0003 bd3 ba1.5k sqft5912 Callaway Cir, Panama City, FL 32404For SaleMLS ID #788454, Steven Koleno. CPAR
- $275,0003 bd2 ba1.3k sqft701 Lori Ln, Lynn Haven, FL 32444For SaleMLS ID #792089, Mari Monroe-Garcia. CPAR
- $330,0003 bd2 ba1.8k sqft2317 Cocoa Ave, Panama City, FL 32405For SaleMLS ID #788295, K. Coralee King-Denmark. CPAR
