**BEST PRICED PALM COVE TOWNHOME**
This roomy 3-bedroom, 3-bath townhome is your chance to own a slice of Panama City Beach without breaking the bank. Whether you're looking for your own coastal oasis or a short-term rental moneymaker, this spot checks all the boxes.
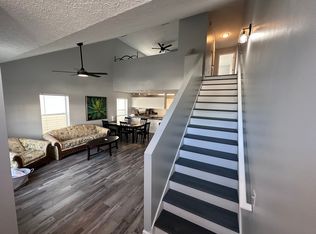
Step inside and you're greeted by vaulted ceilings, tons of natural light, and an open layout that just feels good. New Carpet, flooring, and fixtures throughout the home. The main level features new floors, a spacious living area, and a bright kitchen with plenty of cabinet space, a breakfast bar, and stainless steel appliances. Head upstairs to a private loft-style bedroom with its own full bath, perfect for guests or Airbnb setups.
Out back, you've got a private covered patio, ideal for post-beach chill sessions, grilling, or kicking back with a cold drink. The exterior is low-maintenance, the HOA is minimal, and the location? You're minutes to the beach, Pier Park, Shipwreck Island, St. Andrews State Park, shopping, dining, and all the tourist favorites that make PCB a vacation hotspot.
Solid bones, fresh updates, and the flexibility to live in it, rent it out, or do both. Don't let this opportunity slip by—affordable beach-town real estate like this doesn't come along every day.
Pending
$270,000
186 White Cap Way, Panama City Beach, FL 32407
3beds
1,432sqft
:
Get pre-qualified$1,883/mo
Townhouse
Built in 2005
1,742 Square Feet Lot
$259,000 Zestimate®
$189/sqft
$166/mo HOA
What's special
Breakfast barOpen layoutVaulted ceilingsTons of natural lightPrivate covered patioBright kitchenPlenty of cabinet space
- 10 days |
- 502 |
- 36 |
Zillow last checked:
Listing updated:
Listed by:
Joshua Hoey 850-303-4050,
Think Real Estate
Source: CPAR,MLS#: 793243 Originating MLS: Central Panhandle Association of REALTORS
Originating MLS: Central Panhandle Association of REALTORSFacts & features
Interior
Bedrooms & bathrooms
- Bedrooms: 3
- Bathrooms: 3
- Full bathrooms: 3
Rooms
- Room types: Bedroom, Loft, Living Room, Primary Bedroom
Primary bedroom
- Level: First
- Dimensions: 13 x 12
Bedroom
- Level: Second
- Dimensions: 12 x 13
Living room
- Level: First
- Dimensions: 17 x 13
Loft
- Level: Second
- Dimensions: 14 x 13
Heating
- Central, Electric
Cooling
- Central Air, Ceiling Fan(s)
Appliances
- Included: Electric Range, Electric Water Heater
Features
- Interior Steps, Main Level Primary, Tub Shower, Loft
Interior area
- Total structure area: 1,432
- Total interior livable area: 1,432 sqft
Property
Parking
- Parking features: Gated
Features
- Patio & porch: Porch, Screened
- Exterior features: Porch
- Pool features: Community
Lot
- Size: 1,742 Square Feet
- Dimensions: 63 x 25
- Features: Paved
Details
- Parcel number: 34039796000
- Zoning description: Resid Single Family
- Special conditions: Listed As-Is
Construction
Type & style
- Home type: Townhouse
- Property subtype: Townhouse
- Attached to another structure: Yes
Materials
- Stucco
- Roof: Shingle
Condition
- New construction: No
- Year built: 2005
Utilities & green energy
- Sewer: Public Sewer
- Utilities for property: Electricity Available
Community & HOA
Community
- Features: Barbecue, Playground, Pool, Community Pool, Gated, Short Term Rental Allowed
- Security: Gated Community, 24 Hour Security, Security Gate
- Subdivision: Palm Cove
HOA
- Has HOA: Yes
- Amenities included: Gated
- Services included: Association Management, Legal/Accounting, Playground, Pool(s), Trash
- HOA fee: $497 quarterly
Location
- Region: Panama City Beach
Financial & listing details
- Price per square foot: $189/sqft
- Tax assessed value: $242,455
- Annual tax amount: $2,464
- Date on market: 7/28/2026
- Cumulative days on market: 8 days
- Electric utility on property: Yes
Estimated market value
$259,000
$246,000 - $272,000
$2,072/mo
Price history
| Date | Event | Price |
|---|---|---|
| 8/7/2026 | Pending sale | $270,000$189/sqft |
Source:  CPAR #793243 Report a problem CPAR #793243 Report a problem | ||
| 7/28/2026 | Listed for sale | $270,000-3.6%$189/sqft |
Source: CPAR #793243 Report a problem | ||
| 6/13/2026 | Listing removed | $280,000$196/sqft |
Source: CPAR #775136 Report a problem | ||
| 3/5/2026 | Price change | $280,000-3.4%$196/sqft |
Source: CPAR #775136 Report a problem | ||
| 11/3/2025 | Price change | $290,000-1.7%$203/sqft |
Source: CPAR #775136 Report a problem | ||
| 6/19/2025 | Listed for sale | $295,000-4.8%$206/sqft |
Source: CPAR #775136 Report a problem | ||
| 5/26/2022 | Listing removed | -- |
Source: CPAR #725889 Report a problem | ||
| 4/29/2022 | Pending sale | $310,000+57.4%$216/sqft |
Source: CPAR #725889 Report a problem | ||
| 1/6/2006 | Sold | $196,900$138/sqft |
Source: Public Record Report a problem | ||
Public tax history
| Year | Property taxes | Tax assessment |
|---|---|---|
| 2024 | $2,464 +2.1% | $162,798 +10% |
| 2023 | $2,412 +37.9% | $147,998 +10% |
| 2022 | $1,749 | $134,544 |
| 2021 | -- | -- |
| 2020 | $1,623 +26.3% | $111,194 +10% |
| 2019 | $1,285 | $101,085 +1.2% |
| 2018 | $1,285 -2.3% | $99,899 +10% |
| 2017 | $1,316 +11.1% | $90,817 +0.7% |
| 2016 | $1,185 +5.5% | $90,209 +10% |
| 2015 | $1,122 | $82,008 -0.3% |
| 2014 | $1,122 | $82,275 +5.3% |
| 2013 | -- | $78,106 -21.6% |
| 2012 | -- | $99,680 -4% |
| 2011 | -- | $103,790 -3.6% |
| 2010 | -- | $107,628 -17.7% |
| 2009 | -- | $130,748 -4.7% |
| 2008 | -- | $137,222 -22% |
| 2007 | -- | $175,978 -5.2% |
| 2006 | -- | $185,720 |
Find assessor info on the county website
Monthly payment
Est. payment
Payment breakdown
Explore the cost of this home by adjusting the details. Changes won't be saved.Climate risks
Neighborhood: 32407
Nearby schools
GreatSchools rating
- 8/10Hutchison Beach Elementary SchoolGrades: K-5Distance: 1.2 mi
- 7/10Surfside Middle SchoolGrades: PK-12Distance: 2.4 mi
- 4/10J.R. Arnold High SchoolGrades: 9-12Distance: 0.9 mi
Schools provided by the listing agent
- Elementary: Hutchison Beach
- Middle: Surfside
- High: Arnold
Source: CPAR. This data may not be complete. We recommend contacting the local school district to confirm school assignments for this home.
- $247,9003 bd2 ba1.4k sqft188 White Cap Way, Panama City Beach, FL 32407Off Market
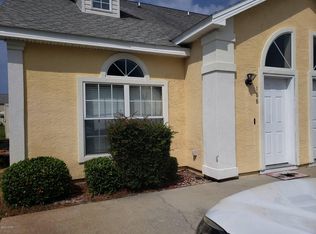
- $282,3003 bd3 ba1.4k sqft188 White Cap Way #188, Panama City Beach, FL 32407Off Market
- $302,5003 bd3 ba1.4k sqft184 White Cap Way, Panama City Beach, FL 32407Sold

- $319,9003 bd3 ba1.4k sqft182 White Cap Way, Panama City Beach, FL 32407Sold

- $285,0003 bd2 ba1.4k sqft190 White Cap Way, Panama City Beach, FL 32407Sold
- $134,3003 bd3 ba1.4k sqft192 White Cap Way, Panama City Beach, FL 32407Sold
- $248,1003 bd3 ba1.4k sqft180 White Cap Way, Panama City Beach, FL 32407Off Market
- $235,8003 bd3 ba1.4k sqft178 White Cap Way, Panama City Beach, FL 32407Off Market
A local agent can set up tours, give advice and negotiate with sellers.
A local lender can help you make sure your offer is ready when you are.
Similar homes
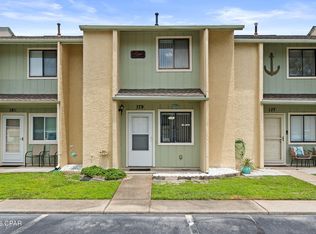
- $249,9002 bd2 ba972 sqft179 Robin Ln, Panama City Beach, FL 32407For Sale
 MLS ID #792322, Christine Lance. CPAR
 - $296,0003 bd3 ba1.5k sqft1734 Annabellas Dr, Panama City Beach, FL 32407For Sale
 MLS ID #791462, Michelle L ONeill. CPAR
 - $349,0003 bd2 ba1.2k sqft11716 Sand Castle Ln, Panama City Beach, FL 32407For Sale
 MLS ID #793136, Billy G Seeberger. CPAR
 - $339,9003 bd2 ba1.3k sqft138 White Cap Way, Panama City Beach, FL 32407For Sale
 MLS ID #792988, The Beninateam. CPAR
 - $259,0003 bd3 ba1.4k sqft7660 Shadow Lake Dr, Panama City Beach, FL 32407For SaleMLS ID #786736, Jacob Willenborg. CPAR
- $275,0002 bd3 ba972 sqft176 White Sandy Dr, Panama City Beach, FL 32407For SaleMLS ID #755022, Savannah Z Hamilton. CPAR
- $269,9004 bd3 ba1.4k sqft1304 Lighthouse Rd, Panama City Beach, FL 32407For SaleMLS ID #786401, Alina Kvasha. CPAR
- $239,0003 bd2 ba1.1k sqft608 Cape Cod Dr, Panama City Beach, FL 32407For SaleMLS ID #791228, Heather Butler. CPAR
- $220,0002 bd3 ba1.4k sqft8206 Annabellas Ln, Panama City Beach, FL 32407For SaleMLS ID #786024, Dee Anderson. CPAR
- $275,0003 bd2 ba1.3k sqft2407 Volusia Ave, Panama City, FL 32404For SaleMLS ID #793492, Shelby S Husbands. CPAR
- $299,9002 bd2 ba1k sqft13020 Front Beach Rd Unit 107, Panama City Beach, FL 32407For SaleMLS ID #791910, Michael Johnson. CPAR
- $314,0003 bd2 ba1.3k sqft112 Michelle Ct, Panama City Beach, FL 32407For SaleMLS ID #792515, Team Don and Bubba. CPAR
- $239,9002 bd3 ba1.6k sqft7203 Quail Hollow Dr, Panama City Beach, FL 32408For SaleMLS ID #789033, Savannah J Shand. CPAR
- $334,9952 bd3 ba1.1k sqft6590 Harbour Blvd, Panama City Beach, FL 32407For SaleMLS ID #783110, Marilea Johnson. CPAR
- $350,0003 bd2 ba1.1k sqft300 Azalea St, Panama City Beach, FL 32407For SaleMLS ID #792180, Dennis Nelson. CPAR
- $368,0003 bd2 ba1.6k sqft936 Pelican Pl, Panama City Beach, FL 32407For SaleMLS ID #788172, Tabitha Garcia. CPAR
- $260,0003 bd2 ba1.3k sqft505 Phillips Ct, Panama City, FL 32404For SaleMLS ID #793613, Terry L Nutter. CPAR
- $350,0003 bd2 ba960 sqft505 Beth St, Panama City Beach, FL 32407For SaleMLS ID #791628, Clay Owens. CPAR
- $269,9993 bd2 ba1.5k sqft1812 Airport Cir, Panama City, FL 32405For SaleMLS ID #788911, The Golden Collective. CPAR
- $375,0003 bd2 ba1.9k sqft235 Boca Shores Dr, Panama City Beach, FL 32408For SaleMLS ID #793300, Diane J McKay. CPAR
