Amazing opportunity to own this ''Diamond in the Rough'' in one of Panama City Beach's most desirable neighborhoods AND at an affordable price! This home features spacious living room with a wood-burning fireplace and an attached dining area. The kitchen is open with a breakfast bar, loads of cupboards, and an eat-in dining area. The split-bedroom plan has a Master bedroom with a walk-in closet that includes stacked shelves, and a Master bath with two separate vanity locations, a Jacuzzi tub, separate shower and a linen closet. All of the bedrooms are a good size with a Guest bath conveniently located between these two rooms. From both the Living room and Master bedroom you can access the screened enclosed, wooden-decked patio that takes you to the large backyard. There is a three-sectioned shed that also includes a workshop. Additional features include the two-car attached garage with electric open and keypad, 36' wide doorways throughout, foam board exterior walls for energy efficiency, whole-house gas generator, two security cameras, a home security system, leaf gutter protection system, sprinkler system and well, and hurricane shutters. This home has so much to offer and with a little work, it could be your perfect diamond!
For sale
$375,000
235 Boca Shores Dr, Panama City Beach, FL 32408
3beds
1,908sqft
:
Get pre-qualified$2,408/mo
Single Family Residence
Built in 1995
0.29 Acres Lot
$371,600 Zestimate®
$197/sqft
$-- HOA
What's special
Breakfast barLarge backyardLeaf gutter protection systemGuest bath conveniently locatedSprinkler system and wellWood-burning fireplaceJacuzzi tub
- 6 days |
- 700 |
- 45 |
Zillow last checked:
Listing updated:
Listed by:
Diane J McKay 850-596-1378,
Anchor Realty Florida
Source: CPAR,MLS#: 793300 Originating MLS: Central Panhandle Association of REALTORS
Originating MLS: Central Panhandle Association of REALTORSFacts & features
Interior
Bedrooms & bathrooms
- Bedrooms: 3
- Bathrooms: 2
- Full bathrooms: 2
Rooms
- Room types: Breakfast Room/Nook, Bedroom, Dining Room, Full Bath, Garage, Kitchen, Living Room, Primary Bathroom, Primary Bedroom, Patio
Primary bedroom
- Level: First
- Dimensions: 14 x 17
Bedroom
- Level: First
- Dimensions: 10 x 12
Bedroom
- Level: First
- Dimensions: 11 x 12
Primary bathroom
- Level: First
- Dimensions: 16 x 9
Breakfast room nook
- Level: First
- Dimensions: 10 x 11
Dining room
- Level: First
- Dimensions: 15 x 9
Other
- Level: First
- Dimensions: 10 x 8
Garage
- Level: First
- Dimensions: 20 x 20
Kitchen
- Level: First
- Dimensions: 10 x 12
Living room
- Level: First
- Dimensions: 17 x 17
Patio
- Level: First
- Dimensions: 16 x 21
Heating
- Central, Electric, Fireplace(s)
Cooling
- Central Air, Ceiling Fan(s)
Appliances
- Included: Electric Cooktop, Electric Oven, Electric Range, Electric Water Heater
Features
- Double Vanity, Jetted Tub, Main Level Primary, Separate Shower, Walk-In Closet(s)
- Doors: Storm Door(s)
- Windows: Double Pane Windows
Interior area
- Total structure area: 1,908
- Total interior livable area: 1,908 sqft
Property
Parking
- Total spaces: 2
- Parking features: Garage
- Garage spaces: 2
Accessibility
- Accessibility features: Accessible Bedroom, Accessible Central Living Area, Accessible Doors
Features
- Stories: 1
- Patio & porch: Porch, Screened
- Exterior features: Porch
- Has spa: Yes
- Fencing: Fenced,Privacy
Lot
- Size: 0.29 Acres
- Dimensions: 86.0 ft x 147.0 ft
- Features: Sprinkler System, Paved
Details
- Parcel number: 30188880000
- Zoning description: County, Resid Single Family
- Special conditions: Listed As-Is
Construction
Type & style
- Home type: SingleFamily
- Architectural style: Ranch
- Property subtype: Single Family Residence
Materials
- Stucco, Vinyl Siding, Wood Frame
- Foundation: Slab
- Roof: Shingle
Condition
- New construction: No
- Year built: 1995
Utilities & green energy
- Utilities for property: High Speed Internet Available, Sewer Available
Community & HOA
Community
- Features: Short Term Rental Allowed
- Security: Closed Circuit Camera(s), Security System
- Subdivision: Grand Lagoon Shores11
HOA
- Has HOA: No
Location
- Region: Panama City Beach
Financial & listing details
- Price per square foot: $197/sqft
- Tax assessed value: $257,747
- Annual tax amount: $1,470
- Date on market: 7/29/2026
Estimated market value
$371,600
$353,000 - $390,000
$2,264/mo
Price history
| Date | Event | Price |
|---|---|---|
| 7/29/2026 | Listed for sale | $375,000$197/sqft |
Source:  CPAR #793300 Report a problem CPAR #793300 Report a problem | ||
Public tax history
| Year | Property taxes | Tax assessment |
|---|---|---|
| 2024 | $1,478 +2.2% | $161,224 +3% |
| 2023 | $1,446 +7% | $156,528 +3% |
| 2022 | $1,351 | $151,969 |
| 2021 | -- | -- |
| 2020 | $1,345 +2% | $145,506 +2.3% |
| 2019 | $1,319 | $142,235 +1.9% |
| 2018 | $1,319 +0.8% | $139,583 +2.1% |
| 2017 | $1,308 +1.8% | $136,712 +2.1% |
| 2016 | $1,285 -1.2% | $133,900 +0.7% |
| 2015 | $1,301 | $132,969 +0.8% |
| 2014 | $1,301 | $131,914 +1.5% |
| 2013 | -- | $129,965 -1.3% |
| 2012 | -- | $131,627 +6.1% |
| 2011 | -- | $124,071 +1.5% |
| 2010 | -- | $122,237 +2.7% |
| 2009 | -- | $119,022 +0.1% |
| 2008 | -- | $118,903 +3% |
| 2007 | -- | $115,440 +2.5% |
| 2006 | -- | $112,623 +3% |
| 2005 | -- | $109,343 +3% |
| 2004 | -- | $106,158 +1.9% |
| 2003 | -- | $104,179 +2.4% |
| 2002 | -- | $101,737 +1.6% |
| 2001 | -- | $100,135 +1% |
| 2000 | -- | $99,121 |
Find assessor info on the county website
Monthly payment
Est. payment
Payment breakdown
Explore the cost of this home by adjusting the details. Changes won't be saved.Climate risks
Neighborhood: Upper Grand Lagoon
Nearby schools
GreatSchools rating
- 7/10Breakfast Point AcademyGrades: PK-8Distance: 2.7 mi
- 4/10J.R. Arnold High SchoolGrades: 9-12Distance: 3.2 mi
Schools provided by the listing agent
- Elementary: Breakfast Point
- Middle: Breakfast Point
- High: Arnold
Source: CPAR. This data may not be complete. We recommend contacting the local school district to confirm school assignments for this home.
- $78,7180.273 Acres233 Boca Shores Dr, Panama City Beach, FL 32408Off Market
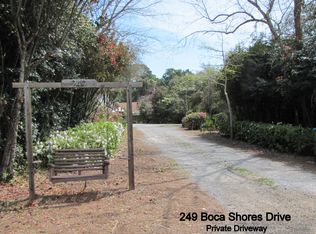
- $508,3003 bd2 ba2.3k sqft249 Boca Shores Dr, Panama City Beach, FL 32408Off Market
- $466,4004 bd3 ba2.5k sqft248 Boca Shores Dr, Panama City Beach, FL 32408Off Market
- $407,7003 bd2 ba1.5k sqft247 Boca Shores Dr, Panama City Beach, FL 32408Off Market

- $337,2003 bd2 ba1.4k sqft246 Boca Shores Dr, Panama City Beach, FL 32408Off Market
- $535,9004 bd3 ba2.3k sqft244 Boca Shores Dr, Panama City Beach, FL 32408Off Market
- $569,0004 bd2 ba2k sqft231 Boca Shores Dr, Panama City Beach, FL 32408Sold
- $379,9003 bd2 ba1.7k sqft243 Boca Shores Dr, Panama City Beach, FL 32408Off Market
A local agent can set up tours, give advice and negotiate with sellers.
A local lender can help you make sure your offer is ready when you are.
Similar homes
- $379,0003 bd2 ba1.7k sqft314 Lyonia Ln, Panama City Beach, FL 32408For Sale
 MLS ID #792493, Brittany Whittaker. CPAR
 - $414,9003 bd2 ba1.7k sqft308 Jase Ct, Panama City Beach, FL 32408For Sale
 MLS ID #793187, Courtney Pantalena. CPAR
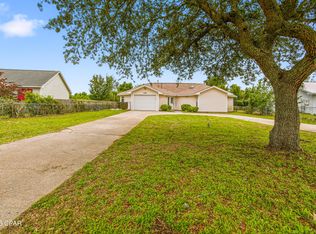
 - $369,0003 bd2 ba1.7k sqft704 Water Oak Dr, Panama City Beach, FL 32408For Sale
 MLS ID #790979, Matt W Wright. CPAR
 - $349,9003 bd2 ba1.2k sqft311 Prudence Ln, Panama City Beach, FL 32408For Sale
 MLS ID #793289, Stephanie Ingram. CPAR
 - $375,0004 bd2 ba1.5k sqft302 Jase Ct, Panama City Beach, FL 32408For SaleMLS ID #791244, Tetiana Burke. CPAR
- $345,5003 bd2 ba1.1k sqft410 Otto Ln, Panama City Beach, FL 32408For SaleMLS ID #792098, Larell Paradise. CPAR
- $331,9123 bd2 ba2.1k sqft3625 E Ohenry Dr, Panama City Beach, FL 32408For SaleMLS ID #792926, MaryAnn Enfinger. CPAR
- $399,9002 bd2 ba1.7k sqft303 Aralia Cir, Panama City Beach, FL 32408For SaleMLS ID #790823, Christina Knox. CPAR
- $364,9003 bd3 ba1.6k sqft6220 N Lagoon Dr, Panama City Beach, FL 32408For SaleMLS ID #792158, Justin Raley. CPAR
- $388,0003 bd3 ba1.6k sqft2200 Dorothy Ave, Panama City Beach, FL 32408For SaleMLS ID #781921, Alina Kvasha. CPAR
- $450,0003 bd2 ba1.7k sqft120 Glades Turn, Panama City Beach, FL 32407For SaleMLS ID #793348, Nichole P Causton. CPAR
- $498,0003 bd2 ba2.1k sqft127 Palm Bay Blvd, Panama City Beach, FL 32408For SaleMLS ID #782631, Natalie A Ryan. CPAR
- $368,0003 bd2 ba1.6k sqft936 Pelican Pl, Panama City Beach, FL 32407For SaleMLS ID #788172, Tabitha Garcia. CPAR
- $295,0003 bd2 ba1.4k sqft6404 Pine Dr, Panama City Beach, FL 32408For SaleMLS ID #787948, James McKeen. CPAR
- $269,0002 bd2 ba1k sqft2925 Allison Ave, Panama City Beach, FL 32408For SaleMLS ID #791296, Brandie Allon. CPAR
- $314,0003 bd2 ba1.3k sqft112 Michelle Ct, Panama City Beach, FL 32407For SaleMLS ID #792515, Team Don and Bubba. CPAR
- $515,0003 bd2 ba2.5k sqft342 Wahoo Rd, Panama City Beach, FL 32408For SaleMLS ID #788887, Rhonda R Santora. CPAR
- $370,0003 bd2 ba1.3k sqft119 Nautilus St, Panama City Beach, FL 32413For SaleMLS ID #790877, Nathan Lawrence. CPAR
- $289,9993 bd2 ba1.7k sqft914 Venetian Way, Panama City, FL 32405For SaleMLS ID #793433, Chris C Allen. CPAR
- $315,0003 bd2 ba2k sqft306 Carolyn Ave, Panama City Beach, FL 32407For SaleMLS ID #777705, Mandy Jenkins. CPAR
