Experience refined coastal elegance in this beautifully updated 3-bedroom, 2-bath home located in the prestigious Palm Bay community of East Panama City Beach. Recently revitalized with designer lighting, including a statement dining room chandelier, modern ceiling fans, and a brand-new HVAC system, this home now shines with an elevated sense of style and comfort.
A bright, airy split-bedroom layout is enhanced by transom windows that flood the home with natural light. The remodeled kitchen is a true showpiece, featuring quartz countertops, stainless steel appliances, 5-burner KitchenAid gas cooktop, built-in oven, and charming breakfast nook. Interior features include new Mohawk Ultrawood waterproof wood flooring, freshly painted walls and baseboards, and a spacious laundry room complete with quartz countertop, wash sink, and Samsung washer/dryer.
The master suite boasts plantation shutters, private patio access, jetted tub, dual-headed shower, double vanities, and walk-in closet. A hallway bathroom with a convenient tub/shower combination serves the additional bedrooms. Bathrooms have been upgraded with new toilets and water lines (2025).
Enjoy outdoor living with a screened-in patio featuring refinished concrete flooring and direct-connect gas line, lush landscaping supported by a Rainbird irrigation system, and new exterior lighting. Recent updates include roof (2018), fence (2018), exterior painting, gas water heater, new gutters with leaf guards, and well pump.
A rare 3-car garage with 895 sq ft provides ample space for vehicles, storage, or workshop needs. This home combines modern upgrades, efficiency, and coastal charm--ready for its next owner.
*All measurements and information approximate, please verify if important.
Pending
Price cut: $17K (6/17)
$498,000
127 Palm Bay Blvd, Panama City Beach, FL 32408
3beds
2,144sqft
Single Family Residence
Built in 1994
10,018 Square Feet Lot
$474,700 Zestimate®
$232/sqft
$48/mo HOA
What's special
Modern ceiling fansPrivate patio accessSpacious laundry roomQuartz countertopsCharming breakfast nookStatement dining room chandelierBrand-new hvac system
- 256 days |
- 232 |
- 8 |
Zillow last checked:
Listing updated:
Listed by:
Natalie A Ryan 850-960-1731,
CENTURY 21 Ryan Realty Inc
Source: CPAR,MLS#: 782631 Originating MLS: Central Panhandle Association of REALTORS
Originating MLS: Central Panhandle Association of REALTORSFacts & features
Interior
Bedrooms & bathrooms
- Bedrooms: 3
- Bathrooms: 2
- Full bathrooms: 2
Rooms
- Room types: Bedroom, Dining Room, Living Room, Primary Bedroom
Primary bedroom
- Description: Measurements approximate, verify if important
- Level: First
- Dimensions: 22.2 x 14.11
Bedroom
- Description: Measurements approximate, verify if important
- Level: First
- Dimensions: 16.3 x 11.6
Bedroom
- Description: Measurements approximate, verify if important
- Level: First
- Dimensions: 12.3 x 11
Dining room
- Description: Measurements approximate, verify if important
- Level: First
- Dimensions: 13.5 x 11.5
Living room
- Description: Measurements approximate, verify if important
- Level: First
- Dimensions: 18.3 x 17.11
Heating
- Central, Fireplace(s), Heat Pump, Natural Gas
Cooling
- Central Air, Ceiling Fan(s)
Appliances
- Included: Electric Oven, Gas Cooktop, Gas Water Heater
Features
- Double Vanity, Jetted Tub, Main Level Primary, Separate Shower, Walk-In Closet(s)
- Has fireplace: Yes
- Fireplace features: Gas
Interior area
- Total structure area: 2,144
- Total interior livable area: 2,144 sqft
Property
Parking
- Total spaces: 3
- Parking features: Garage, Garage Door Opener
- Garage spaces: 3
Features
- Patio & porch: Covered, Patio, Porch, Screened
- Exterior features: Porch, Rain Gutters
- Has spa: Yes
- Fencing: Fenced
Lot
- Size: 10,018 Square Feet
- Dimensions: 63 x 123 x 98 x 131
- Features: Paved
Details
- Parcel number: 30188995550
- Zoning description: Resid Single Family
Construction
Type & style
- Home type: SingleFamily
- Architectural style: Traditional
- Property subtype: Single Family Residence
Materials
- Stucco
- Roof: Shingle
Condition
- New construction: No
- Year built: 1994
Utilities & green energy
- Sewer: Public Sewer
- Utilities for property: Electricity Available
Community & HOA
Community
- Security: Carbon Monoxide Detector(s), Smoke Detector(s)
- Subdivision: Palm Bay Unit 4
HOA
- Has HOA: Yes
- Services included: Association Management, Legal/Accounting, Maintenance Grounds
- HOA fee: $580 annually
Location
- Region: Panama City Beach
Financial & listing details
- Price per square foot: $232/sqft
- Tax assessed value: $399,885
- Annual tax amount: $4,290
- Date on market: 12/12/2025
- Cumulative days on market: 219 days
- Electric utility on property: Yes
Estimated market value
$474,700
$451,000 - $498,000
$2,699/mo
Price history
| Date | Event | Price |
|---|---|---|
| 8/21/2026 | Pending sale | $498,000$232/sqft |
Source:  CPAR #782631 Report a problem CPAR #782631 Report a problem | ||
| 6/17/2026 | Price change | $498,000-3.3%$232/sqft |
Source: CPAR #782631 Report a problem | ||
| 4/17/2026 | Price change | $515,000-1.9%$240/sqft |
Source: CPAR #782631 Report a problem | ||
| 12/12/2025 | Listed for sale | $525,000+98.1%$245/sqft |
Source: CPAR #782631 Report a problem | ||
| 12/27/2022 | Listing removed | -- |
Source: CPAR Report a problem | ||
| 12/9/2022 | Listed for rent | $2,800+21.7%$1/sqft |
Source: CPAR Report a problem | ||
| 11/14/2019 | Listing removed | $2,300$1/sqft |
Source: Smith & Associates Property Management of Bay County Inc #689008 Report a problem | ||
| 11/2/2019 | Price change | $2,300-11.5%$1/sqft |
Source: Smith & Associates Property Management of Bay County Inc #689008 Report a problem | ||
| 8/17/2019 | Listed for rent | $2,600$1/sqft |
Source: Smith & Associates Property Management of Bay County Inc. Report a problem | ||
| 2/27/2019 | Listing removed | $2,600$1/sqft |
Source: Smith & Associates Property Management of Bay County Inc. Report a problem | ||
| 2/13/2019 | Listed for rent | $2,600$1/sqft |
Source: Smith & Associates Property Management of Bay County Inc. Report a problem | ||
| 2/22/2011 | Sold | $265,000$124/sqft |
Source: Public Record Report a problem | ||
Public tax history
| Year | Property taxes | Tax assessment |
|---|---|---|
| 2024 | $4,290 +4.1% | $304,686 +11.8% |
| 2023 | $4,119 +30.5% | $272,446 +1.1% |
| 2022 | $3,156 | $269,437 |
| 2021 | -- | -- |
| 2020 | $3,097 +11.5% | $244,487 +10% |
| 2019 | $2,778 | $222,261 -3.2% |
| 2018 | $2,778 -4.6% | $229,564 +1.8% |
| 2017 | $2,913 +1.1% | $225,422 -0.5% |
| 2016 | $2,881 -5.9% | $226,592 -1% |
| 2015 | $3,060 | $228,839 -1.2% |
| 2014 | $3,060 | $231,648 -1.2% |
| 2013 | -- | $234,457 -1.1% |
| 2012 | -- | $237,107 +32.5% |
| 2011 | -- | $178,971 +1.5% |
| 2010 | -- | $176,326 +2.7% |
| 2009 | -- | $171,690 +0.1% |
| 2008 | -- | $171,516 +3% |
| 2007 | -- | $166,520 -54.1% |
| 2006 | -- | $363,079 +130.2% |
| 2005 | -- | $157,727 +3% |
| 2004 | -- | $153,133 +1.9% |
| 2003 | -- | $150,278 +2.4% |
| 2002 | -- | $146,756 +0.7% |
| 2001 | -- | $145,668 +1.6% |
| 2000 | -- | $143,322 |
Find assessor info on the county website
Monthly payment
Est. payment
Payment breakdown
Explore the cost of this home by adjusting the details. Changes won't be saved.Climate risks
Neighborhood: Upper Grand Lagoon
Nearby schools
GreatSchools rating
- 7/10Breakfast Point AcademyGrades: PK-8Distance: 2.9 mi
- 4/10J.R. Arnold High SchoolGrades: 9-12Distance: 3.5 mi
Schools provided by the listing agent
- Elementary: Breakfast Point
- Middle: Breakfast Point
- High: Arnold
Source: CPAR. This data may not be complete. We recommend contacting the local school district to confirm school assignments for this home.
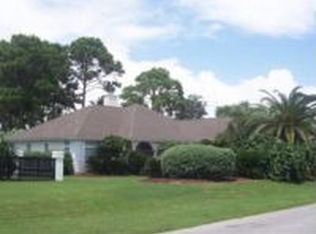
- $468,9003 bd2 ba2.1k sqft125 Palm Bay Blvd, Panama City Beach, FL 32408Off Market
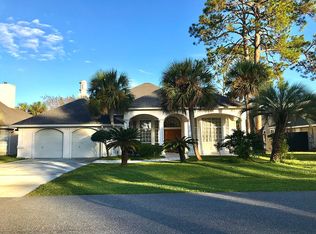
- $602,1003 bd3 ba2.7k sqft126 Palm Harbour Blvd, Panama City Beach, FL 32408Off Market
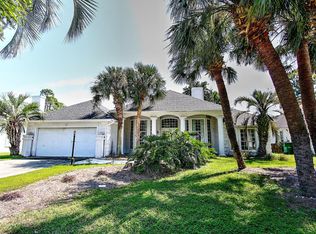
- $518,2003 bd2 ba2.4k sqft128 Palm Harbour Blvd, Panama City Beach, FL 32408Off Market
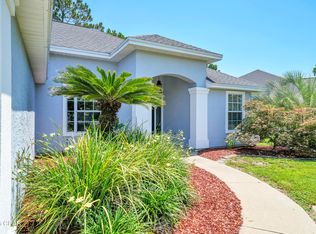
- $566,4004 bd3 ba2.6k sqft123 Palm Bay Blvd, Panama City Beach, FL 32408Off Market

- $589,2003 bd2 ba2.7k sqft131 Palm Bay Blvd, Panama City Beach, FL 32408Off Market
- $480,0003 bd3 ba2k sqft124 Palm Harbour Blvd, Panama City Beach, FL 32408Off Market
- $506,4003 bd2 ba1.8k sqft130 Palm Bay Blvd, Panama City Beach, FL 32408Off Market
- $533,0003 bd2 ba2.4k sqft130 Palm Harbour Blvd, Panama City Beach, FL 32408Off Market
A local agent can set up tours, give advice and negotiate with sellers.
Similar homes
- $399,9003 bd2 ba1.7k sqft308 Jase Ct, Panama City Beach, FL 32408For Sale
 MLS ID #793187, Courtney Pantalena. CPAR
 - $510,0003 bd2 ba1.8k sqft4601 Magnolia Beach Rd, Panama City Beach, FL 32408For Sale
 MLS ID #792043, Marcy L O'Donnell. CPAR
 - $499,9003 bd3 ba1.6k sqft6222 Pinetree Ave, Panama City Beach, FL 32408For Sale
 MLS ID #793748, SunCoast Home Group. CPAR
 - $474,0003 bd3 ba1.7k sqft1722 Wahoo Cir, Panama City Beach, FL 32408For Sale
 MLS ID #783783, Kristen Counts Barr. CPAR
 - $560,0003 bd2 ba1.8k sqft188 Marlin Cir, Panama City Beach, FL 32408For SaleMLS ID #793109, Rob Kinney. CPAR
- $394,9002 bd2 ba1.7k sqft303 Aralia Cir, Panama City Beach, FL 32408For SaleMLS ID #790823, Christina Knox. CPAR
- $689,0005 bd3 ba2.5k sqft7710 Laird St, Panama City Beach, FL 32408For SaleMLS ID #793956, Ray A Kistler. CPAR
- $339,9003 bd2 ba1.2k sqft311 Prudence Ln, Panama City Beach, FL 32408For SaleMLS ID #793289, Stephanie Ingram. CPAR
- $335,5003 bd2 ba1.1k sqft410 Otto Ln, Panama City Beach, FL 32408For SaleMLS ID #792098, Larell Paradise. CPAR
- $529,0003 bd2 ba1.9k sqft113 Shadow Bay Dr, Panama City Beach, FL 32407For SaleMLS ID #794266, Steven Koleno. CPAR
- $545,0004 bd3 ba2.3k sqft120 Hombre Cir, Panama City Beach, FL 32407For Sale
 MLS ID #1005822, Morgan B Feagin, R&R Realty Homes Inc. ECAOR
 - $450,0003 bd2 ba1.7k sqft120 Glades Turn, Panama City Beach, FL 32407For SaleMLS ID #793348, Nichole P Causton. CPAR
- $355,0003 bd2 ba1.7k sqft2512 Dorothy Ave, Panama City Beach, FL 32408For SaleMLS ID #793578, Lindsey A Morrissey-Lanier. CPAR
- $619,9004 bd4 ba2.6k sqft1004 Barracuda Dr, Panama City Beach, FL 32408For SaleMLS ID #783193, Ray E Young. CPAR
- $525,0004 bd2 ba2.1k sqft356 Fairway Blvd, Panama City Beach, FL 32407For SaleMLS ID #788291, William L Mansey. CPAR
- $585,0004 bd3 ba2k sqft120 N Glades Trl, Panama City Beach, FL 32407For SaleMLS ID #789584, Holly G Watkins. CPAR
- $469,0003 bd2 ba1.7k sqft702 Lyndell Pl, Panama City Beach, FL 32407For SaleMLS ID #789553, Beth Mulvey. CPAR
- $448,0003 bd2 ba1.5k sqft315 Summerwood Dr, Panama City Beach, FL 32413For SaleMLS ID #793931, Trudy VanHorn. CPAR
- $364,9003 bd3 ba1.6k sqft6220 N Lagoon Dr, Panama City Beach, FL 32408For SaleMLS ID #792158, Justin Raley. CPAR
- $489,9003 bd3 ba1.8k sqft865 Breakfast Point Blvd, Panama City Beach, FL 32407For SaleMLS ID #791491, Philip L Forsythe. CPAR
