PRICE REDUCED TO 525K AND STILL COMES WITH 15K SELLER CREDIT. SOUGHT AFTER COLONY CLUB HOME BACKS UP TO LEGACY GOLF COURSE WITH ENCLOSED IN-GROUND POOL! NO HOA! This very open and airy 4/2 home has a split bedroom plan with high ceilings and crown molding through out. Beautiful big windows ensures plenty of light. Master bedroom has walk in closet and boasts a huge master bath with jacuzzi tub and large shower. Real bamboo floor in the living room, tile in the kitchen and hallways, and carpets in the bedrooms. Only 1 mile from the sandy beach. New roof in 2023, energy efficient geothermal HVAC installed 2 years ago and the pool was re-lined last year. Comes with irrigation system with shallow well and pump. Backyard backs up to the beautiful Legacy golf course and neighborhood has underground utilities. Washer/Dryer and extra Refridgerator conveys. All measurements are approximate and buyer should verify.
For sale
Price cut: $24K (7/14)
$525,000
356 Fairway Blvd, Panama City Beach, FL 32407
4beds
2,155sqft
Single Family Residence
Built in 1998
0.29 Acres Lot
$512,900 Zestimate®
$244/sqft
$-- HOA
What's special
Enclosed in-ground poolCarpets in the bedroomsHigh ceilingsSplit bedroom planCrown molding throughout
- 129 days |
- 1,182 |
- 123 |
Zillow last checked:
Listing updated:
Listed by:
William L Mansey 850-774-4594,
Anchor Realty Florida
Source: CPAR,MLS#: 788291 Originating MLS: Central Panhandle Association of REALTORS
Originating MLS: Central Panhandle Association of REALTORSFacts & features
Interior
Bedrooms & bathrooms
- Bedrooms: 4
- Bathrooms: 2
- Full bathrooms: 2
Rooms
- Room types: Bedroom, Dining Room, Garage, Kitchen, Living Room, Primary Bedroom
Primary bedroom
- Level: First
- Dimensions: 25 x 15
Bedroom
- Level: First
- Dimensions: 12 x 10
Bedroom
- Level: First
- Dimensions: 12 x 10
Bedroom
- Level: First
- Dimensions: 12 x 10
Dining room
- Level: First
- Dimensions: 12 x 10
Garage
- Level: First
- Dimensions: 30 x 25
Kitchen
- Level: First
- Dimensions: 10 x 8
Living room
- Level: First
- Dimensions: 30 x 20
Heating
- Electric, Fireplace(s), Geothermal
Cooling
- Central Air, Ceiling Fan(s)
Appliances
- Included: Electric Range, Electric Water Heater
Features
- Double Vanity, Jetted Tub, Main Level Primary, Separate Shower, Walk-In Closet(s)
- Has fireplace: Yes
- Fireplace features: Gas
Interior area
- Total structure area: 2,155
- Total interior livable area: 2,155 sqft
Property
Parking
- Total spaces: 2
- Parking features: Garage, Garage Door Opener
- Garage spaces: 2
Features
- Levels: One
- Stories: 1
- Patio & porch: Enclosed, Patio
- Exterior features: Patio
- Has private pool: Yes
- Pool features: In Ground, Screen Enclosure, Private
- Has spa: Yes
- Fencing: Privacy
Lot
- Size: 0.29 Acres
- Dimensions: 94 x 135
- Features: Paved
Details
- Additional structures: Shed(s)
- Parcel number: 33995095000
- Zoning description: Resid Single Family
- Special conditions: Listed As-Is
Construction
Type & style
- Home type: SingleFamily
- Architectural style: Ranch
- Property subtype: Single Family Residence
Materials
- Stucco, Vinyl Siding
- Foundation: Slab
- Roof: Composition,Shingle
Condition
- New construction: No
- Year built: 1998
Utilities & green energy
- Sewer: Public Sewer
- Utilities for property: Phone Connected
Community & HOA
Community
- Security: Smoke Detector(s)
- Subdivision: Colony Subd Phase 1
HOA
- Has HOA: No
Location
- Region: Panama City Beach
Financial & listing details
- Price per square foot: $244/sqft
- Tax assessed value: $260,843
- Annual tax amount: $2,545
- Date on market: 5/21/2026
Estimated market value
$512,900
$487,000 - $539,000
$2,972/mo
Price history
| Date | Event | Price |
|---|---|---|
| 7/14/2026 | Price change | $525,000-4.4%$244/sqft |
Source:  CPAR #788291 Report a problem CPAR #788291 Report a problem | ||
| 5/21/2026 | Listed for sale | $549,000$255/sqft |
Source: CPAR #788291 Report a problem | ||
| 5/6/2026 | Pending sale | $549,000$255/sqft |
Source: CPAR #788291 Report a problem | ||
| 5/2/2026 | Price change | $549,000-5.3%$255/sqft |
Source: CPAR #788291 Report a problem | ||
| 4/14/2026 | Listed for sale | $579,900+84.1%$269/sqft |
Source: CPAR #788291 Report a problem | ||
| 5/28/2008 | Sold | $315,000-16.9%$146/sqft |
Source: Public Record Report a problem | ||
| 11/23/2004 | Sold | $379,000$176/sqft |
Source: Public Record Report a problem | ||
Public tax history
| Year | Property taxes | Tax assessment |
|---|---|---|
| 2024 | $2,545 +2.6% | $232,292 +3% |
| 2023 | $2,480 +10.5% | $225,526 +3% |
| 2022 | $2,244 | $218,957 |
| 2021 | -- | -- |
| 2020 | $2,188 -0.3% | $209,645 +0.6% |
| 2019 | $2,193 | $208,295 -0.1% |
| 2018 | $2,193 -1.8% | $208,564 -0.2% |
| 2017 | $2,233 +9.2% | $208,950 -0.5% |
| 2016 | $2,045 -2.1% | $210,104 +1.3% |
| 2015 | $2,088 | $207,383 +0.8% |
| 2014 | $2,088 | $205,737 +1.5% |
| 2013 | -- | $202,697 -1.3% |
| 2012 | -- | $205,288 +8% |
| 2011 | -- | $190,122 +1.5% |
| 2010 | -- | $187,312 +2.7% |
| 2009 | -- | $182,388 -38.6% |
| 2008 | -- | $297,283 -9% |
| 2007 | -- | $326,746 +2.5% |
| 2006 | -- | $318,777 +3% |
| 2005 | -- | $309,492 +105.3% |
| 2004 | -- | $150,768 +1.9% |
| 2003 | -- | $147,957 +2.4% |
| 2002 | -- | $144,489 +1.6% |
| 2001 | -- | $142,214 +3% |
| 2000 | -- | $138,072 |
Find assessor info on the county website
Monthly payment
Est. payment
Payment breakdown
Explore the cost of this home by adjusting the details. Changes won't be saved.Climate risks
Neighborhood: 32407
Nearby schools
GreatSchools rating
- 7/10Surfside Middle SchoolGrades: PK-12Distance: 0.8 mi
- 8/10Hutchison Beach Elementary SchoolGrades: K-5Distance: 1.5 mi
- 4/10J.R. Arnold High SchoolGrades: 9-12Distance: 2 mi
Schools provided by the listing agent
- Elementary: Hutchison Beach
- Middle: Surfside
- High: Arnold
Source: CPAR. This data may not be complete. We recommend contacting the local school district to confirm school assignments for this home.
- $367,4003 bd2 ba1.6k sqft354 Fairway Blvd, Panama City Beach, FL 32407Off Market
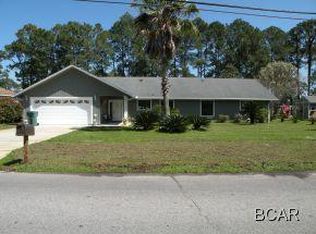
- $561,6003 bd2 ba2.8k sqft358 Fairway Blvd, Panama City Beach, FL 32407Off Market
- $593,7004 bd3 ba2.1k sqft339 Fairway Blvd, Panama City Beach, FL 32407Off Market
- $420,0003 bd3 ba2.4k sqft348 Fairway Blvd, Panama City Beach, FL 32407Sold

- $477,4003 bd2 ba2k sqft341 Fairway Blvd, Panama City Beach, FL 32407Off Market
- $595,1004 bd3 ba2.2k sqft337 Fairway Blvd, Panama City Beach, FL 32407Off Market
- $492,7003 bd2 ba2.3k sqft400 Fairway Blvd, Panama City Beach, FL 32407Off Market
- $47,8150.3 acres335 Fairway Blvd, Panama City, FL 32407Off Market
A local agent can set up tours, give advice and negotiate with sellers.
Similar homes
- $530,0003 bd2 ba1.5k sqft208 Azalea St, Panama City Beach, FL 32407For Sale
 MLS ID #793713, Charles Sowers. CPAR
 - $555,0004 bd3 ba2.2k sqft12227 Lyndell Plantation Dr, Panama City Beach, FL 32407For Sale
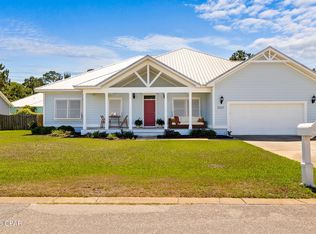 MLS ID #788879, Barbara A Wade. CPAR
 - $545,0004 bd3 ba2.3k sqft120 Hombre Cir, Panama City Beach, FL 32407For Sale

 MLS ID #1005822, Morgan B Feagin, R&R Realty Homes Inc. ECAOR
 - $639,9905 bd4 ba2.3k sqft102 Sunset Cir, Panama City Beach, FL 32407For Sale
 MLS ID #785438, Roger D Rietsema. CPAR
 - $659,9003 bd2 ba3.2k sqft258 Eagle Dr E, Panama City Beach, FL 32407For SaleMLS ID #787964, Brad Amerson LLC. CPAR
- $469,0003 bd2 ba1.7k sqft702 Lyndell Pl, Panama City Beach, FL 32407For SaleMLS ID #789553, Beth Mulvey. CPAR
- $725,0004 bd4 ba3.1k sqft216 Johnson Bayou Dr, Panama City Beach, FL 32407For Sale By Owner
- $448,0003 bd2 ba1.5k sqft315 Summerwood Dr, Panama City Beach, FL 32413For SaleMLS ID #793931, Trudy VanHorn. CPAR
- $450,0003 bd2 ba1.7k sqft120 Glades Turn, Panama City Beach, FL 32407For SaleMLS ID #793348, Nichole P Causton. CPAR
- $599,9994 bd3 ba2.5k sqft316 Johnson Bayou Dr, Panama City Beach, FL 32407For SaleMLS ID #785508, Craig Duran. CPAR
- $464,9004 bd3 ba2.4k sqft231 Middleburg Dr, Panama City Beach, FL 32413For SaleMLS ID #789564, Parker Hakenewert. CPAR
- $448,0003 bd2 ba1.5k sqft215 Wiregrass Ln, Panama City Beach, FL 32407For SaleMLS ID #784742, Beth Christie. CPAR
- $429,0003 bd2 ba1.5k sqft119 Summerwood Dr, Panama City Beach, FL 32413For SaleMLS ID #791600, Michele Morros. CPAR
- $664,8003 bd2 ba2k sqft120 Covington St, Panama City Beach, FL 32413For SaleMLS ID #788323, Shawn Dunne. CPAR
- $647,0004 bd3 ba2.3k sqft104 Johnson Bayou Dr, Panama City Beach, FL 32407For SaleMLS ID #791444, Mary J Bossert. CPAR
- $457,0003 bd2 ba1.5k sqft255 S Glades Trl, Panama City Beach, FL 32407For SaleMLS ID #791122, Renae R Brown. CPAR
- $625,0003 bd3 ba2.3k sqft116 Tierra Verde Trl, Panama City Beach, FL 32407For SaleMLS ID #788170, Daryle Burkey. CPAR
- $474,9003 bd2 ba2.1k sqft117 Summer Breeze Rd, Panama City Beach, FL 32413For SaleMLS ID #790480, Matthew T Jones MBA. CPAR
- $575,0003 bd2 ba2.1k sqft109 Summer Breeze Rd, Panama City Beach, FL 32413For SaleMLS ID #790476, Stephanie Ingram. CPAR
- $489,9003 bd3 ba1.8k sqft865 Breakfast Point Blvd, Panama City Beach, FL 32407For SaleMLS ID #791491, Philip L Forsythe. CPAR
