Private pool home in The Glades, a golf cart-friendly Panama City Beach neighborhood about 1/2 mile to the beach at Public Beach Access 36. This home offers 3 bedrooms, 2 bathrooms, 1,582 sq ft, an attached 2-car garage, additional driveway parking, and low annual HOA fees. New HVAC System & New 50 gallon Water Heater.
Inside, you'll find vaulted ceilings, an open living and dining area, stainless steel appliances, and sliding glass doors that open to the screened pool area. The primary suite includes a private bathroom with double vanity and walk-in shower.
The outdoor space is a standout feature with a private in-ground pool, screened enclosure, covered lanai, and fenced backyard. The home is equipped with removable EZ Max hurricane fabric screens and .050-inch aluminum storm panels for added storm protection. Whether you are looking for a full-time home or second home, this Glades home offers an easy Panama City Beach lifestyle close to the beach, shopping, dining, and everyday conveniences.
Buyer to verify all information deemed important.
For sale
Price cut: $7K (8/25)
$450,000
255 S Glades Trl, Panama City Beach, FL 32407
3beds
1,582sqft
Single Family Residence
Built in 1998
4,791 Square Feet Lot
$436,000 Zestimate®
$284/sqft
$55/mo HOA
What's special
Private in-ground poolCovered lanaiAdditional driveway parkingScreened enclosurePrivate pool homeFenced backyardVaulted ceilings
- 80 days
- 627
- 34
Zillow last checked:
Listing updated:
Listed by:
Renae R Brown 334-806-7548,
Lifes A Beach Real Estate, LLC
Source: CPAR,MLS#: 791122 Originating MLS: Central Panhandle Association of REALTORS
Originating MLS: Central Panhandle Association of REALTORSFacts & features
Interior
Bedrooms & bathrooms
- Bedrooms: 3
- Bathrooms: 2
- Full bathrooms: 2
Rooms
- Room types: Full Bath, Living Room, Primary Bedroom
Primary bedroom
- Level: First
- Dimensions: 14 x 14.8
Other
- Level: First
- Dimensions: 8.11 x 5
Living room
- Level: First
- Dimensions: 11 x 12
Heating
- Central, Electric
Cooling
- Central Air, Ceiling Fan(s)
Appliances
- Included: Electric Range, Electric Water Heater
Features
- Double Vanity, Main Level Primary
- Windows: Double Pane Windows
Interior area
- Total structure area: 1,582
- Total interior livable area: 1,582 sqft
Property
Parking
- Total spaces: 2
- Parking features: Garage
- Garage spaces: 2
Features
- Patio & porch: Covered, Patio, Porch, Screened
- Exterior features: Porch
- Has private pool: Yes
- Pool features: Gunite, In Ground, Screen Enclosure, Private
- Fencing: Partial,Privacy
Lot
- Size: 4,791 Square Feet
- Dimensions: 45 x 117 x 51 x 96
- Features: Sprinkler System, Paved
Details
- Parcel number: 34882272000
- Zoning description: Resid Single Family
- Special conditions: Listed As-Is
Construction
Type & style
- Home type: SingleFamily
- Architectural style: Patio Home
- Property subtype: Single Family Residence
- Attached to another structure: Yes
Materials
- Stucco
- Foundation: Slab
- Roof: Composition,Shingle
Condition
- New construction: No
- Year built: 1998
Utilities & green energy
- Sewer: Public Sewer
- Utilities for property: Cable Connected, Electricity Available
Community & HOA
Community
- Subdivision: The Glades Phase II
HOA
- Has HOA: Yes
- Services included: Legal/Accounting, Trash
- HOA fee: $657 annually
Location
- Region: Panama City Beach
Financial & listing details
- Price per square foot: $284/sqft
- Tax assessed value: $289,553
- Annual tax amount: $2,213
- Date on market: 6/10/2026
- Cumulative days on market: 81 days
- Electric utility on property: Yes
Estimated market value
$436,000
$414,000 - $458,000
$2,916/mo
Price history
| Date | Event | Price |
|---|---|---|
| 8/25/2026 | Price change | $450,000-1.5%$284/sqft |
Source:  CPAR #791122 Report a problem CPAR #791122 Report a problem | ||
| 6/10/2026 | Listed for sale | $457,000+98.7%$289/sqft |
Source: CPAR #791122 Report a problem | ||
| 7/14/2011 | Listing removed | $230,000$145/sqft |
Source: NCI #406518 Report a problem | ||
| 3/16/2011 | Listed for sale | $230,000$145/sqft |
Source: NCI #406518 Report a problem | ||
| 1/7/2011 | Sold | $230,000-14.8%$145/sqft |
Source: Public Record Report a problem | ||
| 10/23/2006 | Sold | $270,000-0.2%$171/sqft |
Source: Public Record Report a problem | ||
| 7/16/2004 | Sold | $270,500+85.3%$171/sqft |
Source: Public Record Report a problem | ||
| 11/8/2002 | Sold | $146,000$92/sqft |
Source: Public Record Report a problem | ||
Public tax history
| Year | Property taxes | Tax assessment |
|---|---|---|
| 2024 | $2,151 +2.7% | $197,021 +3% |
| 2023 | $2,094 +10.1% | $191,283 +3% |
| 2022 | $1,902 | $185,712 |
| 2021 | -- | -- |
| 2020 | $1,796 +1.6% | $177,814 +2.3% |
| 2019 | $1,768 | $173,816 +1.9% |
| 2018 | $1,768 +0.7% | $170,575 +2.1% |
| 2017 | $1,755 +13.1% | $167,067 -1% |
| 2016 | $1,552 -5% | $168,821 -1% |
| 2015 | $1,635 | $170,576 -6.1% |
| 2014 | $1,635 | $181,693 -0.5% |
| 2013 | -- | $182,653 -4.7% |
| 2012 | -- | $191,647 -1.9% |
| 2011 | -- | $195,388 +8.2% |
| 2010 | -- | $180,627 -13.8% |
| 2009 | -- | $209,615 -8.7% |
| 2008 | -- | $229,554 -17.2% |
| 2007 | -- | $277,167 -12.2% |
| 2006 | -- | $315,565 +54.2% |
| 2005 | -- | $204,639 +44.2% |
| 2004 | -- | $141,871 -0.6% |
| 2003 | -- | $142,671 +7.5% |
| 2002 | -- | $132,738 |
| 2001 | -- | $132,738 +0.8% |
| 2000 | -- | $131,682 |
Find assessor info on the county website
Monthly payment
Est. payment
Payment breakdown
Explore the cost of this home by adjusting the details. Changes won't be saved.Climate risks
Neighborhood: 32407
Nearby schools
Schools provided by the listing agent
- Elementary: Hutchison Beach
- Middle: Surfside
- High: Arnold
Source: CPAR. This data may not be complete. We recommend contacting the local school district to confirm school assignments for this home.
- $388,7002 bd2 ba1.5k sqft257 S Glades Trl, Panama City Beach, FL 32407Off Market
- $405,2003 bd2 ba1.7k sqft253 S Glades Trl, Panama City Beach, FL 32407Off Market
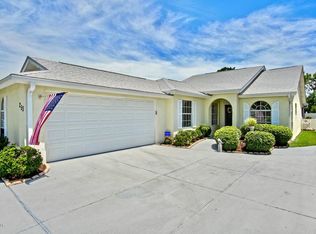
- $470,7003 bd2 ba1.7k sqft253 Glades Tl S, Panama City Beach, FL 32407Off Market

- $417,6003 bd2 ba1.7k sqft251 S Glades Trl, Panama City Beach, FL 32407Off Market
Similar homes
- $445,0003 bd4 ba1.6k sqft135 Grand Island Blvd, Panama City Beach, FL 32407For Sale
 MLS ID #788313, Viola Zhuravel. CPAR
 - $377,9503 bd3 ba1.6k sqft330 Madison Cir, Panama City Beach, FL 32407For Sale
 MLS ID #794485, Christina Knox. CPAR
 - $469,0003 bd2 ba1.7k sqft702 Lyndell Pl, Panama City Beach, FL 32407For Sale
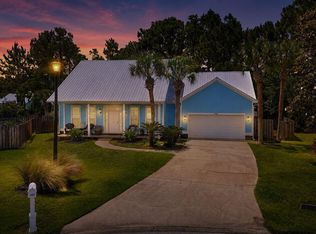 MLS ID #789553, Beth Mulvey. CPAR
 - $425,0002 bd3 ba1.4k sqft116 Grande Island Blvd, Panama City Beach, FL 32407For Sale
 MLS ID #791833, Ray McDonald. CPAR
 - $405,0003 bd2 ba1.6k sqft16220 Sky Ave, Panama City Beach, FL 32413For Sale
 MLS ID #1010655, Dana M Dobrich, La Florida Coastal Properties. ECAOR
 - $335,0003 bd3 ba1.1k sqft181 Gulf Highlands Blvd, Panama City Beach, FL 32407For SaleMLS ID #1005739, Whitby D Jerkins, Serhant. ECAOR
