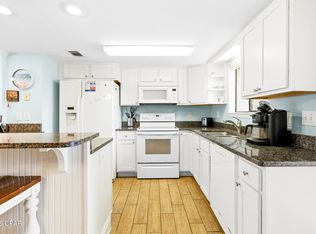

Check out this gem! A cute 3-bedroom with a den, 3-bathrooms (1 full and 1 half bathroom down stairs & 1 full bathroom upstairs) townhome at Gulf Highlands Beach Resort. This beauty comes partially furnished and is in great condition, boasting a newer roof (installed in 2022), a tankless hot water heater, hurricane windows upfront, new HVAC system (2025) and sleek granite countertops. You'll love the spacious walk-in pantry adjacent to the kitchen area. Plus, with the extra bathrooms, bedrooms, and den, it's perfect for either investment purposes or as your full-time residence. This property has been lovingly occupied by the owner full-time and has never been on the rental market. Situated directly across from its own gulf-front clubhouse and pool, Gulf Highlands Beach Resort offers unparalleled amenities including 10 pools (5 heated), tennis courts, shuffleboard, and mini-golf. And all of this is within a gated residential community, providing fantastic beach access and easy reach to all the exciting activities and amenities of Panama City Beach. It's the ultimate package for beachside living!
For sale
$330,000
124 W Leslie Ln, Panama City Beach, FL 32407
3beds
1,300sqft
Townhouse
Built in 1985
1,476 Square Feet Lot
$312,900 Zestimate®
$254/sqft
$374/mo HOA
What's special
Sleek granite countertopsHurricane windows upfrontTankless hot water heater
- 237 days
- 92
- 3
Zillow last checked:
Listing updated:
Listed by:
Mindi A Sato 850-628-3118,
Keller Williams Success Realty
Source: CPAR,MLS#: 783253 Originating MLS: Central Panhandle Association of REALTORS
Originating MLS: Central Panhandle Association of REALTORSFacts & features
Interior
Bedrooms & bathrooms
- Bedrooms: 3
- Bathrooms: 3
- Full bathrooms: 2
- 1/2 bathrooms: 1
Rooms
- Room types: Bedroom, Den, Dining Room, Full Bath, Half Bath, Kitchen, Living Room, Primary Bedroom
Primary bedroom
- Level: Second
- Dimensions: 18 x 12
Bedroom
- Level: Second
- Dimensions: 14 x 10
Bedroom
- Level: Second
- Dimensions: 13 x 12
Den
- Level: First
- Dimensions: 12 x 12
Dining room
- Level: First
- Dimensions: 10 x 9
Other
- Level: Second
- Dimensions: 12 x 5
Half bath
- Level: First
- Dimensions: 5 x 4
Half bath
- Level: First
- Dimensions: 6 x 3
Kitchen
- Level: First
- Dimensions: 10 x 8
Living room
- Level: First
- Dimensions: 16 x 14
Heating
- Central, Electric
Cooling
- Central Air, Ceiling Fan(s)
Appliances
- Included: Washer/Dryer Stacked, Electric Range, Tankless Water Heater
- Laundry: Stacked
Features
- Upper Level Primary
- Doors: Storm Door(s)
- Windows: Double Pane Windows
Interior area
- Total structure area: 1,300
- Total interior livable area: 1,300 sqft
Property
Features
- Levels: Two
- Stories: 2
- Patio & porch: Balcony, Patio
- Exterior features: Patio
- Pool features: Gunite, Electric Heat, In Ground, Community
Lot
- Size: 1,476 Square Feet
- Dimensions: 82 x 18
- Features: Paved
Details
- Parcel number: 34779014000
- Zoning description: Resid Multi-Family
Construction
Type & style
- Home type: Townhouse
- Property subtype: Townhouse
- Attached to another structure: Yes
Materials
- Stucco
- Roof: Composition,Shingle
Condition
- New construction: No
- Year built: 1985
Utilities & green energy
- Sewer: Public Sewer
- Utilities for property: Electricity Available
Community & HOA
Community
- Features: Beach, Fitness Center, Golf, Pool, Tennis Court(s), Community Pool, Gated, Short Term Rental Allowed
- Security: Gated with Guard, Gated Community, Security Guard, Smoke Detector(s), Security Service
- Subdivision: Gulf Highlands Beach Resort
HOA
- Has HOA: Yes
- Amenities included: Gated
- Services included: Association Management, Clubhouse, Cable TV, Fitness Facility, Legal/Accounting, Maintenance Grounds, Pest Control, Playground, Pool(s), Security, Tennis Courts, Trash
- HOA fee: $1,122 quarterly
Location
- Region: Panama City Beach
Financial & listing details
- Price per square foot: $254/sqft
- Tax assessed value: $251,728
- Annual tax amount: $1,217
- Date on market: 1/6/2026
- Cumulative days on market: 165 days
- Electric utility on property: Yes
Estimated market value
$312,900
$297,000 - $329,000
$2,274/mo
Price history
| Date | Event | Price |
|---|---|---|
| 3/30/2026 | Price change | $330,000-1.5%$254/sqft |
Source:  CPAR #783253 Report a problem CPAR #783253 Report a problem | ||
| 1/6/2026 | Listed for sale | $335,000-1.5%$258/sqft |
Source: CPAR #783253 Report a problem | ||
| 11/1/2025 | Listing removed | $340,000$262/sqft |
Source: CPAR #766769 Report a problem | ||
| 6/20/2025 | Price change | $340,000-1.2%$262/sqft |
Source: CPAR #766769 Report a problem | ||
| 2/3/2025 | Price change | $344,000-0.3%$265/sqft |
Source: CPAR #766769 Report a problem | ||
| 1/3/2025 | Listed for sale | $345,000$265/sqft |
Source: CPAR #766769 Report a problem | ||
| 11/26/2024 | Listing removed | $345,000$265/sqft |
Source: CPAR #756806 Report a problem | ||
| 7/16/2024 | Price change | $345,000-1.4%$265/sqft |
Source: CPAR #756806 Report a problem | ||
| 6/13/2024 | Price change | $350,000-5.4%$269/sqft |
Source: CPAR #756806 Report a problem | ||
| 5/27/2024 | Price change | $370,000-1.3%$285/sqft |
Source: CPAR #756806 Report a problem | ||
| 5/8/2024 | Listed for sale | $375,000+88.9%$288/sqft |
Source: CPAR #756806 Report a problem | ||
| 11/7/2007 | Sold | $198,500+130.8%$153/sqft |
Source: Public Record Report a problem | ||
| 3/20/2002 | Sold | $86,000$66/sqft |
Source: Public Record Report a problem | ||
Public tax history
| Year | Property taxes | Tax assessment |
|---|---|---|
| 2024 | $1,217 +12.3% | $113,161 +3% |
| 2023 | $1,084 +11.8% | $109,865 +3% |
| 2022 | $969 | $106,665 |
| 2021 | -- | -- |
| 2020 | $915 +2.5% | $102,128 +2.3% |
| 2019 | $893 | $99,832 +1.9% |
| 2018 | $893 +0.7% | $97,971 +2.1% |
| 2017 | $886 +21.1% | $95,956 -0.2% |
| 2016 | $732 +1.8% | $96,141 +1.6% |
| 2015 | $719 | $94,669 -0.2% |
| 2014 | $719 | $94,888 -1.2% |
| 2013 | -- | $96,041 -0.3% |
| 2012 | -- | $96,350 0% |
| 2011 | -- | $96,373 -1.1% |
| 2010 | -- | $97,414 -16.6% |
| 2009 | -- | $116,777 -19.4% |
| 2008 | -- | $144,944 +0.1% |
| 2007 | -- | $144,857 -6.9% |
| 2006 | -- | $155,522 |
| 2005 | -- | $155,522 +128.3% |
| 2004 | -- | $68,131 |
| 2003 | -- | $68,131 +33.6% |
| 2002 | -- | $51,004 +1.6% |
| 2001 | -- | $50,201 +3.9% |
| 2000 | -- | $48,332 |
Find assessor info on the county website
Monthly payment
Est. payment
Payment breakdown
Explore the cost of this home by adjusting the details. Changes won't be saved.Climate risks
Neighborhood: 32407
Nearby schools
Schools provided by the listing agent
- Elementary: Hutchison Beach
- Middle: Surfside
- High: Arnold
Source: CPAR. This data may not be complete. We recommend contacting the local school district to confirm school assignments for this home.
- $234,1002 bd1 ba972 sqft126 W Leslie Ln, Panama City Beach, FL 32407Off Market
- $289,0002 bd2 ba1k sqft122 W Leslie Ln, Panama City Beach, FL 32407For Sale
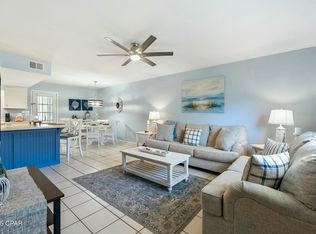
- $266,0002 bd1 ba1.2k sqft120 W Leslie Ln, Panama City Beach, FL 32407Off Market
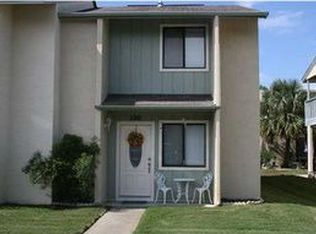
- $250,7002 bd1 ba1.2k sqft128 W Leslie Ln, Panama City Beach, FL 32407Off Market
Similar homes
- $335,0003 bd3 ba1.1k sqft181 Gulf Highlands Blvd, Panama City Beach, FL 32407For Sale
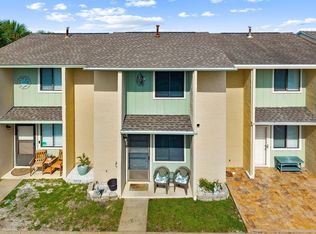
 MLS ID #1005739, Whitby D Jerkins, Serhant. ECAOR
 - $349,0003 bd4 ba1.3k sqft122 Robin Ln, Panama City Beach, FL 32407For Sale
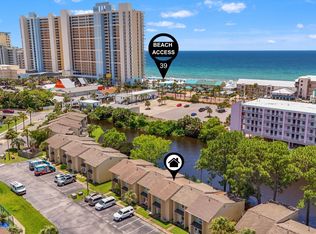 MLS ID #791068, Andrei Cunitin. CPAR
 - $319,0002 bd3 ba1k sqft172 White Sandy Dr, Panama City Beach, FL 32407For Sale
 MLS ID #787646, Cheri Bruckner. CPAR
 - $275,0004 bd2 ba1.4k sqft125 Damon Cir, Panama City Beach, FL 32407For Sale
 MLS ID #790360, Andrei Cunitin. CPAR
