Beautiful 3 Bedroom 2 bath split plan home with tons of natural light . This house offers a large living area , with dining room and kitchen area complete with a great breakfast bar. The bedrooms are large and roomy , the master is located on one side of the home with large walk in closet and seperate shower and bath in master bath. The other end of house has two other bedrooms with a full bath. Leading out the sliding door off the living room you will find a cozy 3 season porch as well as a out door covered patio for grilling and chilling .The 2 car garage is perfect for secure parking PLUS a separate outdoor building thats perfect for a workshop, hobby room or extra storage. Situated on a private lot with NO HOA & Short Terms allowed. You will enjoy the freedom to personalise your space without restrictions . Large and roomy this home creates a perfect year round retreat or a second home ideal for relaxing and entertaining! This home is close proximity to the sandy white gulf , airport, shopping and more!! Call your favorite Realtor to check out this beauty today!
For sale
$479,900
508 Burnham Ave, Panama City Beach, FL 32413
3beds
1,675sqft
:
Get pre-qualified$2,988/mo
Single Family Residence
Built in 2002
10,454 Square Feet Lot
$457,200 Zestimate®
$287/sqft
$-- HOA
What's special
Tons of natural lightDining roomPrivate lot
- 51 days |
- 185 |
- 7 |
Zillow last checked:
Listing updated:
Listed by:
Kati Pullins 334-435-1465,
Beachy Beach Real Estate
Source: CPAR,MLS#: 791771 Originating MLS: Central Panhandle Association of REALTORS
Originating MLS: Central Panhandle Association of REALTORSFacts & features
Interior
Bedrooms & bathrooms
- Bedrooms: 3
- Bathrooms: 2
- Full bathrooms: 2
Rooms
- Room types: Dining Room, Family Room, Primary Bedroom
Primary bedroom
- Level: First
- Dimensions: 15 x 14
Dining room
- Level: First
- Dimensions: 12 x 11
Family room
- Level: First
- Dimensions: 21 x 16
Heating
- Central
Cooling
- Central Air, Heat Pump
Appliances
- Included: Electric Oven, Electric Range, Electric Water Heater
Features
- Jetted Tub, Main Level Primary, Separate Shower, Smart Thermostat, Walk-In Closet(s)
- Doors: Storm Door(s)
- Windows: Double Pane Windows
Interior area
- Total structure area: 1,675
- Total interior livable area: 1,675 sqft
Property
Parking
- Total spaces: 2
- Parking features: Paved
- Garage spaces: 2
Features
- Levels: One
- Stories: 1
- Patio & porch: Enclosed, Patio, Covered, Open, Porch
- Exterior features: Patio
- Has spa: Yes
- Fencing: Chain Link
Lot
- Size: 10,454 Square Feet
- Dimensions: 74.0 ft x 145.0 ft
Details
- Additional structures: Outbuilding
- Parcel number: 33159000000
- Special conditions: Listed As-Is
Construction
Type & style
- Home type: SingleFamily
- Architectural style: Traditional
- Property subtype: Single Family Residence
Materials
- Stucco, Wood Frame
- Foundation: Slab
- Roof: Asphalt
Condition
- New construction: No
- Year built: 2002
Utilities & green energy
- Sewer: Public Sewer
Community & HOA
Community
- Features: Playground, Short Term Rental Allowed
- Security: Smoke Detector(s)
- Subdivision: Gulf Highlands
HOA
- Has HOA: No
Location
- Region: Panama City Beach
Financial & listing details
- Price per square foot: $287/sqft
- Tax assessed value: $330,165
- Annual tax amount: $4,058
- Date on market: 6/23/2026
- Cumulative days on market: 185 days
Estimated market value
$457,200
$434,000 - $480,000
$2,585/mo
Price history
| Date | Event | Price |
|---|---|---|
| 6/23/2026 | Listed for sale | $479,900-7.7%$287/sqft |
Source:  CPAR #791771 Report a problem CPAR #791771 Report a problem | ||
| 5/27/2026 | Listing removed | $520,000$310/sqft |
Source: CPAR #782131 Report a problem | ||
| 2/23/2026 | Price change | $520,000-1%$310/sqft |
Source: CPAR #782131 Report a problem | ||
| 11/26/2025 | Listed for sale | $525,000+87.5%$313/sqft |
Source: CPAR #782131 Report a problem | ||
| 11/2/2018 | Sold | $280,000-3.4%$167/sqft |
Source: CPAR #675523 Report a problem | ||
| 9/15/2018 | Pending sale | $289,900$173/sqft |
Source: Counts Real Estate Group Inc #675523 Report a problem | ||
| 9/11/2018 | Price change | $289,900-3.3%$173/sqft |
Source: Counts Real Estate Group Inc #675523 Report a problem | ||
| 9/4/2018 | Price change | $299,900-1.7%$179/sqft |
Source: Counts Real Estate Group Inc #675523 Report a problem | ||
| 8/21/2018 | Listed for sale | $305,000$182/sqft |
Source: Counts Real Estate Group Inc #675523 Report a problem | ||
Public tax history
| Year | Property taxes | Tax assessment |
|---|---|---|
| 2024 | $4,058 +2% | $330,165 +3.5% |
| 2023 | $3,978 +18.2% | $318,934 +10% |
| 2022 | $3,367 | $289,940 |
| 2021 | -- | -- |
| 2020 | $2,946 +6.7% | $253,212 +6.9% |
| 2019 | $2,762 | $236,886 +40.3% |
| 2018 | $2,762 +1516.5% | $168,826 +4.9% |
| 2017 | $171 -86.4% | $160,924 +0.2% |
| 2016 | $1,256 -0.7% | $160,564 +0.7% |
| 2015 | $1,265 | $159,448 +0.8% |
| 2014 | $1,265 | $158,183 +3.1% |
| 2013 | -- | $153,492 -1.3% |
| 2012 | -- | $155,454 +6.1% |
| 2011 | -- | $146,530 +1.5% |
| 2010 | -- | $144,365 +2.7% |
| 2009 | -- | $140,570 +0.1% |
| 2008 | -- | $140,430 +3% |
| 2007 | -- | $136,340 +2.5% |
| 2006 | -- | $133,015 +3% |
| 2005 | -- | $129,141 +3% |
| 2004 | -- | $125,380 +12.8% |
| 2003 | -- | $111,168 +623.4% |
| 2002 | -- | $15,368 |
Find assessor info on the county website
Monthly payment
Est. payment
Payment breakdown
Explore the cost of this home by adjusting the details. Changes won't be saved.Climate risks
Neighborhood: 32413
Nearby schools
GreatSchools rating
- 7/10Surfside Middle SchoolGrades: PK-12Distance: 2.8 mi
- 6/10West Bay Elementary SchoolGrades: PK-5Distance: 4.1 mi
- 4/10J.R. Arnold High SchoolGrades: 9-12Distance: 4.8 mi
Schools provided by the listing agent
- Elementary: West Bay
- Middle: Surfside
- High: Arnold
Source: CPAR. This data may not be complete. We recommend contacting the local school district to confirm school assignments for this home.
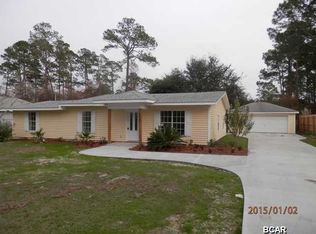
- $378,2003 bd2 ba1.7k sqft506 Burnham Ave, Panama City Beach, FL 32413Off Market
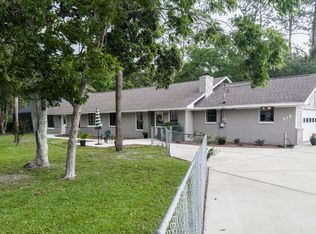
- $400,0004 bd3 ba2.6k sqft510 Burnham Ave, Panama City Beach, FL 32413Sold
- $357,7003 bd2 ba1.8k sqft504 Burnham Ave, Panama City Beach, FL 32413Off Market
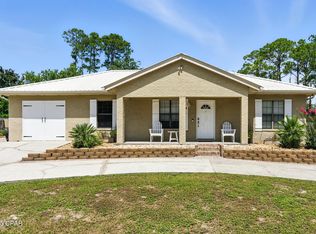
- $499,0003 bd3 ba1.5k sqft505 Burnham Ave, Panama City Beach, FL 32413Sold
- $189,9000.26 acres171 Heather Dr, Panama City Beach, FL 32413Lot/Land
- $320,4001.2 acres549 N Arnold Rd, Panama City Beach, FL 32413Off Market
- $---- bd-- ba-- sqft511 N Arnold Rd, Panama City Beach, FL 32413Off Market
- $184,2004 bd2 ba-- sqft185 Manistee Dr, Panama City Beach, FL 32413Off Market
A local agent can set up tours, give advice and negotiate with sellers.
A local lender can help you make sure your offer is ready when you are.
Similar homes
- $475,0003 bd2 ba1.7k sqft130 Summer Breeze Rd, Panama City Beach, FL 32413For Sale
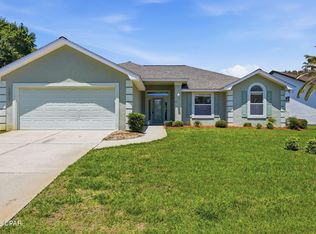 MLS ID #790052, Sassy French. CPAR
 - $499,5003 bd2 ba2.1k sqft117 Summer Breeze Rd, Panama City Beach, FL 32413For Sale
 MLS ID #790480, Matthew T Jones MBA. CPAR
 - $475,0003 bd2 ba1.3k sqft128 Bonaire Dr, Panama City Beach, FL 32413For Sale
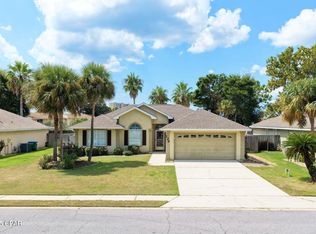 MLS ID #787628, Jeff Payne. CPAR
 - $445,0003 bd2 ba1.4k sqft118 Lakeside Cir, Panama City Beach, FL 32413For Sale
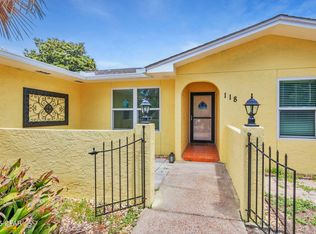 MLS ID #788748, Haley R Mayer. CPAR
 - $435,0003 bd2 ba1.6k sqft206 Middleburg Dr, Panama City Beach, FL 32413For SaleMLS ID #791943, Heather H Neubauer. CPAR
- $484,9004 bd3 ba2.4k sqft231 Middleburg Dr, Panama City Beach, FL 32413For SaleMLS ID #789564, Parker Hakenewert. CPAR
- $429,0003 bd2 ba1.5k sqft119 Summerwood Dr, Panama City Beach, FL 32413For SaleMLS ID #791600, Michele Morros. CPAR
- $510,0004 bd2 ba1.6k sqft116 Lakeside Cir, Panama City Beach, FL 32413For Sale
 MLS ID #1002139, Ronald C Godwin III, La Florida Coastal Properties. ECAOR
 - $499,0003 bd2 ba1.9k sqft114 Bid A Wee Ln, Panama City Beach, FL 32413For SaleMLS ID #789984, Olivia Mills. CPAR
- $445,0002 bd2 ba1.3k sqft313 Laureno Pl, Panama City Beach, FL 32413For SaleMLS ID #784980, Whitney N Dubroca. CPAR
- $405,0002 bd2 ba1.5k sqft204 N El Centro Blvd, Panama City Beach, FL 32413For SaleMLS ID #782695, Daniel Raffield. CPAR
- $530,0003 bd2 ba1.5k sqft208 Azalea St, Panama City Beach, FL 32407For SaleMLS ID #793713, Charles Sowers. CPAR
- $579,0003 bd3 ba1.5k sqft313 Jasmine Pl, Panama City Beach, FL 32413For SaleMLS ID #792896, Cliff Glansen. CPAR
- $489,0003 bd2 ba1.7k sqft702 Lyndell Pl, Panama City Beach, FL 32407For SaleMLS ID #789553, Beth Mulvey. CPAR
- $450,0003 bd2 ba1.7k sqft120 Glades Turn, Panama City Beach, FL 32407For SaleMLS ID #793348, Nichole P Causton. CPAR
- $485,0003 bd3 ba1.9k sqft101 Palm Harbour Blvd, Panama City Beach, FL 32408For SaleMLS ID #791467, Sandi Smith. CPAR
- $625,0003 bd3 ba1.4k sqft208 Le Grand Dr, Panama City Beach, FL 32413For SaleMLS ID #792134, Akalia Grant-Bell. CPAR
- $457,0003 bd2 ba1.5k sqft255 S Glades Trl, Panama City Beach, FL 32407For SaleMLS ID #791122, Renae R Brown. CPAR
- $449,0002 bd2 ba1.1k sqft36 Chateau Rd, Panama City Beach, FL 32413For SaleMLS ID #784496, Claudia De Luca. CPAR
- $620,0003 bd2 ba1.2k sqft22520 Hilltop Ave, Panama City Beach, FL 32413For SaleMLS ID #792599, Rebecca Skipper. CPAR
