One man's loss may truly be another buyer's gain at 117 Summer Breeze Road.
The current owner invested a tremendous amount of money in getting this home ready for retirement but a change in plans now creates an opportunity to own one of the largest floor plans in Summer Breeze at an incredibly low price for the amount of upgrades and money spent.
Designed and upgraded with long-term comfort in mind, this 3BR/2BA residence offers approx. 2,160 SF. Inside, soaring ceilings, crown molding, fresh paint, and refined finishes create a polished coastal feel. The newly updated kitchen features soft-close cabinetry, premium granite, stainless steel appliances, and a sleek tile backsplash. Paid-off solar panels help keep the current electric bill near low, while a newer high-end HVAC system, hybrid heat-pump water heater, updated attic insulation, hurricane shutters, and sprinkler system with private well add serious efficiency and value. Outside, enjoy a private screened pool, fenced backyard, and oversized two-car garage with room for the golf cart. Washer and dryer remain, and the home may be sold furnished. Tucked away on the quiet west end of Panama City Beach, south of Hwy 98, just minutes from Pier Park and a short golf-cart ride to Front Beach Road and the Gulf. Low HOA of approx. $300/year. No short-term rentals.
For sale
$479,000
117 Summer Breeze Rd, Panama City Beach, FL 32413
3beds
2,160sqft
Single Family Residence
Built in 1997
9,147 Square Feet Lot
$471,700 Zestimate®
$222/sqft
$25/mo HOA
What's special
Private screened poolRefined finishesFresh paintPremium graniteNewly updated kitchenPolished coastal feelFenced backyard
- 23 hours
- 572
- 44
Zillow last checked:
Listing updated:
Listed by:
Mike S Herring 850-321-0917,
Keller Williams Realty Emerald
Source: CPAR,MLS#: 796176 Originating MLS: Central Panhandle Association of REALTORS
Originating MLS: Central Panhandle Association of REALTORSFacts & features
Interior
Bedrooms & bathrooms
- Bedrooms: 3
- Bathrooms: 2
- Full bathrooms: 2
Rooms
- Room types: Bedroom, Primary Bedroom
Primary bedroom
- Description: Measurements approximate; buyer to verify
- Level: First
- Dimensions: 12 x 14
Bedroom
- Level: First
- Dimensions: 10 x 12
Bedroom
- Level: First
- Dimensions: 10 x 12
Heating
- Central, Electric
Cooling
- Central Air, Ceiling Fan(s)
Appliances
- Included: Electric Range, Gas Water Heater
Features
- Double Vanity, Main Level Primary, Soaking Tub, Separate Shower
- Flooring: Plank, Vinyl
Interior area
- Total structure area: 2,160
- Total interior livable area: 2,160 sqft
Property
Parking
- Total spaces: 2
- Parking features: Garage
- Garage spaces: 2
Features
- Patio & porch: Covered, Patio, Porch, Screened
- Exterior features: Porch
- Has private pool: Yes
- Pool features: Gunite, In Ground, Screen Enclosure, Private
- Fencing: Privacy
Lot
- Size: 9,147 Square Feet
- Dimensions: 70 x 100+/-
- Features: Paved
Details
- Parcel number: 38333050182
Construction
Type & style
- Home type: SingleFamily
- Architectural style: Traditional
- Property subtype: Single Family Residence
Materials
- Stucco
- Foundation: Slab
- Roof: Shingle
Condition
- New construction: No
- Year built: 1997
Utilities & green energy
- Sewer: Public Sewer
- Utilities for property: Electricity Available, High Speed Internet Available
Community & HOA
Community
- Security: Smoke Detector(s)
- Subdivision: Summer Breeze
HOA
- Has HOA: Yes
- Services included: Association Management
- HOA fee: $300 annually
Location
- Region: Panama City Beach
Financial & listing details
- Price per square foot: $222/sqft
- Tax assessed value: $455,298
- Annual tax amount: $5,579
- Date on market: 10/2/2026
- Electric utility on property: Yes
Estimated market value
$471,700
$448,000 - $495,000
$3,264/mo
Price history
| Date | Event | Price |
|---|---|---|
| 10/2/2026 | Listed for sale | $479,000+0.9%$222/sqft |
Source:  CPAR #796176 Report a problem CPAR #796176 Report a problem | ||
| 9/1/2026 | Listing removed | $474,900$220/sqft |
Source: CPAR #790480 Report a problem | ||
| 8/16/2026 | Price change | $474,900-4.9%$220/sqft |
Source: CPAR #790480 Report a problem | ||
| 8/12/2026 | Price change | $499,500-0.1%$231/sqft |
Source: CPAR #790480 Report a problem | ||
| 7/30/2026 | Price change | $500,000-4.8%$231/sqft |
Source: CPAR #790480 Report a problem | ||
| 7/13/2026 | Price change | $525,000-4.7%$243/sqft |
Source: CPAR #790480 Report a problem | ||
| 7/6/2026 | Price change | $550,900-4.2%$255/sqft |
Source: CPAR #790480 Report a problem | ||
| 6/15/2026 | Price change | $575,000-3.4%$266/sqft |
Source: CPAR #790480 Report a problem | ||
| 5/28/2026 | Listed for sale | $595,000+25.3%$275/sqft |
Source: CPAR #790480 Report a problem | ||
| 7/25/2024 | Sold | $475,000-5%$220/sqft |
Source: CPAR #754325 Report a problem | ||
| 6/23/2024 | Contingent | $499,999$231/sqft |
Source: CPAR #754325 Report a problem | ||
| 6/1/2024 | Price change | $499,999-4.8%$231/sqft |
Source: CPAR #754325 Report a problem | ||
| 3/15/2024 | Listed for sale | $525,000$243/sqft |
Source: CPAR #754325 Report a problem | ||
Public tax history
| Year | Property taxes | Tax assessment |
|---|---|---|
| 2025 | $5,579 +1309.8% | $455,298 +89.1% |
| 2024 | $396 +11.1% | $240,751 +3% |
| 2023 | $356 +15.8% | $233,739 +3% |
| 2022 | $308 | $226,931 |
| 2021 | -- | -- |
| 2020 | $281 +30.5% | $217,279 +2.3% |
| 2019 | $216 | $212,394 +1.9% |
| 2018 | $216 +7.2% | $208,434 +2.1% |
| 2017 | $201 | $204,147 -0.7% |
| 2016 | -- | $205,582 -1% |
| 2015 | -- | $207,569 -0.9% |
| 2014 | -- | $209,556 -1% |
| 2013 | -- | $211,768 +0.9% |
| 2012 | -- | $209,940 -7.4% |
| 2011 | -- | $226,835 +1.3% |
| 2010 | -- | $224,026 +2.7% |
| 2009 | -- | $218,136 +0.1% |
| 2008 | -- | $217,918 +3% |
| 2007 | -- | $211,571 +2.5% |
| 2006 | -- | $206,411 +3% |
| 2005 | -- | $200,399 +3% |
| 2004 | -- | $194,562 +1.9% |
| 2003 | -- | $190,934 +2.4% |
| 2002 | -- | $186,459 |
| 2001 | -- | $186,459 +1.6% |
| 2000 | -- | $183,545 |
Find assessor info on the county website
Monthly payment
Est. payment
Payment breakdown
Explore the cost of this home by adjusting the details. Changes won't be saved.Climate risks
Neighborhood: 32413
Nearby schools
Schools provided by the listing agent
- Elementary: West Bay
- Middle: Surfside
- High: Arnold
Source: CPAR. This data may not be complete. We recommend contacting the local school district to confirm school assignments for this home.
- $646,8003 bd2 ba2.1k sqft119 Summer Breeze Rd, Panama City Beach, FL 32413Off Market
- $529,0003 bd2 ba1.9k sqft115 Summer Breeze Rd, Panama City Beach, FL 32413Off Market
- $649,9003 bd3 ba2.2k sqft121 Summer Breeze Rd, Panama City Beach, FL 32413Off Market
- $524,5003 bd2 ba1.6k sqft113 Summer Breeze Rd, Panama City Beach, FL 32413Off Market
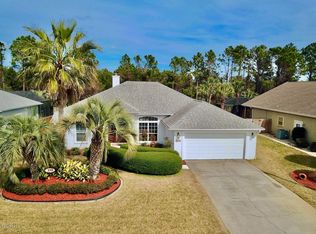
Similar homes
- $475,0003 bd2 ba1.3k sqft128 Bonaire Dr, Panama City Beach, FL 32413For Sale
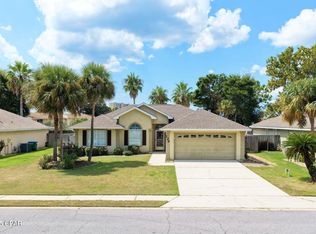 MLS ID #787628, Jeff Payne. CPAR
 - $474,0003 bd2 ba1.6k sqft508 Burnham Ave, Panama City Beach, FL 32413For Sale
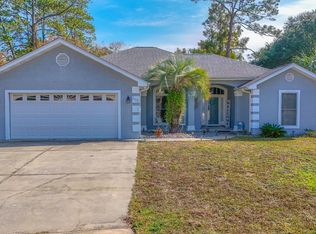 MLS ID #791771, Kati Pullins. CPAR
 - $575,0003 bd2 ba2.1k sqft109 Summer Breeze Rd, Panama City Beach, FL 32413For Sale
 MLS ID #790476, Stephanie Ingram. CPAR
 - $447,0003 bd2 ba1.5k sqft315 Summerwood Dr, Panama City Beach, FL 32413For Sale
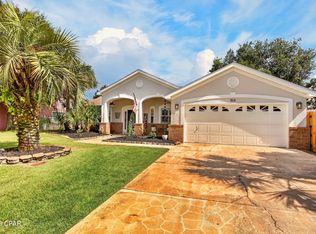 MLS ID #793931, Trudy VanHorn. CPAR
