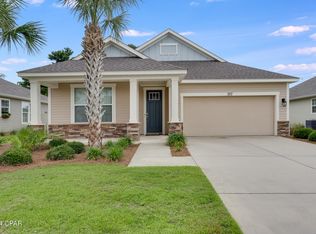
Welcome to 128 Bonaire Drive, the home at the beach that you have been wanting to see hit the market. Located in the Summer Breeze neighborhood, less than a half mile from the beach, this home has the LOCATION LOCATION LOCATION that is most important at the beach. With 3 bedrooms, 2 baths and an open concept, this one is perfect for a primary residence, second home or a vacation home. All 3 bedrooms are spacious and fitted with luxury vinyl flooring for easy maintenance. The living area opens into the dining room and kitchen nicely, making it feel much larger. The kitchen has a generous appliance package, loads of cabinet space and features solid surface countertops. Indoor living is extended outside to the screened in patio overlooking the inground, heated gunite pool. A two car garage takes care of parking. This one checks all of the boxes for beach living. CALL TODAY
For sale
Price cut: $20K (8/9)
$475,000
128 Bonaire Dr, Panama City Beach, FL 32413
3beds
1,336sqft
Single Family Residence
Built in 1996
7,840 Square Feet Lot
$464,000 Zestimate®
$356/sqft
$25/mo HOA
What's special
Solid surface countertopsOpen conceptLuxury vinyl flooringScreened in patioLoads of cabinet spaceTwo car garageGenerous appliance package
- 153 days
- 1,093
- 84
Zillow last checked:
Listing updated:
Listed by:
Jeff Payne 850-890-2724,
Keller Williams Success Realty
Source: CPAR,MLS#: 787628 Originating MLS: Central Panhandle Association of REALTORS
Originating MLS: Central Panhandle Association of REALTORSFacts & features
Interior
Bedrooms & bathrooms
- Bedrooms: 3
- Bathrooms: 2
- Full bathrooms: 2
Rooms
- Room types: Bedroom, Dining Room, Kitchen, Living Room, Primary Bedroom
Primary bedroom
- Level: First
- Dimensions: 14 x 12
Bedroom
- Level: First
- Dimensions: 11 x 10
Bedroom
- Level: First
- Dimensions: 10 x 10
Dining room
- Level: First
- Dimensions: 11 x 10
Kitchen
- Level: First
- Dimensions: 12 x 10
Living room
- Level: First
- Dimensions: 17 x 14
Heating
- Central, Fireplace(s)
Cooling
- Central Air, Ceiling Fan(s), Heat Pump
Appliances
- Included: Electric Cooktop, Electric Oven, Electric Water Heater
Features
- Main Level Primary, Soaking Tub, Separate Shower
- Has fireplace: Yes
Interior area
- Total structure area: 1,336
- Total interior livable area: 1,336 sqft
Property
Parking
- Total spaces: 2
- Parking features: Garage
- Garage spaces: 2
Features
- Patio & porch: Covered, Patio, Porch, Screened
- Exterior features: Porch
- Has private pool: Yes
- Pool features: Fenced, Gunite, Gas Heat, In Ground, Private
- Fencing: Fenced,Privacy
Lot
- Size: 7,840 Square Feet
- Dimensions: 70 x 110
- Features: Paved
Details
- Parcel number: 38333050115
- Zoning description: City, Resid Single Family
- Special conditions: Listed As-Is
Construction
Type & style
- Home type: SingleFamily
- Architectural style: Contemporary
- Property subtype: Single Family Residence
Materials
- Aluminum Siding, Stucco, Vinyl Siding, Wood Frame
- Foundation: Slab
- Roof: Shingle
Condition
- New construction: No
- Year built: 1996
Utilities & green energy
- Sewer: Public Sewer
- Utilities for property: Cable Connected, Electricity Available, Phone Connected
Community & HOA
Community
- Subdivision: Summer Breeze
HOA
- Has HOA: Yes
- Services included: Association Management, Legal/Accounting
- HOA fee: $300 annually
Location
- Region: Panama City Beach
Financial & listing details
- Price per square foot: $356/sqft
- Tax assessed value: $371,405
- Annual tax amount: $4,758
- Date on market: 3/31/2026
- Cumulative days on market: 153 days
- Electric utility on property: Yes
Estimated market value
$464,000
$441,000 - $487,000
$2,811/mo
Price history
| Date | Event | Price |
|---|---|---|
| 8/9/2026 | Price change | $475,000-4%$356/sqft |
Source:  CPAR #787628 Report a problem CPAR #787628 Report a problem | ||
| 7/22/2026 | Price change | $495,000-1%$371/sqft |
Source: CPAR #787628 Report a problem | ||
| 3/31/2026 | Listed for sale | $500,000-4.8%$374/sqft |
Source: CPAR #787628 Report a problem | ||
| 10/31/2025 | Listing removed | $525,000$393/sqft |
Source: CPAR #779792 Report a problem | ||
| 10/1/2025 | Listed for sale | $525,000+10.5%$393/sqft |
Source: CPAR #779792 Report a problem | ||
| 2/15/2022 | Sold | $475,000+58.3%$356/sqft |
Source: Public Record Report a problem | ||
| 12/13/2019 | Sold | $300,000-3.8%$225/sqft |
Source: CPAR #686956 Report a problem | ||
| 9/25/2019 | Price change | $312,000-14.5%$234/sqft |
Source: Counts Real Estate Group, Inc #686956 Report a problem | ||
| 8/7/2019 | Listed for sale | $364,900+35.1%$273/sqft |
Source: Counts Real Estate Group, Inc #686956 Report a problem | ||
| 3/27/2008 | Sold | $270,000$202/sqft |
Source: Public Record Report a problem | ||
Public tax history
| Year | Property taxes | Tax assessment |
|---|---|---|
| 2024 | $4,551 +7.9% | $371,027 +10% |
| 2023 | $4,217 +17.8% | $337,297 +7.7% |
| 2022 | $3,579 | $313,182 |
| 2021 | -- | -- |
| 2020 | $3,071 +13.3% | $253,754 +27.8% |
| 2019 | $2,710 | $198,517 +10% |
| 2018 | $2,710 +17.6% | $180,470 +0.4% |
| 2017 | $2,304 +8.7% | $179,780 -0.8% |
| 2016 | $2,120 +4.6% | $181,163 +8.6% |
| 2015 | $2,026 | $166,762 -1% |
| 2014 | $2,026 | $168,463 -0.6% |
| 2013 | -- | $169,438 +1.1% |
| 2012 | -- | $167,610 -8.4% |
| 2011 | -- | $182,970 -2.6% |
| 2010 | -- | $187,856 -8.7% |
| 2009 | -- | $205,801 +48% |
| 2008 | -- | $139,076 +3% |
| 2007 | -- | $135,025 +2.5% |
| 2006 | -- | $131,732 +3% |
| 2005 | -- | $127,895 +3% |
| 2004 | -- | $124,170 +3.1% |
| 2003 | -- | $120,470 +2.4% |
| 2002 | -- | $117,646 |
| 2001 | -- | $117,646 +7.6% |
| 2000 | -- | $109,297 |
Find assessor info on the county website
Monthly payment
Est. payment
Payment breakdown
Explore the cost of this home by adjusting the details. Changes won't be saved.Climate risks
Neighborhood: 32413
Nearby schools
Schools provided by the listing agent
- Elementary: West Bay
- Middle: Surfside
- High: Arnold
Source: CPAR. This data may not be complete. We recommend contacting the local school district to confirm school assignments for this home.
- $365,0003 bd2 ba1.2k sqft130 Bonaire Dr, Panama City Beach, FL 32413Off Market
- $577,4003 bd2 ba1.6k sqft126 Bonaire Dr, Panama City Beach, FL 32413Off Market
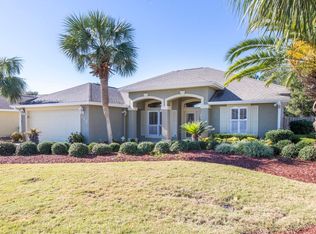
- $407,3003 bd2 ba1.3k sqft132 Bonaire Dr, Panama City Beach, FL 32413Off Market
- $195,0001 bd1 ba647 sqft17462 Front Beach Rd #9C1, Panama City Beach, FL 32413Sold

Similar homes
- $475,0003 bd2 ba1.7k sqft130 Summer Breeze Rd, Panama City Beach, FL 32413For Sale
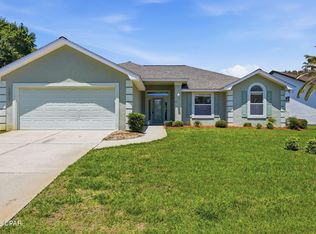 MLS ID #790052, Sassy French. CPAR
 - $405,0003 bd2 ba1.6k sqft16220 Sky Ave, Panama City Beach, FL 32413For Sale
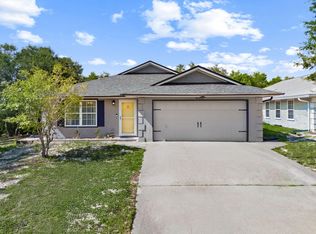
 MLS ID #1010655, Dana M Dobrich, La Florida Coastal Properties. ECAOR
 - $445,0003 bd2 ba1.4k sqft118 Lakeside Cir, Panama City Beach, FL 32413For Sale
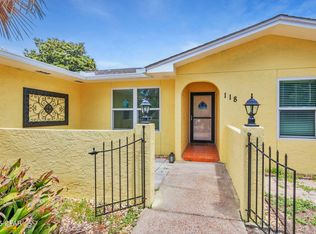 MLS ID #788748, Haley R Mayer. CPAR
 - $495,0003 bd2 ba1.6k sqft207 Blue Sage Rd, Panama City Beach, FL 32413For Sale
 MLS ID #785011, Melissa A Haworth. CPAR
