Ready for short-term rental--turn-key and fully furnished! This 2 bed / 2.5 bath condo at 17214 Front Beach Rd Unit 18 offers 948 sq. ft. and has been recently renovated, making it an excellent choice for a vacation getaway or an immediate income-producing property.
Step inside to find a freshly renovated interior with an open, functional layout perfect for hosting guests or settling into beach life. The free-standing design gives you privacy and space you won't find in a typical stacked condo, a rare find in this point on the West End.
Located on Front Beach Rd's quieter west end, Sand Castles West is a pet-friendly, low-rise community surrounded by lush tropical landscaping, offering two sparkling pools, grilling, and picnic areas, a clubhouse, and shuffleboard/sports courts. You're just minutes from Pier Park, downtown PCB dining and shopping, and everyday essentials, all while enjoying a relaxed, residential feel away from the high-rise crowds.
Whether you're looking for a PROVEN short term rental income producer, a low-maintenance second home, or your own permanent slice of the beach, Unit 18 delivers. Don't miss this opportunity, schedule your showing today!
For sale
$299,000
17214 Front Beach Rd #18, Panama City Beach, FL 32413
2beds
948sqft
Condominium
Built in 1990
-- sqft lot
$286,100 Zestimate®
$315/sqft
$983/mo HOA
What's special
Pet-friendly low-rise communityFreshly renovated interiorTwo sparkling poolsOpen functional layout
- 21 hours |
- 311 |
- 24 |
Zillow last checked:
Listing updated:
Listed by:
Renae Cooper 850-238-6117,
Real Broker LLC
Source: CPAR,MLS#: 794465 Originating MLS: Central Panhandle Association of REALTORS
Originating MLS: Central Panhandle Association of REALTORSFacts & features
Interior
Bedrooms & bathrooms
- Bedrooms: 2
- Bathrooms: 3
- Full bathrooms: 2
- 1/2 bathrooms: 1
Rooms
- Room types: Bedroom, Dining Room, Full Bath, Half Bath, Kitchen, Living Room, Primary Bathroom, Primary Bedroom, Other
Primary bedroom
- Level: Second
- Dimensions: 14 x 12
Bedroom
- Level: Second
- Dimensions: 11 x 8
Primary bathroom
- Level: Second
- Dimensions: 4 x 7
Dining room
- Level: First
- Dimensions: 8 x 11
Other
- Level: Second
- Dimensions: 8 x 5
Half bath
- Level: First
- Dimensions: 3 x 6
Kitchen
- Level: First
- Dimensions: 8 x 11
Living room
- Level: First
- Dimensions: 17 x 16
Other
- Features: Balcony
- Level: Second
- Dimensions: 3 x 5
Other
- Features: Balcony
- Level: Second
- Dimensions: 7 x 11
Heating
- Central, Electric
Cooling
- Central Air, Ceiling Fan(s)
Appliances
- Included: Electric Cooktop, Electric Oven, Electric Water Heater
Features
- Upper Level Primary
Interior area
- Total structure area: 948
- Total interior livable area: 948 sqft
Property
Features
- Patio & porch: Balcony, Covered, Open, Porch
- Pool features: In Ground, Community
- Fencing: Privacy
Lot
- Features: Paved
Details
- Parcel number: 32827566000
- Special conditions: Listed As-Is
Construction
Type & style
- Home type: Condo
- Property subtype: Condominium
Materials
- Stucco
- Roof: Composition,Shingle
Condition
- New construction: No
- Year built: 1990
Utilities & green energy
- Utilities for property: Cable Connected, Electricity Available
Community & HOA
Community
- Features: Community Pool, Short Term Rental Allowed
- Subdivision: Sand Castles West 3
HOA
- Has HOA: Yes
- Amenities included: Barbecue
- Services included: Association Management, Clubhouse, Cable TV, Insurance, Internet, Legal/Accounting, Maintenance Grounds, Pest Control, Pool(s), Sewer, Trash, Water
- HOA fee: $2,948 quarterly
Location
- Region: Panama City Beach
Financial & listing details
- Price per square foot: $315/sqft
- Tax assessed value: $283,050
- Annual tax amount: $3,385
- Date on market: 8/24/2026
- Electric utility on property: Yes
Estimated market value
$286,100
$272,000 - $300,000
$2,032/mo
Price history
| Date | Event | Price |
|---|---|---|
| 8/24/2026 | Listed for sale | $299,000-5.1%$315/sqft |
Source:  CPAR #794465 Report a problem CPAR #794465 Report a problem | ||
| 7/1/2024 | Sold | $315,000+6.8%$332/sqft |
Source: Public Record Report a problem | ||
| 3/17/2022 | Sold | $295,000$311/sqft |
Source: Public Record Report a problem | ||
Public tax history
| Year | Property taxes | Tax assessment |
|---|---|---|
| 2024 | $3,599 +4.3% | $283,050 +4.1% |
| 2023 | $3,451 +48% | $272,000 +65.9% |
| 2022 | $2,332 | $163,984 |
| 2021 | -- | -- |
| 2020 | $1,780 +11.5% | $135,524 +10% |
| 2019 | $1,595 | $123,204 +10% |
| 2018 | $1,595 +7.8% | $112,004 +10% |
| 2017 | $1,481 +16.6% | $101,822 +10% |
| 2016 | $1,270 +18.9% | $92,565 +10% |
| 2015 | $1,068 | $84,150 +10% |
| 2014 | $1,068 | $76,500 -6.5% |
| 2013 | -- | $81,813 +10% |
| 2012 | -- | $74,375 -12.5% |
| 2011 | -- | $85,000 -5.3% |
| 2010 | -- | $89,760 -12% |
| 2009 | -- | $102,000 -31.2% |
| 2008 | -- | $148,339 -26.2% |
| 2007 | -- | $201,001 |
| 2006 | -- | $201,001 |
| 2005 | -- | $201,001 +131% |
| 2004 | -- | $87,001 |
| 2003 | -- | $87,001 +20.7% |
| 2002 | -- | $72,101 |
| 2001 | -- | $72,101 |
| 2000 | -- | $72,101 |
Find assessor info on the county website
Monthly payment
Est. payment
Payment breakdown
Explore the cost of this home by adjusting the details. Changes won't be saved.Climate risks
Neighborhood: 32413
Nearby schools
GreatSchools rating
- 7/10Surfside Middle SchoolGrades: PK-12Distance: 2.8 mi
- 6/10West Bay Elementary SchoolGrades: PK-5Distance: 4.9 mi
- 4/10J.R. Arnold High SchoolGrades: 9-12Distance: 5 mi
Schools provided by the listing agent
- Elementary: West Bay
- Middle: Surfside
- High: Arnold
Source: CPAR. This data may not be complete. We recommend contacting the local school district to confirm school assignments for this home.
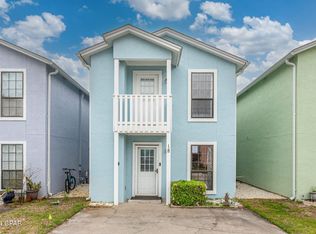
- $315,0002 bd3 ba948 sqft17214 Front Beach Rd #18, Panama City Beach, FL 32413Sold
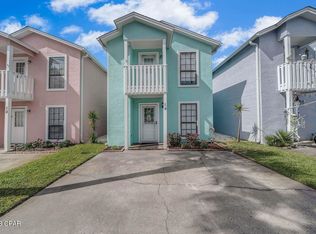
- $300,0002 bd3 ba948 sqft17214 Front Beach Rd #14-T, Panama City Beach, FL 32413Sold
- $209,0001 bd1 ba440 sqft17214 Front Beach Rd UNIT A11, Panama City Beach, FL 32413For Sale

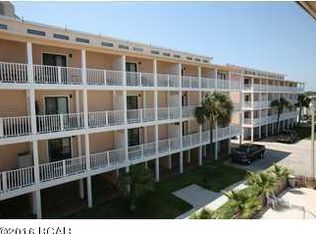
- $205,6001 bd1 ba520 sqft17214 Front Beach Rd UNIT B19, Panama City Beach, FL 32413Off Market
- $184,4001 bd1 ba520 sqft17214 Front Beach Rd UNIT B23, Panama City Beach, FL 32413Off Market
- $173,8001 bd1 ba440 sqft17214 Front Beach Rd UNIT A15, Panama City Beach, FL 32413Off Market
- $222,1001 bd1 ba440 sqft17214 Front Beach Rd UNIT A13, Panama City Beach, FL 32413Off Market
- $305,5002 bd3 ba948 sqft17214 Front Beach Rd #1, Panama City Beach, FL 32413Sold
A local agent can set up tours, give advice and negotiate with sellers.
A local lender can help you make sure your offer is ready when you are.
Similar homes
- $290,0002 bd3 ba1.1k sqft17462 Front Beach Rd #7-A-3, Panama City Beach, FL 32413For Sale
 MLS ID #790487, Alice de La Penha. CPAR
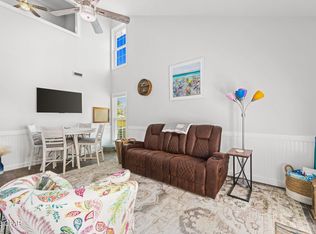
 - $293,9002 bd2 ba960 sqft17462 Front Beach Rd Unit 39A, Panama City Beach, FL 32413For Sale
 MLS ID #787505, Parago Bothe. CPAR
 - $350,0002 bd3 ba948 sqft17214 Front Beach Rd #34, Panama City Beach, FL 32413New Construction
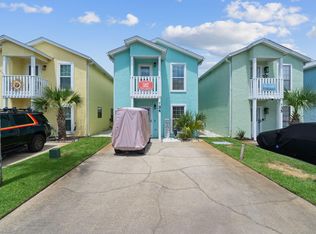 MLS ID #792574, Ericka L Van Dee. CPAR
 - $299,0001 bd2 ba1.2k sqft17462 Front Beach Rd #54302, Panama City Beach, FL 32413For Sale
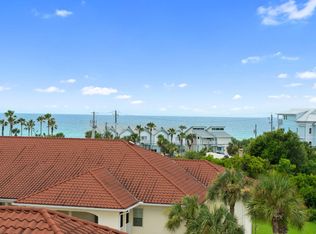 MLS ID #792304, Katherine A Gloer. CPAR
 - $306,0003 bd3 ba1.3k sqft17462 Front Beach Rd W, Panama City Beach, FL 32413For SaleMLS ID #785126, Rochelle N Beck. CPAR
- $275,0002 bd2 ba960 sqft17462 Front Beach Rd Unit 26B, Panama City Beach, FL 32413For SaleMLS ID #790132, Mike Alvis. CPAR
- $270,0001 bd2 ba770 sqft17462 Front Beach Rd #60103, Panama City Beach, FL 32413For SaleMLS ID #790949, Michael S Werner. CPAR
- $335,0002 bd2 ba1k sqft640 W Caladium Cir #C, Panama City Beach, FL 32413For SaleMLS ID #794301, Melissa A Haworth. CPAR
- $350,0003 bd3 ba1.2k sqft17462 Front Beach Rd #2B6, Panama City Beach, FL 32413For SaleMLS ID #788882, Nathan Lawrence. CPAR
- $240,0001 bd1 ba900 sqft501 Granada Cir #501A, Panama City Beach, FL 32413For SaleMLS ID #794129, Sandi Smith. CPAR
- $255,0002 bd2 ba960 sqft17462 Front Beach Rd Unit 30C, Panama City Beach, FL 32413For SaleMLS ID #791208, Katherine A Gloer. CPAR
- $320,0002 bd2 ba962 sqft17690 Front Beach Rd Unit C202, Panama City Beach, FL 32413For SaleMLS ID #781541, Oksana F Hobbs. CPAR
- $320,0002 bd3 ba1.1k sqft17462 Front Beach Rd #6-A1, Panama City Beach, FL 32413For SaleMLS ID #791086, Christina Knox. CPAR
- $350,0002 bd2 ba864 sqft17670 Front Beach Rd Unit J7, Panama City Beach, FL 32413For SaleMLS ID #793420, Teague Martin. CPAR
- $219,0003 bd2 ba1.3k sqft125 N Vestavia St, Panama City Beach, FL 32413For SaleMLS ID #781192, Edmond Zlotea. CPAR
- $220,0001 bd2 ba608 sqft17462 Front Beach Rd Unit 77B, Panama City Beach, FL 32413For SaleMLS ID #793991, Katherine A Gloer. CPAR
- $312,0002 bd2 ba1.1k sqft43 Park Pl, Panama City Beach, FL 32413For SaleMLS ID #792492, Christina Knox. CPAR
- $350,0002 bd3 ba1.2k sqft17462 Front Beach Rd W #2B6, Panama City Beach, FL 32413For Sale
 MLS ID #1001482, Nathan R Lawrence, Legacy Premier Agency LLC. ECAOR
 - $320,0002 bd2 ba1k sqft624 W Caladium Cir #B, Panama City Beach, FL 32413For SaleMLS ID #784970, Team Don and Bubba. CPAR
- $319,9001 bd1 ba631 sqft17680 Front Beach Rd Unit A202, Panama City Beach, FL 32413For SaleMLS ID #784422, Cathy A Cole. CPAR
