*Back on Market - No Fault of Seller*
Gulf View | Two-Level Condo | Horizon South | West End Panama City Beach
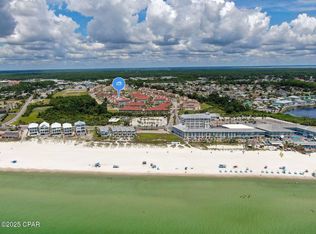
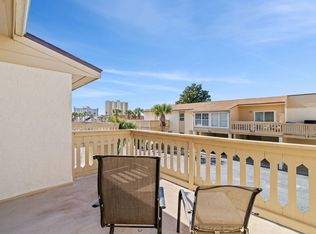
Enjoy Gulf views from both of your private viewing decks in this unique two-level condo located on the front side of the highly sought-after Horizon South community on the desirable west end of Panama City Beach.
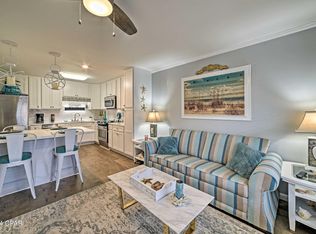
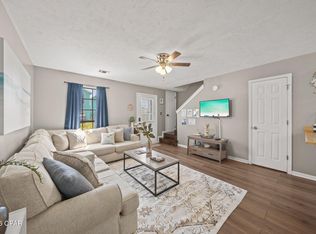
This spacious floor plan offers excellent flexibility with the primary bedroom on the main level and a large upstairs loft that has been utilized as a second bedroom, making it ideal for guests, family, or additional sleeping accommodations. This unit comes fully furnished and turnkey ready!
Recent updates include a new dishwasher, updated ceiling fans, new toilets, and new kitchen lighting.
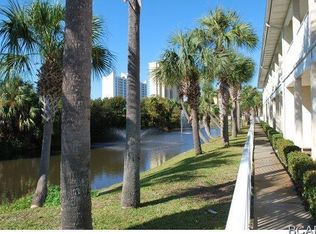
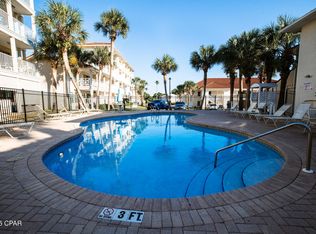
Horizon South is a gated, golf cart-friendly community offering an impressive array of resort-style amenities, including four swimming pools one seasonally heated, a hot tub, kiddie pool, tennis and pickleball courts, shuffleboard, an 18-hole miniature golf course, game room, fitness center, clubhouse, and convenient deeded beach access just a short stroll away.
Whether you're searching for a primary residence, vacation home, or investment property, this Gulf-view condo offers a desirable location, functional floor plan, and outstanding amenities in one of Panama City Beach's most popular beach communities.
*Measurements are approximate and should be verified by buyer*
For sale
$299,000
17462 Front Beach Rd #54302, Panama City Beach, FL 32413
1beds
1,246sqft
Condominium
Built in 1994
-- sqft lot
$288,400 Zestimate®
$240/sqft
$774/mo HOA
What's special
Hot tubUpdated ceiling fansSpacious floor planUnique two-level condoFunctional floor planGame roomFitness center
- 86 days
- 94
- 18
Zillow last checked:
Listing updated:
Listed by:
Katherine A Gloer 404-732-4264,
Berkshire Hathaway HomeServices Beach Properties of Florida,
Rochelle N Beck 404-918-5883,
Berkshire Hathaway HomeServices Beach Properties of Florida
Source: CPAR,MLS#: 792304 Originating MLS: Central Panhandle Association of REALTORS
Originating MLS: Central Panhandle Association of REALTORSFacts & features
Interior
Bedrooms & bathrooms
- Bedrooms: 1
- Bathrooms: 2
- Full bathrooms: 1
- 1/2 bathrooms: 1
Rooms
- Room types: Loft, Living Room, Primary Bedroom
Primary bedroom
- Level: First
- Dimensions: 16 x 10
Living room
- Level: First
- Dimensions: 19 x 18
Loft
- Level: Second
- Dimensions: 16 x 11
Heating
- Central, Electric
Cooling
- Central Air, Ceiling Fan(s)
Appliances
- Included: Electric Cooktop, Electric Oven, Electric Range, Electric Water Heater
Features
- Main Level Primary, Tub Shower, Loft
Interior area
- Total structure area: 1,246
- Total interior livable area: 1,246 sqft
Property
Parking
- Parking features: Additional Parking, Paved, Parking Lot, Community Structure
Features
- Stories: 4
- Patio & porch: Balcony, Deck
- Exterior features: Covered Patio
- Pool features: Gunite, Electric Heat, In Ground, Community
- Spa features: Community
- Has view: Yes
- View description: Gulf
- Has water view: Yes
- Water view: Gulf
Lot
- Features: Paved
Details
- Parcel number: 38335396314
- Special conditions: Listed As-Is
Construction
Type & style
- Home type: Condo
- Architectural style: Low Rise
- Property subtype: Condominium
Materials
- Stucco, Wood Siding
- Roof: Metal
Condition
- New construction: No
- Year built: 1994
Utilities & green energy
- Sewer: Public Sewer
- Utilities for property: Electricity Available, High Speed Internet Available
Community & HOA
Community
- Features: Barbecue, Clubhouse, Conference/Meeting Room, Fitness Center, Golf, Park, Pool, Sport Court(s), Tennis Court(s), Community Pool, Gated, Short Term Rental Allowed
- Security: Closed Circuit Camera(s), Security Gate, Gated Community, Security Lights, Smoke Detector(s), Security Service
- Subdivision: Horizon South XVII
HOA
- Has HOA: Yes
- Amenities included: Other, See Remarks, Game Room, Barbecue, Picnic Area, Spa/Hot Tub
- Services included: Association Management, Fitness Facility, Internet, Maintenance Grounds, Pest Control, Pool(s), Recreation Facilities, Security, Tennis Courts, Trash, Water
- HOA fee: $774 monthly
Location
- Region: Panama City Beach
Financial & listing details
- Price per square foot: $240/sqft
- Tax assessed value: $245,863
- Annual tax amount: $3,208
- Date on market: 8/9/2026
- Cumulative days on market: 86 days
- Electric utility on property: Yes
Estimated market value
$288,400
$274,000 - $303,000
$2,353/mo
Price history
| Date | Event | Price |
|---|---|---|
| 8/9/2026 | Listed for sale | $299,000$240/sqft |
Source:  CPAR #792304 Report a problem CPAR #792304 Report a problem | ||
| 8/8/2026 | Pending sale | $299,000$240/sqft |
Source: CPAR #792304 Report a problem | ||
| 7/7/2026 | Listed for sale | $299,000-9%$240/sqft |
Source: CPAR #792304 Report a problem | ||
| 1/26/2024 | Sold | $328,500-3.1%$264/sqft |
Source: CPAR #751038 Report a problem | ||
| 1/7/2024 | Pending sale | $339,000$272/sqft |
Source: BHHS broker feed #751038 Report a problem | ||
| 1/7/2024 | Listed for sale | $339,000$272/sqft |
Source: BHHS broker feed #751038 Report a problem | ||
| 1/7/2024 | Contingent | $339,000$272/sqft |
Source: CPAR #751038 Report a problem | ||
| 1/6/2024 | Listed for sale | $339,000-10.6%$272/sqft |
Source: CPAR #751038 Report a problem | ||
| 10/17/2023 | Listing removed | -- |
Source: BHHS broker feed Report a problem | ||
| 8/4/2023 | Price change | $379,000-2.6%$304/sqft |
Source: BHHS broker feed #912209 Report a problem | ||
| 6/1/2023 | Listed for sale | $389,000-2.5%$312/sqft |
Source: BHHS broker feed #912209 Report a problem | ||
| 11/19/2022 | Listed for sale | $399,000+22.8%$320/sqft |
Source: BHHS broker feed #912209 Report a problem | ||
| 4/18/2022 | Sold | $325,000+54.8%$261/sqft |
Source: Public Record Report a problem | ||
| 8/14/2018 | Sold | $210,000+65.4%$169/sqft |
Source: Public Record Report a problem | ||
| 1/4/2010 | Sold | $127,000-46%$102/sqft |
Source: Public Record Report a problem | ||
| 7/7/2004 | Sold | $235,000+235.7%$189/sqft |
Source: Public Record Report a problem | ||
| 5/15/2002 | Sold | $70,000-36.9%$56/sqft |
Source: Public Record Report a problem | ||
| 3/5/2002 | Sold | $111,000$89/sqft |
Source: Public Record Report a problem | ||
Public tax history
| Year | Property taxes | Tax assessment |
|---|---|---|
| 2025 | $3,208 -10.4% | $245,863 -11% |
| 2024 | $3,579 -9.5% | $276,250 -11.9% |
| 2023 | $3,954 +50.6% | $313,650 +67.7% |
| 2022 | $2,626 | $187,000 |
| 2021 | -- | -- |
| 2020 | $2,066 +1.1% | $167,875 +1.3% |
| 2019 | $2,043 | $165,750 +23% |
| 2018 | $2,043 +18% | $134,725 +2.4% |
| 2017 | $1,732 +11% | $131,578 +10% |
| 2016 | $1,559 +16.8% | $119,616 +8.4% |
| 2015 | $1,335 | $110,345 |
| 2014 | $1,335 | $110,345 +0.6% |
| 2013 | -- | $109,648 +10% |
| 2012 | -- | $99,680 -9.6% |
| 2011 | -- | $110,306 |
| 2010 | -- | $110,306 +10% |
| 2009 | -- | $100,278 -35% |
| 2008 | -- | $154,275 -12% |
| 2007 | -- | $175,313 -25% |
| 2006 | -- | $233,750 +19.3% |
| 2005 | -- | $196,001 +200.2% |
| 2004 | -- | $65,300 |
| 2003 | -- | $65,300 |
| 2002 | -- | $65,300 |
| 2001 | -- | $65,300 |
| 2000 | -- | $65,300 |
Find assessor info on the county website
Monthly payment
Est. payment
Payment breakdown
Explore the cost of this home by adjusting the details. Changes won't be saved.Climate risks
Neighborhood: 32413
Nearby schools
Schools provided by the listing agent
- Elementary: West Bay
- Middle: Surfside
- High: Arnold
Source: CPAR. This data may not be complete. We recommend contacting the local school district to confirm school assignments for this home.
- $259,9001 bd2 ba770 sqft17462 Front Beach Rd #54204, Panama City Beach, FL 32413For Sale
- $216,4001 bd2 ba770 sqft17462 Front Beach #60-203, Panama City Beach, FL 32413Off Market
- $262,5001 bd2 ba608 sqft17462 Front Beach Rd #73-F-73F, Panama City Beach, FL 32413Sold
- $288,1003 bd3 ba1.4k sqft17462 Front Beach Rd #2B-3, Panama City Beach, FL 32413Off Market
Similar homes
- $300,0002 bd2 ba1.2k sqft17462 Front Beach Rd #54301, Panama City Beach, FL 32413For Sale
 MLS ID #794342, Barbara A Wade. CPAR
 - $290,0002 bd3 ba1.1k sqft17462 Front Beach Rd #7-A-3, Panama City Beach, FL 32413For Sale
 MLS ID #790487, Alice de La Penha. CPAR
 - $298,0003 bd3 ba1.3k sqft17462 Front Beach Rd W, Panama City Beach, FL 32413For Sale
 MLS ID #785126, Rochelle N Beck. CPAR
 - $299,0002 bd3 ba948 sqft17214 Front Beach Rd #18, Panama City Beach, FL 32413For Sale
 MLS ID #794465, Renae Cooper. CPAR
