Sand Castles West Unit 34, a beautifully renovated two-story, free-standing condo in the highly desirable Sand Castles West community on the quiet west end of Panama City Beach. Just steps from the sugar-white sand and emerald waters, this turnkey property offers the perfect combination of coastal charm, comfort, and investment potential.
This spacious 2-bedroom, 2.5-bath condo has been thoughtfully updated and is move-in ready. Enjoy the privacy of a free-standing unit with an open-concept living area, modern finishes, abundant natural light, and inviting outdoor spaces designed for relaxing after a day at the beach.
Located directly across from public beach access, you'll enjoy effortless trips to the Gulf while being just minutes from Pier Park, shopping, dining, and local favorites like McGuire's Irish Pub.
The Sand Castles West community offers resort-style amenities, including a community pool, picnic area, and beautifully maintained grounds. Short-term rentals are allowed, making this an excellent opportunity for a vacation home, primary residence, or income-producing investment. HOA dues provide exceptional value by covering cable, water, sewer, trash, exterior insurance, pest control, grounds maintenance, pool maintenance, and other common area expenses--leaving only the electric bill for the owner.
Whether you're searching for your own beach getaway or a turnkey rental property, this fully renovated coastal gem is ready to exceed your expectations.
New construction
Price cut: $25K (9/4)
$325,000
17214 Front Beach Rd #34, Panama City Beach, FL 32413
2beds
948sqft
Condominium
Built in 1990
-- sqft lot
$-- Zestimate®
$343/sqft
$983/mo HOA
What's special
Modern finishesFully renovated coastal gemAbundant natural lightCommunity poolPicnic areaFree-standing unitBeautifully maintained grounds
- 80 days
- 339
- 22
Zillow last checked:
Listing updated:
Listed by:
Ericka L Van Dee 850-963-4884,
EXP Realty LLC
Source: CPAR,MLS#: 792574 Originating MLS: Central Panhandle Association of REALTORS
Originating MLS: Central Panhandle Association of REALTORSFacts & features
Interior
Bedrooms & bathrooms
- Bedrooms: 2
- Bathrooms: 3
- Full bathrooms: 2
- 1/2 bathrooms: 1
Rooms
- Room types: Bedroom, Dining Room, Full Bath, Half Bath, Kitchen, Living Room, Primary Bathroom, Primary Bedroom, Other
Primary bedroom
- Level: Second
- Dimensions: 14 x 12
Bedroom
- Level: Second
- Dimensions: 11 x 8
Primary bathroom
- Level: Second
- Dimensions: 4 x 7
Dining room
- Level: First
- Dimensions: 8 x 11
Other
- Level: Second
- Dimensions: 8 x 5
Half bath
- Level: First
- Dimensions: 3 x 6
Kitchen
- Level: First
- Dimensions: 8 x 11
Living room
- Level: First
- Dimensions: 17 x 16
Other
- Features: Balcony
- Level: Second
- Dimensions: 3 x 5
Other
- Features: Balcony
- Level: Second
- Dimensions: 7 x 11
Heating
- Central, Electric
Cooling
- Central Air, Ceiling Fan(s)
Appliances
- Included: Electric Cooktop, Electric Oven, Electric Range, Electric Water Heater
Features
- Interior Steps, Upper Level Primary
Interior area
- Total structure area: 948
- Total interior livable area: 948 sqft
Property
Features
- Patio & porch: Balcony, Covered, Open, Porch
- Fencing: Privacy
Lot
- Features: Paved
Details
- Parcel number: 32827582000
- Special conditions: Listed As-Is
Construction
Type & style
- Home type: Condo
- Property subtype: Condominium
Materials
- Stucco
- Roof: Composition,Shingle
Condition
- New construction: Yes
- Year built: 1990
Utilities & green energy
- Utilities for property: Cable Connected, Electricity Available
Community & HOA
Community
- Features: Short Term Rental Allowed
- Subdivision: Sand Castles West 3
HOA
- Has HOA: Yes
- Amenities included: Barbecue
- Services included: Association Management, Clubhouse, Cable TV, Insurance, Internet, Legal/Accounting, Maintenance Grounds, Pest Control, Pool(s), Sewer, Trash, Water
- HOA fee: $2,948 quarterly
Location
- Region: Panama City Beach
Financial & listing details
- Price per square foot: $343/sqft
- Tax assessed value: $261,375
- Annual tax amount: $3,149
- Date on market: 7/13/2026
- Cumulative days on market: 80 days
- Electric utility on property: Yes
Estimated market value
Not available
Estimated sales range
Not available
Not available
Price history
| Date | Event | Price |
|---|---|---|
| 9/4/2026 | Price change | $325,000-7.1%$343/sqft |
Source:  CPAR #792574 Report a problem CPAR #792574 Report a problem | ||
| 7/13/2026 | Listed for sale | $350,000+16.7%$369/sqft |
Source: CPAR #792574 Report a problem | ||
| 6/12/2025 | Sold | $300,000-7.7%$316/sqft |
Source: CPAR #766778 Report a problem | ||
| 5/28/2025 | Pending sale | $325,000$343/sqft |
Source: CPAR #766778 Report a problem | ||
| 5/5/2025 | Price change | $325,000-4.4%$343/sqft |
Source: CPAR #766778 Report a problem | ||
| 2/21/2025 | Price change | $340,000-1.4%$359/sqft |
Source: CPAR #766778 Report a problem | ||
| 1/3/2025 | Listed for sale | $345,000+52.7%$364/sqft |
Source: CPAR #766778 Report a problem | ||
| 8/7/2020 | Sold | $226,000-1.7%$238/sqft |
Source: CPAR #698490 Report a problem | ||
| 6/13/2020 | Listed for sale | $230,000$243/sqft |
Source: Lifes A Beach Real Estate, LLC #698490 Report a problem | ||
Public tax history
| Year | Property taxes | Tax assessment |
|---|---|---|
| 2025 | $3,247 +0.9% | $236,453 +10% |
| 2024 | $3,218 +6.6% | $214,957 +10% |
| 2023 | $3,019 +26% | $195,415 +10% |
| 2022 | $2,396 | $177,650 |
| 2021 | -- | -- |
| 2020 | $1,780 +11.5% | $135,524 +10% |
| 2019 | $1,595 | $123,204 +10% |
| 2018 | $1,595 +7.8% | $112,004 +10% |
| 2017 | $1,481 +16.6% | $101,822 +10% |
| 2016 | $1,270 +18.9% | $92,565 +10% |
| 2015 | $1,068 | $84,150 +10% |
| 2014 | $1,068 | $76,500 -6.5% |
| 2013 | -- | $81,813 +10% |
| 2012 | -- | $74,375 -12.5% |
| 2011 | -- | $85,000 -5.3% |
| 2010 | -- | $89,760 -12% |
| 2009 | -- | $102,000 -31.2% |
| 2008 | -- | $148,339 -26.2% |
| 2007 | -- | $201,001 |
| 2006 | -- | $201,001 |
| 2005 | -- | $201,001 +232.5% |
| 2004 | -- | $60,445 +1.9% |
| 2003 | -- | $59,318 +2.4% |
| 2002 | -- | $57,928 +1.6% |
| 2001 | -- | $57,016 -20.9% |
| 2000 | -- | $72,101 |
Find assessor info on the county website
Monthly payment
Est. payment
Payment breakdown
Explore the cost of this home by adjusting the details. Changes won't be saved.Climate risks
Neighborhood: 32413
Nearby schools
Schools provided by the listing agent
- Elementary: West Bay
- Middle: Surfside
- High: Arnold
Source: CPAR. This data may not be complete. We recommend contacting the local school district to confirm school assignments for this home.
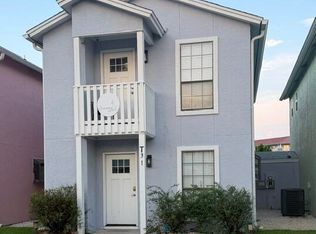
- $300,0002 bd3 ba948 sqft17214 Front Beach Road 31, Panama City Beach, FL 32413Sold

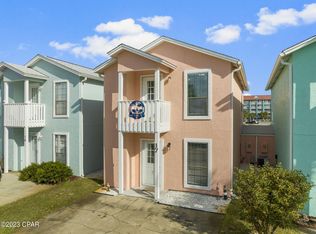
- $325,0002 bd3 ba948 sqft17214 Front Beach Rd #31, Panama City Beach, FL 32413For Sale
- $325,0002 bd3 ba1.1k sqft17214 Front Beach Rd #17, Panama City Beach, FL 32413Sold
- $215,0002 bd3 ba1.1k sqft17214 Front Beach Rd UNIT T20, Panama City Beach, FL 32413Sold

Similar homes
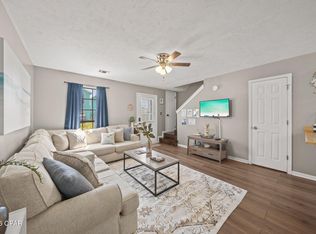
- $299,0002 bd3 ba948 sqft17214 Front Beach Rd #18, Panama City Beach, FL 32413For Sale
 MLS ID #794465, Renae Cooper. CPAR
 - $290,0002 bd3 ba1.1k sqft17462 Front Beach Rd #7-A-3, Panama City Beach, FL 32413For Sale
 MLS ID #790487, Alice de La Penha. CPAR
 - $345,0003 bd3 ba1.2k sqft17462 Front Beach Rd #2B6, Panama City Beach, FL 32413For Sale
 MLS ID #788882, Nathan Lawrence. CPAR
 - $320,0002 bd3 ba1.1k sqft17462 Front Beach Rd #6-A1, Panama City Beach, FL 32413For Sale
 MLS ID #791086, Christina Knox. CPAR
 - $244,9952 bd1 ba700 sqft17214 Front Beach Rd #6, Panama City Beach, FL 32413For Sale
 MLS ID #996559, Wanda L Jackson, The Premier Property Group. ECAOR
