Welcome to Bay Point, one of Panama City Beach's most sought after gated communities! Enjoy the exceptional Bay Point lifestyle with the Nicklaus Golf Course, Point South Marina, Hilton Bayside Resort, dining, tennis courts, playground and more. Just outside the community are the beautiful beaches of Panama City Beach, St. Andrews State Park, shopping, restaurants and multiple marinas.
This spacious home offers an open floor plan with generous living and dining areas, along with a large formal living room featuring a wood-burning fireplace. Oak hardwood floors add character to the living and dining areas, with tile in the kitchen, laundry room, sunroom and bathrooms, and new carpet in the bedrooms.The spacious kitchen provides abundant cabinetry and plenty of room for future updates.
Outside, the home features a private inground pool, generous outdoor living space, a large carport and ample driveway parking.
This property is in need of repairs and updating and is being offered as an opportunity for the next owner to renovate and make it their own. With its spacious floor plan, private pool and desirable Bay Point location, this home has tremendous potential. Bring your vision and transform this property into a beautiful Bay Point home.
For sale
Price cut: $2.5K (9/14)
$472,500
342 Wahoo Rd, Panama City Beach, FL 32408
3beds
2,348sqft
Single Family Residence
Built in 1985
0.49 Acres Lot
$450,600 Zestimate®
$201/sqft
$133/mo HOA
What's special
Private inground poolLarge carportAmple driveway parkingOpen floor planSpacious homeWood-burning fireplaceSpacious kitchen
- 27 days
- 2,641
- 195
Zillow last checked:
Listing updated:
Listed by:
Rhonda R Santora 256-375-5123,
MMK Topsell Properties LLC
Source: CPAR,MLS#: 794759 Originating MLS: Central Panhandle Association of REALTORS
Originating MLS: Central Panhandle Association of REALTORSFacts & features
Interior
Bedrooms & bathrooms
- Bedrooms: 3
- Bathrooms: 2
- Full bathrooms: 2
Rooms
- Room types: Bedroom, Dining Room, Florida Room, Kitchen, Living Room, Primary Bedroom
Primary bedroom
- Level: First
- Dimensions: 18 x 15
Bedroom
- Level: First
- Dimensions: 15 x 12
Bedroom
- Level: First
- Dimensions: 15 x 12
Dining room
- Level: First
- Dimensions: 20 x 12
Florida room
- Level: First
- Dimensions: 16 x 15
Kitchen
- Level: First
- Dimensions: 14 x 14
Living room
- Level: First
- Dimensions: 20 x 20
Heating
- Electric
Cooling
- Ceiling Fan(s)
Appliances
- Included: Electric Water Heater
Features
- Double Vanity, Jetted Tub, Main Level Primary, Separate Shower, Walk-In Closet(s)
- Has fireplace: Yes
Interior area
- Total structure area: 2,348
- Total interior livable area: 2,348 sqft
Property
Parking
- Total spaces: 4
- Covered spaces: 4
Features
- Patio & porch: Deck, Covered, Porch
- Exterior features: Deck
- Has private pool: Yes
- Pool features: In Ground, Private
- Has spa: Yes
- Fencing: Fenced,Privacy
Lot
- Size: 0.49 Acres
- Dimensions: 113.0 ft x 190.0 ft
- Features: Paved
Details
- Parcel number: 30933632000
Construction
Type & style
- Home type: SingleFamily
- Architectural style: Craftsman
- Property subtype: Single Family Residence
Condition
- New construction: No
- Year built: 1985
Utilities & green energy
- Sewer: Public Sewer
- Utilities for property: Electricity Available, Phone Connected
Community & HOA
Community
- Security: Security Service
- Subdivision: Bay Point Unit 1
HOA
- Has HOA: Yes
- Amenities included: Gated
- Services included: Association Management, Security
- HOA fee: $1,600 annually
Location
- Region: Panama City Beach
Financial & listing details
- Price per square foot: $201/sqft
- Tax assessed value: $341,177
- Annual tax amount: $2,586
- Date on market: 8/29/2026
- Cumulative days on market: 142 days
- Electric utility on property: Yes
Estimated market value
$450,600
$428,000 - $473,000
$3,152/mo
Price history
| Date | Event | Price |
|---|---|---|
| 9/14/2026 | Price change | $472,500-0.5%$201/sqft |
Source:  CPAR #794759 Report a problem CPAR #794759 Report a problem | ||
| 8/29/2026 | Listed for sale | $475,000-7.8%$202/sqft |
Source: CPAR #794759 Report a problem | ||
| 8/17/2026 | Listing removed | $515,000$219/sqft |
Source: CPAR #788887 Report a problem | ||
| 7/26/2026 | Price change | $515,000-1.9%$219/sqft |
Source: CPAR #788887 Report a problem | ||
| 7/13/2026 | Listed for sale | $525,000$224/sqft |
Source: CPAR #788887 Report a problem | ||
| 6/26/2026 | Pending sale | $525,000$224/sqft |
Source: CPAR #788887 Report a problem | ||
| 6/16/2026 | Price change | $525,000-7.1%$224/sqft |
Source: CPAR #788887 Report a problem | ||
| 6/1/2026 | Price change | $565,000-2.3%$241/sqft |
Source: CPAR #788887 Report a problem | ||
| 5/8/2026 | Price change | $578,500-1.9%$246/sqft |
Source: CPAR #788887 Report a problem | ||
| 5/4/2026 | Price change | $590,000-5.6%$251/sqft |
Source: CPAR #788887 Report a problem | ||
| 4/24/2026 | Listed for sale | $624,900+150%$266/sqft |
Source: CPAR #788887 Report a problem | ||
| 7/15/2016 | Sold | $250,000-3.5%$106/sqft |
Source: CPAR #645644 Report a problem | ||
| 5/18/2016 | Price change | $259,000-7.2%$110/sqft |
Source: CENTURY 21 Commander Realty, Inc. #645644 Report a problem | ||
| 4/29/2016 | Listed for sale | $279,000+3.4%$119/sqft |
Source: Century 21 Commander Realty #645644 Report a problem | ||
| 6/19/2012 | Listing removed | $269,900$115/sqft |
Source: Vflyer Homes #503921 Report a problem | ||
| 6/11/2012 | Price change | $269,900-3.6%$115/sqft |
Source: Vflyer Homes #503921 Report a problem | ||
| 4/28/2012 | Price change | $279,900-6.7%$119/sqft |
Source: Vflyer Homes #503921 Report a problem | ||
| 4/9/2012 | Price change | $299,900-3.2%$128/sqft |
Source: Vflyer Homes #503921 Report a problem | ||
| 3/14/2012 | Price change | $309,900-2.9%$132/sqft |
Source: Vflyer Homes #503921 Report a problem | ||
| 2/27/2012 | Price change | $319,000+6.4%$136/sqft |
Source: Visual Tour #503921 Report a problem | ||
| 12/19/2011 | Listed for sale | $299,900-16.7%$128/sqft |
Source: Owner Report a problem | ||
| 5/16/2007 | Sold | $360,000$153/sqft |
Source: Public Record Report a problem | ||
Public tax history
| Year | Property taxes | Tax assessment |
|---|---|---|
| 2025 | $2,587 +3.3% | $246,731 +2.9% |
| 2024 | $2,505 +1.7% | $239,777 +3% |
| 2023 | $2,462 +11.3% | $232,793 +3% |
| 2022 | $2,213 | $226,013 |
| 2021 | -- | -- |
| 2020 | $2,214 +1.6% | $216,400 +2.3% |
| 2019 | $2,179 | $211,535 -1.9% |
| 2018 | $2,179 -3.9% | $215,648 +1.5% |
| 2017 | $2,266 +0.9% | $212,500 -7.6% |
| 2016 | $2,246 -12% | $230,029 +1.2% |
| 2015 | $2,552 | $227,227 -0.6% |
| 2014 | $2,552 | $228,608 -5% |
| 2013 | -- | $240,670 |
| 2012 | -- | $240,670 +1.2% |
| 2011 | -- | $237,781 +4.2% |
| 2010 | -- | $228,261 +2.7% |
| 2009 | -- | $222,260 -11.4% |
| 2008 | -- | $250,917 -20.5% |
| 2007 | -- | $315,583 -17.5% |
| 2006 | -- | $382,448 +95% |
| 2005 | -- | $196,126 +13.1% |
| 2004 | -- | $173,435 +0.7% |
| 2003 | -- | $172,228 +7.9% |
| 2002 | -- | $159,679 |
| 2001 | -- | $159,679 +1.4% |
| 2000 | -- | $157,410 |
Find assessor info on the county website
Monthly payment
Est. payment
Payment breakdown
Explore the cost of this home by adjusting the details. Changes won't be saved.Climate risks
Neighborhood: Upper Grand Lagoon
Nearby schools
Schools provided by the listing agent
- Elementary: Patronis
- Middle: Surfside
- High: Arnold
Source: CPAR. This data may not be complete. We recommend contacting the local school district to confirm school assignments for this home.
Similar homes
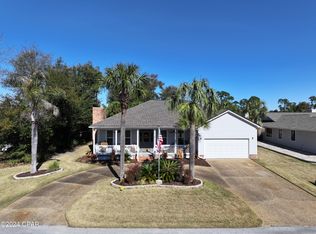
- $474,0003 bd3 ba1.7k sqft1722 Wahoo Cir, Panama City Beach, FL 32408For Sale
 MLS ID #783783, Kristen Counts Barr. CPAR
 - $450,0003 bd3 ba1.9k sqft101 Palm Harbour Blvd, Panama City Beach, FL 32408For Sale
 MLS ID #791467, Sandi Smith. CPAR
 - $619,9004 bd4 ba2.6k sqft1004 Barracuda Dr, Panama City Beach, FL 32408For Sale
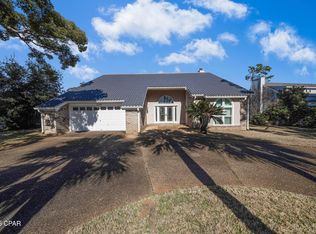 MLS ID #783193, Ray E Young. CPAR
 - $560,0004 bd3 ba1.9k sqft3914 Sabine St, Panama City Beach, FL 32408For Sale
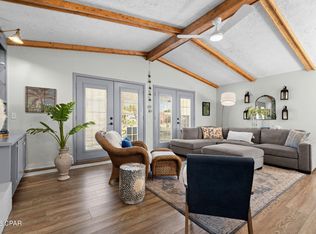 MLS ID #794774, Billy G Seeberger. CPAR
