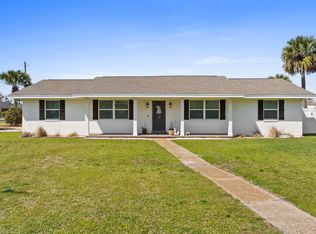
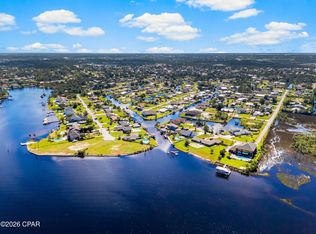
Seller is offering seller concessions for rate buy down with acceptable offer!! Welcome to waterfront living in Lynn Haven, where this beautifully remodeled 2,294 sqft all-brick home with 4 beds and 2 baths sits on an oversized double lot with approximately 150 feet of canal frontage and Gulf access. Lovingly renovated by its original owner and built to stand the test of time, this property offers the rare combination of extensive updates, incredible outdoor space, and a waterfront lifestyle that is becoming increasingly difficult to find.
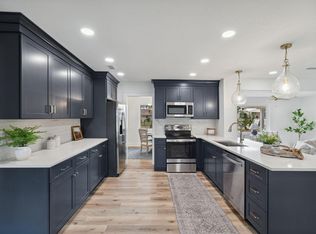
Inside, the home has been thoughtfully renovated with coastal-inspired finishes throughout, sold fully furnished. The completely remodeled kitchen features custom all-plywood shaker cabinetry with soft-close doors and drawers, beautiful butcher block countertops, decorative tile backsplash, under-cabinet lighting, a wine cooler, two Lazy Susan cabinets, updated plumbing, new tile flooring, brand new appliances, and abundance of storage, including a pantry and walk in closet beneath the stairs. An oversized breakfast bar overlooks the water, creating the perfect gathering space for family and guests.
The main level offers multiple living and dining spaces, including a separate dining room, eat-in kitchen, spacious living room with crown molding, shiplap ceilings, and a brick wall with wood-burning fireplace. The primary suite is conveniently located on the first floor and features dual closets and a beautifully renovated private bath with designer tile work and updated vanity. A large laundry room provides additional storage and functionality.
Upstairs, you'll find three generously sized bedrooms, including a second primary-sized bedroom with two oversized seven-foot closets. The remodeled upstairs bathroom features a bidet, new vanity, luxury vinyl plank flooring, comfort-height toilets with soft-close lids, and stylish finishes throughout. The upstairs landing showcases additional shiplap detail, while a dedicated Christmas closet with lighting, multiple storage closets, and a private flex room ideal for an office, hobby room, or guest space provide exceptional versatility.
Throughout the home, brand-new plantation shutters and updated ceiling fans add both style and comfort. The roof was replaced in 2024, the HVAC system is approximately four years old, the water heater is less than five years old, and the septic system has recently been pumped. The home's average electric bill is approximately $110 per month, reflecting its efficiency and careful ownership.
Step outside and enjoy the true highlight of the property. A spacious deck overlooks the canal, providing the perfect setting for morning coffee, evening sunsets, or watching boats pass by on their way to the bay and Gulf waters. The oversized double lot offers endless possibilities, with ample room for a pool, detached garage, workshop, boat storage, RV parking, guest house, or future expansion. This home is also located on a dead end road with a dog park!
The grounds are a gardener's dream, showcasing an extraordinary collection of mature landscaping and fruit-bearing trees, including chocolate mimosa, grapefruit, Meyer lemon, peach, loquat, olive trees, magnolias, palm trees, crepe myrtles, Blue Moon wisteria, azaleas, Japanese camellias, rosemary, lemongrass, and rose bushes.
With Gulf access, approximately 150 feet of canal frontage, extensive renovations, and room to create your own private waterfront estate, this is a rare opportunity to own a truly special property in one of Lynn Haven's most desirable waterfront locations. Furniture is negotiable, offering the potential for a move-in-ready waterfront retreat. This home can be short term rented.
Please note, the property appraiser site does not have the home's correct sqft or bedroom count but the info has been verified by a licensed residential appraiser and your Realtor has access to that document for review. Please verify if important.
For sale
Price cut: $75K (7/27)
$649,900
4443 Schooner Ln, Lynn Haven, FL 32444
4beds
2,294sqft
:
Get pre-qualified$4,132/mo
Single Family Residence
Built in 1978
0.45 Acres Lot
$-- Zestimate®
$283/sqft
$-- HOA
What's special
Gulf accessSold fully furnishedCoastal-inspired finishes throughoutCompletely remodeled kitchenUpdated plumbingUpdated ceiling fansExtensive updates
- 58 days |
- 603 |
- 18 |
Zillow last checked:
Listing updated:
Listed by:
Beth Mulvey 256-566-5482,
Beach House Sales and Development
Source: CPAR,MLS#: 791098 Originating MLS: Central Panhandle Association of REALTORS
Originating MLS: Central Panhandle Association of REALTORSFacts & features
Interior
Bedrooms & bathrooms
- Bedrooms: 4
- Bathrooms: 2
- Full bathrooms: 2
Rooms
- Room types: Breakfast Room/Nook, Bedroom, Dining Room, Full Bath, Foyer, Garage, Kitchen, Laundry, Loft, Living Room, Primary Bedroom, Utility Room
Primary bedroom
- Level: First
- Dimensions: 116 x 1,310
Primary bedroom
- Level: Second
- Dimensions: 1,411 x 1,511
Bedroom
- Level: Second
- Dimensions: 1,310 x 1,511
Bedroom
- Level: Second
- Dimensions: 145 x 1,511
Breakfast room nook
- Level: First
- Dimensions: 107 x 112
Dining room
- Level: First
- Dimensions: 1,010 x 112
Foyer
- Level: First
- Dimensions: 63 x 92
Other
- Level: First
- Dimensions: 57 x 86
Other
- Level: Second
- Dimensions: 118 x 126
Garage
- Level: First
- Dimensions: 22 x 204
Kitchen
- Level: First
- Dimensions: 176 x 112
Laundry
- Level: First
- Dimensions: 103 x 76
Living room
- Level: First
- Dimensions: 1,411 x 1,610
Loft
- Level: Second
- Dimensions: 153 x 611
Utility room
- Level: First
- Dimensions: 116 x 77
Heating
- Central, Electric, Fireplace(s)
Cooling
- Central Air, Ceiling Fan(s)
Appliances
- Included: Electric Cooktop, Electric Oven, Electric Range, Electric Water Heater
Features
- Main Level Primary, Sitting Area in Primary, Walk-In Closet(s), Entrance Foyer, Loft, Utility Room
Interior area
- Total structure area: 2,294
- Total interior livable area: 2,294 sqft
Property
Parking
- Total spaces: 2
- Parking features: Paved, RV Access/Parking
- Garage spaces: 2
Features
- Levels: Multi/Split
- Patio & porch: Deck
- Exterior features: Deck
- Fencing: Partial
- Has view: Yes
- View description: Canal
- Has water view: Yes
- Water view: Canal
- Waterfront features: Canal Access
- Frontage length: 150
Lot
- Size: 0.45 Acres
- Dimensions: 150.0 ft x 130.0 ft
- Features: Paved
Details
- Parcel number: 11715001000
- Zoning description: Resid Single Family
Construction
Type & style
- Home type: SingleFamily
- Architectural style: Split Level
- Property subtype: Single Family Residence
Materials
- Brick
- Foundation: Slab
- Roof: Composition,Shingle
Condition
- New construction: No
- Year built: 1978
Utilities & green energy
- Utilities for property: Electricity Available
Community & HOA
Community
- Features: Short Term Rental Allowed
- Subdivision: Baywood Shores Est Unit 3
HOA
- Has HOA: No
Location
- Region: Lynn Haven
Financial & listing details
- Price per square foot: $283/sqft
- Tax assessed value: $372,795
- Annual tax amount: $2,052
- Date on market: 6/10/2026
- Cumulative days on market: 89 days
- Electric utility on property: Yes
Estimated market value
Not available
Estimated sales range
Not available
Not available
Price history
| Date | Event | Price |
|---|---|---|
| 7/27/2026 | Price change | $649,900-10.3%$283/sqft |
Source:  CPAR #791098 Report a problem CPAR #791098 Report a problem | ||
| 6/10/2026 | Listed for sale | $724,900$316/sqft |
Source: CPAR #791098 Report a problem | ||
Public tax history
| Year | Property taxes | Tax assessment |
|---|---|---|
| 2024 | $1,983 +2.2% | $196,557 +3% |
| 2023 | $1,941 +11.6% | $190,832 +3% |
| 2022 | $1,740 | $185,274 |
| 2021 | -- | -- |
| 2020 | $1,530 -11.8% | $161,573 -9.6% |
| 2019 | $1,734 | $178,808 +1.9% |
| 2018 | $1,734 +0.8% | $175,474 +2.1% |
| 2017 | $1,720 +0.7% | $171,865 +2.1% |
| 2016 | $1,709 -2.7% | $168,330 +0.7% |
| 2015 | $1,756 | $167,160 +0.8% |
| 2014 | $1,756 | $165,833 +1.5% |
| 2013 | -- | $163,382 -1.3% |
| 2012 | -- | $165,471 +6.1% |
| 2011 | -- | $155,972 +1.5% |
| 2010 | -- | $153,667 +2.7% |
| 2009 | -- | $149,627 +0.1% |
| 2008 | -- | $149,478 +3.7% |
| 2007 | -- | $144,153 +2.5% |
| 2006 | -- | $140,637 +3% |
| 2005 | -- | $136,541 +3% |
| 2004 | -- | $132,564 +1.9% |
| 2003 | -- | $130,092 +2.4% |
| 2002 | -- | $127,043 +1.6% |
| 2001 | -- | $125,042 +2.7% |
| 2000 | -- | $121,731 |
Find assessor info on the county website
Monthly payment
Est. payment
Payment breakdown
Explore the cost of this home by adjusting the details. Changes won't be saved.Climate risks
Neighborhood: 32444
Nearby schools
GreatSchools rating
- 6/10Lynn Haven Elementary SchoolGrades: PK-5Distance: 1.8 mi
- 5/10Mowat Middle SchoolGrades: 6-8Distance: 1.3 mi
- 6/10A. Crawford Mosley High SchoolGrades: 9-12Distance: 2.4 mi
Schools provided by the listing agent
- Elementary: Lynn Haven
- Middle: Mowat
- High: Mosley
Source: CPAR. This data may not be complete. We recommend contacting the local school district to confirm school assignments for this home.
- $540,0003 bd2 ba1.8k sqft4433 Schooner Ln, Lynn Haven, FL 32444Sold
- $423,8003 bd2 ba1.5k sqft4507 Schooner Ln, Lynn Haven, FL 32444Off Market
- $334,8214 bd2 ba2.3k sqft4519 Schooner Ln, Lynn Haven, FL 32444Off Market
- $661,6004 bd2 ba2.1k sqft900 Kimberly Ln, Lynn Haven, FL 32444Off Market
- $544,8004 bd2 ba2.3k sqft4444 Schooner Ln, Lynn Haven, FL 32444Off Market
- $520,6004 bd2 ba2.4k sqft4423 Schooner Ln, Lynn Haven, FL 32444Off Market
- $752,8004 bd3 ba2.6k sqft1001 Kimberly Ln, Lynn Haven, FL 32444Off Market
- $583,4003 bd2 ba2.7k sqft938 Kimberly Ln, Lynn Haven, FL 32444Off Market
A local agent can set up tours, give advice and negotiate with sellers.
A local lender can help you make sure your offer is ready when you are.
Similar homes
- $657,5003 bd2 ba2.1k sqft4415 Baywood Dr, Lynn Haven, FL 32444For Sale
 MLS ID #787295, Kurt Fadden. CPAR
 - $699,0003 bd2 ba2.5k sqft4439 Vista Ln, Lynn Haven, FL 32444For Sale
 MLS ID #788443, Taylor Moorman. CPAR
 - $549,0003 bd2 ba2.1k sqft4503 Northshore Rd, Lynn Haven, FL 32444For Sale
 MLS ID #788055, Elite Group of Keller Williams. CPAR
 - $450,0004 bd2 ba3.3k sqft4401 Cindy Ln, Lynn Haven, FL 32444For Sale
 MLS ID #787738, Mary Sowell. CPAR
 - $409,0004 bd2 ba2.6k sqft1805 Connecticut Ave, Lynn Haven, FL 32444For SaleMLS ID #792613, Sostheim Group. CPAR
- $579,0003 bd2 ba2.8k sqft2730 Ferol Ln, Lynn Haven, FL 32444For SaleMLS ID #791002, Hudson Willis Group. CPAR
- $645,0003 bd2 ba2.8k sqft2220 Saint Andrews Blvd, Panama City, FL 32405For SaleMLS ID #791841, Ayesha Albibi. CPAR
- $375,0004 bd3 ba2.2k sqft4018 Valencia Ct, Panama City, FL 32405For SaleMLS ID #793553, Matt W Wright. CPAR
- $639,0005 bd4 ba2.4k sqft1203 Yale Ave, Panama City, FL 32405For SaleMLS ID #793127, Parago Bothe. CPAR
- $368,0003 bd2 ba1.7k sqft343 Bell Cir, Lynn Haven, FL 32444For SaleMLS ID #793442, Holli Persall. CPAR
- $619,0003 bd2 ba2.4k sqft4700 E 6th St, Panama City, FL 32404For SaleMLS ID #793548, Nathan Lawrence. CPAR
- $385,0004 bd2 ba1.8k sqft1623 Santa Anita Dr, Lynn Haven, FL 32444For SaleMLS ID #790142, Kelly McDaniel. CPAR
- $679,0003 bd2 ba1.8k sqft327 Shasta St, Panama City Beach, FL 32413For SaleMLS ID #793701, Victor J Carnero. CPAR
- $738,0004 bd4 ba3.2k sqft801 Clement Dr, Southport, FL 32409For SaleMLS ID #790715, Haley R Mayer. CPAR
- $970,0003 bd3 ba2.5k sqft1023 N Bay Dr, Lynn Haven, FL 32444For SaleMLS ID #791837, Ida Hargaray. CPAR
- $449,0003 bd2 ba2.5k sqft3262 Country Club Dr, Lynn Haven, FL 32444For SaleMLS ID #779159, Michelle L Ginn. CPAR
- $624,9004 bd3 ba2.4k sqft16400 Castile Ave, Panama City Beach, FL 32413For SaleMLS ID #789884, Melanie L Luke. CPAR
- $349,0003 bd2 ba1.8k sqft2027 Willow Bend Ln, Lynn Haven, FL 32444For SaleMLS ID #791997, The Golden Collective. CPAR
- $799,0003 bd3 ba1.7k sqft2400 W Beach Dr, Panama City, FL 32401For SaleMLS ID #793702, The Sanchez Group. CPAR
- $619,9004 bd4 ba2.6k sqft1004 Barracuda Dr, Panama City Beach, FL 32408For SaleMLS ID #783193, Ray E Young. CPAR
