PRICE IMPROVEMENT!! Motivated sellers!!
Set on a generous 0.83-acre corner lot in one of Lynn Haven's most desirable subdivisions, this property is a dream come true for anyone with a passion for RVs, ATVs, jet skis, boats, classic cars, or hands-on workshop hobbies. A six-foot vinyl privacy fence embracing the entire back yard belongs with the property and is not shared. With a pole barn, a detached garage that can accommodate up to four vehicles or be transformed into a full workshop, plus an attached two-car garage, you'll have all the room you need for storage, tinkering, and adventure-ready gear.
Inside, the home blends comfort with functionality. A cozy fireplace anchors the living space, while a stunning sunroom overlooks your custom saltwater pool--complete with a rock waterfall feature that creates a peaceful, private retreat after a long day outdoors. The spacious kitchen is built for those who love to cook, offering double ovens, a farmhouse sink, and brand-new stainless-steel appliances. A large laundry and pantry area provides abundant storage, and the stackable washer and dryer convey with the home.
The bedrooms are generously sized, and the en suite bathrooms feature luxurious custom walk-in showers. Efficiency is built into every corner: the AC system, heat pump, water heater, and pool pumps are all high-efficiency units designed to save you money. The brand-new AC system includes new ductwork and balanced return air in every room for optimal comfort.
Whether you're hosting friends in the sunroom, relaxing by the pool, or gearing up for your next outdoor adventure, this Lynn Haven home offers the perfect blend of space, comfort, and hobby-friendly amenities. It truly has it all.
For sale
Price cut: $11K (7/10)
$579,000
2730 Ferol Ln, Lynn Haven, FL 32444
3beds
2,819sqft
:
Get pre-qualified$3,681/mo
Single Family Residence
Built in 1988
0.83 Acres Lot
$-- Zestimate®
$205/sqft
$-- HOA
What's special
Pole barnAttached two-car garageFarmhouse sinkDouble ovensBrand-new stainless-steel appliances
- 48 days |
- 1,000 |
- 65 |
Zillow last checked:
Listing updated:
Listed by:
Hudson Willis Group 850-756-1823,
LPT Realty LLC,
Heather Tye 850-693-4065,
LPT Realty LLC
Source: CPAR,MLS#: 791002 Originating MLS: Central Panhandle Association of REALTORS
Originating MLS: Central Panhandle Association of REALTORSFacts & features
Interior
Bedrooms & bathrooms
- Bedrooms: 3
- Bathrooms: 2
- Full bathrooms: 2
Rooms
- Room types: Bedroom, Dining Room, Full Bath, Garage, Kitchen, Laundry, Living Room, Primary Bathroom, Primary Bedroom, Pantry
Primary bedroom
- Level: First
- Dimensions: 20 x 13
Bedroom
- Level: First
- Dimensions: 14 x 11
Bedroom
- Level: First
- Dimensions: 12 x 113
Primary bathroom
- Level: First
- Dimensions: 104 x 85
Dining room
- Level: First
- Dimensions: 17 x 13
Other
- Level: First
- Dimensions: 11 x 74
Garage
- Description: Main Garage
- Level: First
- Dimensions: 26 x 25
Garage
- Description: Detached Garage
- Level: First
- Dimensions: 278 x 3,910
Kitchen
- Level: First
- Dimensions: 194 x 136
Laundry
- Level: First
- Dimensions: 146 x 10
Living room
- Level: First
- Dimensions: 1,510 x 313
Pantry
- Level: First
- Dimensions: 10 x 10
Heating
- ENERGY STAR Qualified Equipment, Heat Pump
Cooling
- Central Air, Ductless, ENERGY STAR Qualified Equipment, Heat Pump
Appliances
- Included: Convection Oven, Washer/Dryer Stacked, Electric Cooktop, Electric Water Heater
- Laundry: Stacked
Features
- Main Level Primary, Soaking Tub, Separate Shower, Walk-In Closet(s), Pantry
- Has fireplace: Yes
Interior area
- Total structure area: 2,819
- Total interior livable area: 2,819 sqft
Property
Parking
- Total spaces: 6
- Parking features: Garage
- Garage spaces: 6
Features
- Levels: One
- Stories: 1
- Patio & porch: Patio
- Exterior features: Patio
- Has private pool: Yes
- Pool features: Fenced, Gunite, In Ground, Salt Water, Private
- Fencing: Fenced,Privacy
Lot
- Size: 0.83 Acres
- Dimensions: 266' x 219' x 292'
Details
- Parcel number: 11352226000
- Zoning description: Resid Single Family
- Special conditions: Listed As-Is
Construction
Type & style
- Home type: SingleFamily
- Architectural style: Traditional
- Property subtype: Single Family Residence
Materials
- Roof: Composition,Shingle
Condition
- New construction: No
- Year built: 1988
Utilities & green energy
- Utilities for property: Electricity Available
Community & HOA
Community
- Features: Short Term Rental Allowed
- Subdivision: College Point
HOA
- Has HOA: No
Location
- Region: Lynn Haven
Financial & listing details
- Price per square foot: $205/sqft
- Tax assessed value: $343,417
- Annual tax amount: $3,827
- Date on market: 6/19/2026
- Cumulative days on market: 50 days
- Electric utility on property: Yes
Estimated market value
Not available
Estimated sales range
Not available
Not available
Price history
| Date | Event | Price |
|---|---|---|
| 7/10/2026 | Price change | $579,000-1.9%$205/sqft |
Source:  CPAR #791002 Report a problem CPAR #791002 Report a problem | ||
| 6/19/2026 | Listed for sale | $590,000$209/sqft |
Source: CPAR #791002 Report a problem | ||
| 6/14/2026 | Pending sale | $590,000$209/sqft |
Source: CPAR #791002 Report a problem | ||
| 6/9/2026 | Listed for sale | $590,000+4.4%$209/sqft |
Source: CPAR #791002 Report a problem | ||
| 6/7/2026 | Listing removed | -- |
Source: Owner Report a problem | ||
| 5/20/2026 | Pending sale | $565,000$200/sqft |
Source: Owner Report a problem | ||
| 5/12/2026 | Price change | $565,000+3.7%$200/sqft |
Source: Owner Report a problem | ||
| 5/1/2026 | Price change | $545,000+1.9%$193/sqft |
Source: Owner Report a problem | ||
| 4/18/2026 | Price change | $535,000+1.9%$190/sqft |
Source: Owner Report a problem | ||
| 4/7/2026 | Listed for sale | $525,000+50.4%$186/sqft |
Source: Owner Report a problem | ||
| 12/8/2017 | Sold | $349,000-0.3%$124/sqft |
Source: CPAR #653485 Report a problem | ||
| 4/26/2017 | Pending sale | $349,900$124/sqft |
Source: Portfolio Real Estate and Management Group, Inc. #653485 Report a problem | ||
| 4/26/2017 | Listed for sale | $349,900$124/sqft |
Source: Portfolio Real Estate and Management Group, Inc. #653485 Report a problem | ||
| 2/2/2017 | Listing removed | $349,900$124/sqft |
Source: Portfolio Real Estate and Management Group, Inc. #653485 Report a problem | ||
| 1/13/2017 | Price change | $349,900-7.7%$124/sqft |
Source: Portfolio Real Estate and Management Group, Inc. #653485 Report a problem | ||
| 12/19/2016 | Listed for sale | $379,000+5.3%$134/sqft |
Source: Portfolio Real Estate and Management Group, Inc. #653485 Report a problem | ||
| 12/29/2015 | Listing removed | $360,000$128/sqft |
Source: Residential Real Estate #631200 Report a problem | ||
| 8/1/2015 | Price change | $360,000-10%$128/sqft |
Source: Coldwell Banker United, Realtors - Panama City - Lynn Haven #631200 Report a problem | ||
| 4/24/2015 | Listed for sale | $399,900+5.5%$142/sqft |
Source: Coldwell Banker United, Realtors #631200 Report a problem | ||
| 10/23/2012 | Listing removed | $1,850$1/sqft |
Source: Prudential Shimmering Sands Realty Report a problem | ||
| 9/13/2012 | Price change | $1,850-2.6%$1/sqft |
Source: Prudential Shimmering Sands Realty Report a problem | ||
| 8/15/2012 | Price change | $1,900-13.6%$1/sqft |
Source: Prudential Shimmering Sands Realty Report a problem | ||
| 5/18/2012 | Price change | $2,200-8.3%$1/sqft |
Source: Prudential Shimmering Sands Realty Report a problem | ||
| 4/3/2012 | Listed for rent | $2,400$1/sqft |
Source: Prudential Shimmering Sands Realty #505208 Report a problem | ||
| 11/9/2005 | Sold | $379,000$134/sqft |
Source: Public Record Report a problem | ||
Public tax history
| Year | Property taxes | Tax assessment |
|---|---|---|
| 2024 | $3,703 +1.9% | $335,901 +3% |
| 2023 | $3,635 +11.6% | $326,117 +3% |
| 2022 | $3,256 | $316,618 |
| 2021 | -- | -- |
| 2020 | $2,630 +0.1% | $253,134 -0.1% |
| 2019 | $2,629 | $253,376 -15.9% |
| 2018 | $2,629 -19.2% | $301,286 +8.7% |
| 2017 | $3,252 -13.6% | $277,220 +10% |
| 2016 | $3,763 +23% | $252,018 +10% |
| 2015 | $3,058 | $229,107 -0.9% |
| 2014 | $3,058 | $231,265 +1.2% |
| 2013 | -- | $228,433 +0.1% |
| 2012 | -- | $228,141 -5.2% |
| 2011 | -- | $240,652 -5.4% |
| 2010 | -- | $254,314 -0.8% |
| 2009 | -- | $256,442 -7.8% |
| 2008 | -- | $278,280 -23% |
| 2007 | -- | $361,462 +14.5% |
| 2006 | -- | $315,588 +164.5% |
| 2005 | -- | $119,299 +3% |
| 2004 | -- | $115,824 +1.9% |
| 2003 | -- | $113,664 +2.4% |
| 2002 | -- | $111,000 +1.6% |
| 2001 | -- | $109,252 +0.9% |
| 2000 | -- | $108,266 |
Find assessor info on the county website
Monthly payment
Est. payment
Payment breakdown
Explore the cost of this home by adjusting the details. Changes won't be saved.Climate risks
Neighborhood: 32444
Nearby schools
GreatSchools rating
- 4/10Deer Point Elementary SchoolGrades: PK-5Distance: 1.4 mi
- 4/10Merritt Brown Middle SchoolGrades: 6-8Distance: 2.8 mi
- 6/10A. Crawford Mosley High SchoolGrades: 9-12Distance: 3.1 mi
Schools provided by the listing agent
- Elementary: Deer Point
- Middle: Merritt Brown
- High: Mosley
Source: CPAR. This data may not be complete. We recommend contacting the local school district to confirm school assignments for this home.
- $382,8003 bd2 ba2.2k sqft2736 Ferol Ln, Lynn Haven, FL 32444Off Market
- $491,5004 bd3 ba2.6k sqft2718 Ferol Ln, Lynn Haven, FL 32444Off Market
- $441,0004 bd3 ba2.8k sqft2727 Ferol Ln, Lynn Haven, FL 32444Sold

- $444,0004 bd2 ba2.7k sqft2723 Ferol Ln, Lynn Haven, FL 32444Off Market
- $723,2005 bd5 ba5.4k sqft201 Judy Cir, Lynn Haven, FL 32444Off Market
- $427,3003 bd3 ba2.2k sqft132 Margaret Cir, Lynn Haven, FL 32444Off Market
- $367,5003 bd2 ba1.8k sqft2740 Ferol Ln, Lynn Haven, FL 32444Off Market
- $452,4003 bd3 ba2.3k sqft2719 Ferol Ln, Lynn Haven, FL 32444Off Market
A local agent can set up tours, give advice and negotiate with sellers.
A local lender can help you make sure your offer is ready when you are.
Similar homes
- $495,0003 bd2 ba2.3k sqft1012 Tech Dr, Lynn Haven, FL 32444For Sale
 MLS ID #792557, Ann Hayward. CPAR
 - $599,0004 bd3 ba3k sqft311 Willow Way, Lynn Haven, FL 32444For Sale
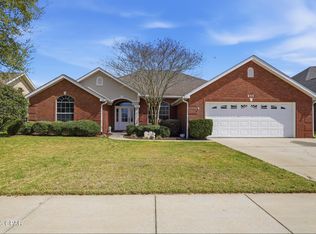 MLS ID #786749, Jessica R Pate. CPAR
 - $649,9004 bd2 ba2.2k sqft4443 Schooner Ln, Lynn Haven, FL 32444For Sale
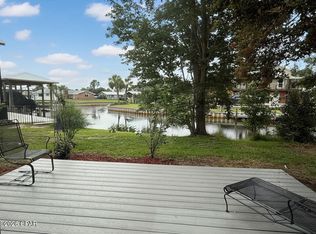 MLS ID #791098, Beth Mulvey. CPAR
 - $575,0004 bd3 ba2.6k sqft5108 Deep Bayou Dr, Panama City, FL 32404For Sale
 MLS ID #792455, Kimberly E Smith. CPAR
 - $469,0004 bd3 ba2.3k sqft3243 Country Club Dr, Lynn Haven, FL 32444For SaleMLS ID #788104, Charlie W Commander. CPAR
- $465,0003 bd2 ba2.5k sqft3262 Country Club Dr, Lynn Haven, FL 32444For SaleMLS ID #779159, Michelle L Ginn. CPAR
- $657,5003 bd2 ba2.1k sqft4415 Baywood Dr, Lynn Haven, FL 32444For SaleMLS ID #787295, Kurt Fadden. CPAR
- $579,0003 bd3 ba2.2k sqft4403 Bluewater Dr, Panama City, FL 32404For SaleMLS ID #786925, Jessica J Albritton. CPAR
- $699,0003 bd2 ba2.5k sqft4439 Vista Ln, Lynn Haven, FL 32444For SaleMLS ID #788443, Taylor Moorman. CPAR
- $424,0004 bd2 ba2.6k sqft1805 Connecticut Ave, Lynn Haven, FL 32444For SaleMLS ID #792613, Sostheim Group. CPAR
- $549,0004 bd3 ba2.6k sqft3701 Cornelia Ln, Southport, FL 32409For SaleMLS ID #789297, Angela Hale. CPAR
- $526,9003 bd2 ba2.2k sqft7248 W Lakeland Dr, Panama City, FL 32404For SaleMLS ID #790710, Kimberly E Smith. CPAR
- $450,0004 bd2 ba3.3k sqft4401 Cindy Ln, Lynn Haven, FL 32444For SaleMLS ID #787738, Mary Sowell. CPAR
- $369,9003 bd2 ba1.8k sqft116 Derby Woods Dr, Lynn Haven, FL 32444For SaleMLS ID #789281, Ryan A Daniels. CPAR
- $599,5004 bd3 ba2.4k sqft8508 S Holland Rd, Southport, FL 32409For SaleMLS ID #782177, Scott Roberts. CPAR
- $395,0003 bd2 ba1.8k sqft102 Kentucky Ave, Lynn Haven, FL 32444For SaleMLS ID #792482, Emily K McLean. CPAR
- $574,9003 bd2 ba2.2k sqft437 W Baldwin Rd, Panama City, FL 32405For SaleMLS ID #784768, Jane Fillingim. CPAR
- $349,0003 bd2 ba1.8k sqft2027 Willow Bend Ln, Lynn Haven, FL 32444For SaleMLS ID #791997, The Golden Collective. CPAR
- $355,0003 bd2 ba1.7k sqft1615 Santa Anita Dr, Lynn Haven, FL 32444For SaleMLS ID #787480, Misty L Curtis. CPAR
- $315,0003 bd2 ba1.5k sqft1500 Illinois Ave, Lynn Haven, FL 32444For SaleMLS ID #792855, Katie E Owens. CPAR
