Welcome to this beautifully designed 4-bedroom, 2.5-bath home located in the desirable Meadows & The Pointe neighborhood, offering 3,096 square feet of total living space. The main home features 2,445 square feet, with an additional 651-square-foot detached bonus space that provides endless possibilities and would be perfect for a workshop, art studio, guest quarters, home gym, or recreational room.
Inside, the home showcases 10-foot ceilings, double crown molding, and upgraded light fixtures, creating a bright atmosphere throughout. The kitchen and bathrooms feature quartz countertops with stainless steel appliances, a deep farm sink and a convenient butler's pantry with power in the kitchen.
The home is finished with durable CoreTech luxury vinyl plank flooring, offering both style and easy maintenance. The thoughtful floor plan provides privacy and quiet living, as no bedrooms share a wall.
Additional features include an oversized two-car garage, a screened-in porch perfect for relaxing outdoors, and the roof replaced in December 2018 with gutters added as well as LeafFilter gutter guards.
Ideally located within walking distance to Nature Walk Golf Course, this home offers the perfect balance of comfort, space, and peaceful surroundings.
For sale
$599,000
311 Willow Way, Lynn Haven, FL 32444
4beds
3,096sqft
:
Get pre-qualified$3,809/mo
Single Family Residence
Built in 2006
0.28 Acres Lot
$579,900 Zestimate®
$193/sqft
$-- HOA
What's special
Oversized two-car garageLeaffilter gutter guardsBright atmosphere throughoutDouble crown moldingUpgraded light fixturesStainless steel appliancesDeep farm sink
- 133 days |
- 276 |
- 7 |
Zillow last checked:
Listing updated:
Listed by:
Jessica R Pate 850-527-7192,
Counts Real Estate Group Inc
Source: CPAR,MLS#: 786749 Originating MLS: Central Panhandle Association of REALTORS
Originating MLS: Central Panhandle Association of REALTORSFacts & features
Interior
Bedrooms & bathrooms
- Bedrooms: 4
- Bathrooms: 3
- Full bathrooms: 2
- 1/2 bathrooms: 1
Rooms
- Room types: Breakfast Room/Nook, Bonus Room, Bedroom, Full Bath, Garage, Half Bath, Kitchen, Laundry, Living Room, Primary Bathroom, Primary Bedroom, Porch, Pantry
Primary bedroom
- Level: First
- Dimensions: 13 x 15
Bedroom
- Level: First
- Dimensions: 12 x 11
Bedroom
- Level: First
- Dimensions: 12 x 11
Bedroom
- Level: First
- Dimensions: 14 x 12
Primary bathroom
- Level: First
- Dimensions: 15.5 x 10
Bonus room
- Description: This is separate from the house
- Level: First
- Dimensions: 29 x 19
Breakfast room nook
- Level: First
- Dimensions: 11 x 8
Other
- Level: First
- Dimensions: 8 x 8
Garage
- Level: First
- Dimensions: 23 x 23
Half bath
- Level: First
- Dimensions: 5 x 4.5
Kitchen
- Level: First
- Dimensions: 13 x 12
Laundry
- Level: First
- Dimensions: 11 x 7
Living room
- Level: First
- Dimensions: 18 x 17
Pantry
- Level: First
- Dimensions: 6 x 3
Porch
- Level: First
- Dimensions: 18 x 7
Heating
- Central, Electric
Cooling
- Central Air, Ceiling Fan(s)
Appliances
- Included: Convection Oven, Electric Cooktop, Electric Water Heater
Features
- Double Vanity, Main Level Primary, Soaking Tub, Separate Shower, Walk-In Closet(s), Pantry
- Windows: Double Pane Windows, Tinted Windows
Interior area
- Total structure area: 3,096
- Total interior livable area: 3,096 sqft
Property
Parking
- Total spaces: 2
- Parking features: Garage
- Garage spaces: 2
Features
- Patio & porch: Porch, Screened
- Exterior features: Porch, Rain Gutters
- Fencing: Fenced
Lot
- Size: 0.28 Acres
- Dimensions: 106 x 75
- Features: Sprinkler System, Paved
Details
- Parcel number: 11352725000
Construction
Type & style
- Home type: SingleFamily
- Architectural style: Contemporary
- Property subtype: Single Family Residence
Materials
- Brick, Vinyl Siding
- Foundation: Slab
Condition
- New construction: No
- Year built: 2006
Utilities & green energy
- Sewer: Public Sewer
- Utilities for property: Underground Utilities
Community & HOA
Community
- Subdivision: The Meadows & The Pointe
HOA
- Has HOA: Yes
Location
- Region: Lynn Haven
Financial & listing details
- Price per square foot: $193/sqft
- Tax assessed value: $506,029
- Annual tax amount: $6,281
- Date on market: 3/13/2026
- Cumulative days on market: 134 days
Estimated market value
$579,900
$551,000 - $609,000
$2,658/mo
Price history
| Date | Event | Price |
|---|---|---|
| 4/15/2026 | Price change | $599,000-1.8%$193/sqft |
Source:  CPAR #786749 Report a problem CPAR #786749 Report a problem | ||
| 3/13/2026 | Listed for sale | $610,000+15.1%$197/sqft |
Source: CPAR #786749 Report a problem | ||
| 5/24/2022 | Sold | $530,000+1%$171/sqft |
Source: CPAR #723898 Report a problem | ||
| 3/23/2022 | Contingent | $524,900$170/sqft |
Source: CPAR #723898 Report a problem | ||
| 3/21/2022 | Listed for sale | $524,900+31.2%$170/sqft |
Source: CPAR #723898 Report a problem | ||
| 8/2/2019 | Sold | $400,000-2.4%$129/sqft |
Source: CPAR #683280 Report a problem | ||
| 6/12/2019 | Price change | $410,000-1.2%$132/sqft |
Source: Century 21 Commander Realty #683280 Report a problem | ||
| 5/30/2019 | Price change | $415,000-2.4%$134/sqft |
Source: Century 21 Commander Realty #683280 Report a problem | ||
| 5/17/2019 | Price change | $425,000-2.3%$137/sqft |
Source: CENTURY 21 Commander Realty, Inc. #683280 Report a problem | ||
| 5/6/2019 | Listed for sale | $435,000$141/sqft |
Source: Century 21 Commander Realty #683280 Report a problem | ||
| 10/25/2018 | Listing removed | $435,000$141/sqft |
Source: CENTURY 21 Commander Realty, Inc. #676222 Report a problem | ||
| 9/13/2018 | Listed for sale | $435,000$141/sqft |
Source: Century 21 Commander Realty #676222 Report a problem | ||
Public tax history
| Year | Property taxes | Tax assessment |
|---|---|---|
| 2024 | $6,003 +2.7% | $423,961 +3% |
| 2023 | $5,844 +13.4% | $411,613 +17.1% |
| 2022 | $5,154 | $351,503 |
| 2021 | -- | -- |
| 2020 | $5,137 +37.2% | $343,940 +13.6% |
| 2019 | $3,745 | $302,746 -3.7% |
| 2018 | $3,745 -5.6% | $314,475 -0.8% |
| 2017 | $3,965 -2.4% | $316,919 -0.7% |
| 2016 | $4,064 +7.6% | $319,259 +12.1% |
| 2015 | $3,778 | $284,725 -0.9% |
| 2014 | $3,778 | $287,347 -2.7% |
| 2013 | -- | $295,209 |
| 2012 | -- | $295,209 -3.9% |
| 2011 | -- | $307,108 -4.9% |
| 2010 | -- | $322,913 -6.1% |
| 2009 | -- | $343,940 -0.4% |
| 2008 | -- | $345,235 -5% |
| 2007 | -- | $363,424 |
Find assessor info on the county website
Monthly payment
Est. payment
Payment breakdown
Explore the cost of this home by adjusting the details. Changes won't be saved.Climate risks
Neighborhood: 32444
Getting around
3 / 100
Car-DependentNearby schools
GreatSchools rating
- 4/10Deer Point Elementary SchoolGrades: PK-5Distance: 1.6 mi
- 4/10Merritt Brown Middle SchoolGrades: 6-8Distance: 2.6 mi
- 6/10A. Crawford Mosley High SchoolGrades: 9-12Distance: 2.9 mi
Schools provided by the listing agent
- Elementary: Deer Point
- Middle: Merritt Brown
- High: Mosley
Source: CPAR. This data may not be complete. We recommend contacting the local school district to confirm school assignments for this home.
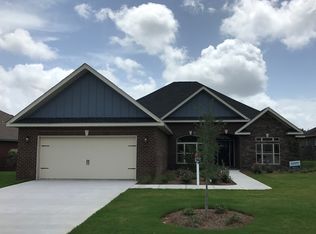
- $471,0004 bd3 ba2.3k sqft309 Willow Way, Lynn Haven, FL 32444Off Market
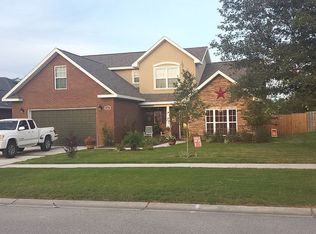
- $478,8004 bd3 ba2.4k sqft313 Willow Way, Lynn Haven, FL 32444Off Market

- $459,7004 bd3 ba2.5k sqft307 Willow Way, Lynn Haven, FL 32444Off Market
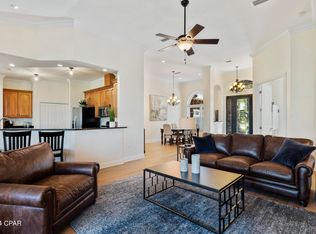
- $572,0004 bd3 ba2.6k sqft315 Willow Way, Lynn Haven, FL 32444Sold
- $472,8003 bd2 ba2.5k sqft306 Waterford Dr, Lynn Haven, FL 32444Off Market
- $493,7004 bd3 ba2.3k sqft304 Waterford Dr, Lynn Haven, FL 32444Off Market
- $484,9004 bd2 ba2.3k sqft308 Waterford Dr, Lynn Haven, FL 32444Sold
- $463,2004 bd3 ba2.4k sqft307 Willow Way, Panama City, FL 32405Off Market
A local agent can set up tours, give advice and negotiate with sellers.
A local lender can help you make sure your offer is ready when you are.
Similar homes
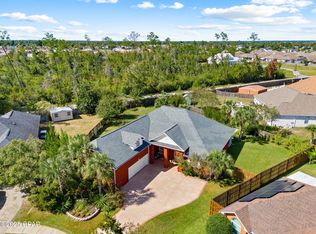
- $625,0004 bd4 ba3k sqft106 Fleming Ct, Lynn Haven, FL 32444For Sale
 MLS ID #780854, Steve E Butler. CPAR
 - $579,0003 bd2 ba2.8k sqft2730 Ferol Ln, Lynn Haven, FL 32444For Sale
 MLS ID #791002, Hudson Willis Group. CPAR
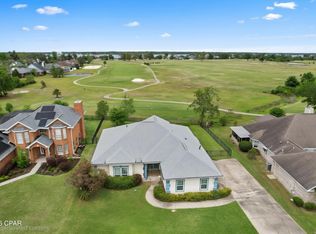
 - $469,0004 bd3 ba2.3k sqft3243 Country Club Dr, Lynn Haven, FL 32444For Sale
 MLS ID #788104, Charlie W Commander. CPAR
 - $424,0004 bd2 ba2.6k sqft1805 Connecticut Ave, Lynn Haven, FL 32444For Sale
 MLS ID #792613, Sostheim Group. CPAR
 - $549,0004 bd3 ba2.6k sqft3701 Cornelia Ln, Southport, FL 32409For SaleMLS ID #789297, Angela Hale. CPAR
- $638,5003 bd2 ba1.9k sqft4423 Northshore Rd, Lynn Haven, FL 32444For SaleMLS ID #788944, Rhonda R Santora. CPAR
- $657,5003 bd2 ba2.1k sqft4415 Baywood Dr, Lynn Haven, FL 32444For SaleMLS ID #787295, Kurt Fadden. CPAR
- $575,0004 bd3 ba2.6k sqft5108 Deep Bayou Dr, Panama City, FL 32404For SaleMLS ID #792455, Kimberly E Smith. CPAR
- $450,0004 bd2 ba3.3k sqft4401 Cindy Ln, Lynn Haven, FL 32444For SaleMLS ID #787738, Mary Sowell. CPAR
- $465,0003 bd2 ba2.5k sqft3262 Country Club Dr, Lynn Haven, FL 32444For SaleMLS ID #779159, Michelle L Ginn. CPAR
- $799,9995 bd5 ba3.6k sqft2913 Country Club Dr, Lynn Haven, FL 32444For SaleMLS ID #785033, The Golden Collective. CPAR
- $535,0005 bd3 ba3k sqft4904 Christy Ln, Panama City, FL 32404For SaleMLS ID #790552, Matthew J Gainer. CPAR
- $579,0003 bd3 ba2.2k sqft4403 Bluewater Dr, Panama City, FL 32404For SaleMLS ID #786925, Jessica J Albritton. CPAR
- $579,0005 bd4 ba3.6k sqft5007 Pretty Way, Panama City, FL 32404For SaleMLS ID #783125, Mario Gobel. CPAR
- $375,0003 bd2 ba1.6k sqft1815 Bowman Ln, Lynn Haven, FL 32444For SaleMLS ID #788123, Heather J Wooten. CPAR
- $378,5004 bd2 ba1.7k sqft1607 Montana Ave, Lynn Haven, FL 32444For SaleMLS ID #790238, Miranda L Barnes. CPAR
- $550,0004 bd4 ba3.1k sqft3412 Harrison Ave, Panama City, FL 32405For SaleMLS ID #787119, John D Shook. CPAR
- $559,0004 bd3 ba2.2k sqft501 Wood Trl, Panama City, FL 32405For SaleMLS ID #776778, Catriese M Johnson. CPAR
- $424,0004 bd3 ba2.6k sqft3915 Indian Springs Rd, Panama City, FL 32404For SaleMLS ID #791568, Ronnie W Evans. CPAR
- $579,0005 bd3 ba3.1k sqft133 Talbot St, Southport, FL 32409For SaleMLS ID #784155, Wesley S Prothro. CPAR
