Welcome to the desirable community of The Meadows with an executive style 18 hole public golf course accessible from the back of the neighborhood. This beautiful custom all brick home offers you plenty of space with over 2300 sqft. As you enter the foyer you notice one of many custom features, a beautifully designed wood floor inlay, as well as a wall nook with accent lighting for decorations. The open concept of this home with a generous sized entertainment space extends to the kitchen and living room area. The spacious living room, highlighted by an 11' tall tray ceiling and an electric fireplace with mantel, is open to dining and kitchen. The formal dining room at the front of the home features an eye-catching tray/coffer ceiling and two columns. The kitchen has an abundance of custom cabinets, a breakfast bar, stainless steel Frigidaire Professional Series appliances, granite countertops, custom stone back splash, recessed lighting, pullout cabinet storage, wine storage, a pantry with heavy duty wood shelving, and much more! This kitchen is surely any Chefs dream! The master bedroom is located on the back of the home and features a 10' tray ceiling, a built-in desk nook, en-suite bathroom and offers the convenience of a door leading to the screened-in back porch The Master bathroom includes double vanities, jetted bathtub with two nooks above it, step-in tiled shower with bench, a separate water closet, and his and hers walk-in closets. Enjoy the privacy of a split floor plan between the owner's suite and the additional bedrooms. Another wall nook with lighting catches your eye in the hallway between another full bathroom with shower/tub combo and wainscoting and three additional bedrooms, which all have holiday/extra storage built in above the closets. Crown molding throughout and new window treatments, Levolor Cellular shades, room darkening in all bedrooms, all others are light filtering. The laundry room with sink is next to the large attached two car garage with newly painted floors and walls, drop down stairs for storage, side door, and attic storage above. This home offers gutters and a paver walkway and driveway, large enough for four cars. Last, but not least, relax, grill, or watch the kids or your pets play in your large fenced backyard from your screened-in covered porch or the pergola on the 20' x 20' concrete back patio. All measurements are approximate, verify if important.
Exterior Features:
Irrigation system using reclaimed water on separate meter
Hurricane protection: pre-cut plywood
Community playground nearby
NOTE: Public Golf course is not part of the HOA.
Sold for $484,900
$484,900
308 Waterford Dr, Lynn Haven, FL 32444
4beds
2,316sqft
Single Family Residence
Built in 2008
0.28 Acres Lot
$493,900 Zestimate®
$209/sqft
$2,582 Estimated rent
Home value
$493,900
$469,000 - $519,000
$2,582/mo
Zestimate® history
Owner options
List your home for rent
$2,582/mo
Rent Zestimate®
Find your next renter with Zillow Rental Manager. Plus, with online applications, you can quickly screen prospective tenants – for free.
$2,582/mo
Rent Zestimate®
Refinance and save
$3,167/mo
Est. payment
Refinancing to a lower rate could help reduce your monthly payments and save thousands over the life of the loan.
$3,167/mo
Est. payment
Explore your selling options
Work with a Zillow partner agent
Leverage their expertise and Zillow's premium Showcase listings to get your home seen by more buyers.
Get startedList with your own agent
Get your home in front of millions of buyers by listing it on Zillow.
Learn how to do itSell it yourself
Take full control of how buyers see your home on Zillow by listing For Sale by Owner (FSBO).
List your homeWhat's special
Public golf courseElectric fireplaceBreakfast barNew window treatmentsRoom darkeningLaundry roomEye - catching tray
Zillow last checked:
Listing updated:
Listed by:
Michael S Werner 850-814-6266,
Keller Williams Success Realty
Bought with:
Non Member
NON-MEMBER OFFICE
Source: CPAR,MLS#: 747131 Originating MLS: Central Panhandle Association of REALTORS
Originating MLS: Central Panhandle Association of REALTORSFacts & features
Interior
Bedrooms & bathrooms
- Bedrooms: 4
- Bathrooms: 2
- Full bathrooms: 2
Rooms
- Room types: Bedroom, Dining Room, Full Bath, Foyer, Garage, Kitchen, Laundry, Living Room, Primary Bathroom, Primary Bedroom, Other, Screened Porch
Primary bedroom
- Description: Room incorporates a reading or sitting nook
- Level: First
- Dimensions: 20 x 13.5
Bedroom
- Description: Double closet with extra storage above closet
- Level: First
- Dimensions: 12 x 11.8
Bedroom
- Description: Extra Storage above closets
- Level: First
- Dimensions: 12.3 x 11
Bedroom
- Description: Extra Storage above closets
- Level: First
- Dimensions: 11.6 x 10.6
Primary bathroom
- Description: Split vanities, split walk in closets, tile shower
- Level: First
- Dimensions: 13.2 x 11.8
Dining room
- Description: Tray/Coffer ceiling
- Level: First
- Dimensions: 14 x 11.2
Foyer
- Description: Eye catching custom floor
- Level: First
- Dimensions: 8.5 x 6
Other
- Description: Single vanity, tile shower/tub combo
- Level: First
- Dimensions: 10.5 x 6
Garage
- Description: Newly finished floor
- Level: First
- Dimensions: 22.5 x 20
Kitchen
- Description: Custom cabinets/features, stone backsplash
- Level: First
- Dimensions: 20 x 11.2
Laundry
- Description: Sink, storage cabinets
- Level: First
- Dimensions: 12.6 x 6
Living room
- Description: Tray ceiling, highlighting electric fireplace,
- Level: First
- Dimensions: 17.6 x 16.2
Other
- Description: Concrete pad off back patio
- Level: First
- Dimensions: 20 x 20
Screened porch
- Description: Enclosed
- Level: First
- Dimensions: 15.5 x 6.5
Heating
- Central
Cooling
- Central Air
Appliances
- Included: Electric Cooktop, Electric Oven
- Laundry: Washer Hookup, Dryer Hookup
Features
- Coffered Ceiling(s), Entrance Foyer
Interior area
- Total structure area: 2,316
- Total interior livable area: 2,316 sqft
Property
Parking
- Total spaces: 2
- Parking features: Garage
- Garage spaces: 2
Features
- Patio & porch: Enclosed, Patio, Porch, Screened
- Exterior features: Patio, Porch
- Fencing: Fenced,Privacy
Lot
- Size: 0.28 Acres
- Dimensions: 160 x 75
- Features: Sprinkler System, Paved
Details
- Parcel number: 11352721000
- Zoning description: Resid Single Family
- Special conditions: Listed As-Is
Construction
Type & style
- Home type: SingleFamily
- Architectural style: Traditional
- Property subtype: Single Family Residence
Materials
- Brick, Vinyl Siding
- Foundation: Slab
- Roof: Composition,Shingle
Condition
- Year built: 2008
Utilities & green energy
- Sewer: Public Sewer
- Utilities for property: Water Connected
Community & HOA
Community
- Features: Home Owners Association
- Subdivision: The Meadows & The Pointe
HOA
- Has HOA: Yes
Location
- Region: Lynn Haven
Financial & listing details
- Price per square foot: $209/sqft
- Tax assessed value: $372,522
- Annual tax amount: $3,457
- Date on market: 3/27/2024
- Cumulative days on market: 198 days
Price history
| Date | Event | Price |
|---|---|---|
| 5/14/2024 | Sold | $484,900-1%$209/sqft |
Source:  CPAR #747131 Report a problem CPAR #747131 Report a problem | ||
| 4/11/2024 | Pending sale | $489,900$212/sqft |
Source: CPAR #747131 Report a problem | ||
| 3/27/2024 | Price change | $489,900-1.8%$212/sqft |
Source: CPAR #747131 Report a problem | ||
| 9/26/2023 | Listed for sale | $499,000+34.9%$215/sqft |
Source: CPAR #747131 Report a problem | ||
| 4/1/2008 | Sold | $370,000$160/sqft |
Source: Public Record Report a problem | ||
Public tax history
| Year | Property taxes | Tax assessment |
|---|---|---|
| 2024 | $3,903 +2.9% | $294,768 +3% |
| 2023 | $3,792 +9.7% | $286,183 +3% |
| 2022 | $3,457 | $277,848 |
| 2021 | -- | -- |
| 2020 | $3,056 +3.2% | $249,609 +0.3% |
| 2019 | $2,962 | $248,792 -3% |
| 2018 | $2,962 -4.8% | $256,390 -0.7% |
| 2017 | $3,112 -2.4% | $258,137 -0.6% |
| 2016 | $3,188 -6.7% | $259,780 -0.7% |
| 2015 | $3,417 | $261,715 -0.9% |
| 2014 | $3,417 | $264,032 -3.8% |
| 2013 | -- | $274,541 |
| 2012 | -- | $274,541 -3.6% |
| 2011 | -- | $284,873 +1% |
| 2010 | -- | $281,997 +9.4% |
| 2009 | -- | $257,814 |
Find assessor info on the county website
Neighborhood: 32444
Nearby homes
- $469,9003 bd2 ba2.5k sqft306 Waterford Dr, Lynn Haven, FL 32444Off Market

- $512,0003 bd3 ba2.3k sqft310 Waterford Dr, Lynn Haven, FL 32444Off Market
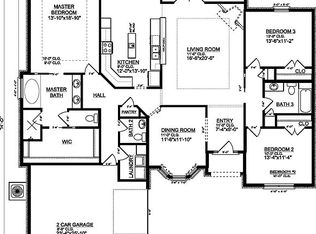
- $496,9004 bd3 ba2.3k sqft304 Waterford Dr, Lynn Haven, FL 32444Off Market

- $471,6004 bd3 ba2.4k sqft313 Willow Way, Lynn Haven, FL 32444Off Market
- $436,1003 bd2 ba2k sqft111 Shoreview #8, Panama City, FL 32404Off Market
- $579,4004 bd3 ba3k sqft311 Willow Way, Lynn Haven, FL 32444Off Market
- $572,0004 bd3 ba2.6k sqft315 Willow Way, Lynn Haven, FL 32444Sold
- $463,2004 bd3 ba2.3k sqft302 Meadowood Ct, Lynn Haven, FL 32444Off Market
Nearby schools
GreatSchools rating
- 4/10Deer Point Elementary SchoolGrades: PK-5Distance: 1.6 mi
- 4/10Merritt Brown Middle SchoolGrades: 6-8Distance: 2.6 mi
- 6/10A. Crawford Mosley High SchoolGrades: 9-12Distance: 3 mi
Schools provided by the listing agent
- Elementary: Deer Point
- Middle: Merritt Brown
- High: Mosley
Source: CPAR. This data may not be complete. We recommend contacting the local school district to confirm school assignments for this home.


Get pre-qualified for a loan
At Zillow Home Loans, we can pre-qualify you in as little as 5 minutes with no impact to your credit score.An equal housing lender. NMLS #10287.
Sell for more on Zillow
Get a Zillow Showcase℠ listing at no additional cost and you could sell for .
$493,900
2% more
+$9,878
With Zillow Showcase(estimated)
$503,778
- Florida
- Bay County
- Lynn Haven
- 32444
- 308 Waterford Dr
Nearby cities
Nearby zip codes
Other Lynn Haven Topics
