Lake Life, Every Day!
Forget the ''weekend getaway''--make every day a vacation in this masterfully redesigned waterfront estate on popular Deer Point Lake! Nestled at the end of a private cul-de-sac on nearly an acre of pristine rolling waterfront land, 4403 Bluewater Drive in Panama City, FL offers more than just a home, it's a complete lifestyle upgrade! Enjoy breathtaking lake views and the serenity of true waterfront living from this stunning retreat.
Boater's Paradise: Launch from your newly rebuilt private dock and enjoy a scenic boat ride to the crystal-clear waters of Econfina Creek Springs Recreation Area. Spend your mornings fishing for trophy bass or take a short hop to McCall Everett Park for Gulf access and a run out to Shell Island. This is waterfront living at its finest.
''New Everything'' & Smart Integration
This is a true ''down to the studs'' transformation. Remodeled to perfection, you can move in with a zero ''to-do'' list:
• Peace of Mind: New Roof (2019), new septic system, new plumbing throughout, and two new HVAC Units for dual-zone climate perfection.
• Chef's Smart Kitchen: Who knew we'd have ''techy'' kitchens... This stand out kitchen is fully equipped with smart technology, including a smart oven, trash compactor, Moen smart faucet and ''Scan to Cook'' microwave--all framed by a seamless open concept design, perfect for entertaining!
• Modern Aesthetics: New flooring throughout, designer lighting and fixtures, and expansive windows that capture those incredible lake views.
The Unicorn of Florida Real Estate: In today's market, insurance matters - and this home delivers! The property sits on a gentle slope in Flood Zone X, meaning flood insurance is NOT required. Combine that with the recent upgrades, it offers some of the most favorable insurance premiums in Bay County.
Privacy Meets Convenience: Enjoy panoramic water views from almost every room, including the oversized Master Suite. The fenced, nearly one-acre lot offers peaceful seclusion and a true birder's paradise, while still being conveniently located near shopping and amenities - including the new Publix shopping center on Hwy 231. And an easy 17-mile commute to Tyndall AFB.
Stop searching. Start Living!
Homes of this caliber on Deer Point Lake rarely hit the market - especially ones that feel this new!
Schedule your showing and experience #lakelife for yourself
For sale
$579,000
4403 Bluewater Dr, Panama City, FL 32404
3beds
2,263sqft
Single Family Residence
Built in 1979
0.82 Acres Lot
$-- Zestimate®
$256/sqft
$-- HOA
What's special
Waterfront estateNewly rebuilt private dockRemodeled to perfectionOversized master suiteTrash compactorBreathtaking lake viewsPrivate cul-de-sac
- 157 days |
- 465 |
- 18 |
Zillow last checked:
Listing updated:
Listed by:
Jessica J Albritton 850-258-4766,
Beachy Beach Real Estate
Source: CPAR,MLS#: 786925 Originating MLS: Central Panhandle Association of REALTORS
Originating MLS: Central Panhandle Association of REALTORSFacts & features
Interior
Bedrooms & bathrooms
- Bedrooms: 3
- Bathrooms: 3
- Full bathrooms: 3
Rooms
- Room types: Bedroom, Den, Dining Room, Great Room, Kitchen, Primary Bedroom
Primary bedroom
- Level: Second
- Dimensions: 15 x 15
Bedroom
- Level: Second
- Dimensions: 11 x 11
Bedroom
- Level: Second
- Dimensions: 18 x 12
Den
- Dimensions: 23 x 15
Dining room
- Level: First
- Dimensions: 13 x 12
Great room
- Description: includes dining room
- Level: First
- Dimensions: 27 x 12
Kitchen
- Level: First
- Dimensions: 15 x 13
Heating
- Central, Electric, Fireplace(s)
Cooling
- Central Air, Ceiling Fan(s), Multi Units, Zoned
Appliances
- Included: Electric Oven, Electric Range, Electric Water Heater
Features
- Balcony, Double Vanity, Interior Steps, Tub Shower, Upper Level Primary, Walk-In Closet(s)
- Doors: Storm Door(s)
- Windows: Double Pane Windows
Interior area
- Total structure area: 2,263
- Total interior livable area: 2,263 sqft
Property
Parking
- Total spaces: 2
- Parking features: Additional Parking, Garage, Garage Door Opener
- Garage spaces: 2
Features
- Levels: Two,Multi/Split
- Stories: 2
- Patio & porch: Balcony, Patio
- Exterior features: Dock, Patio, Fire Pit, Rain Gutters
- Fencing: Chain Link,Cross Fenced,Fenced
- Has view: Yes
- View description: Lake, Water
- Has water view: Yes
- Water view: Lake,Water
- Waterfront features: Lake, Lake Front, Shoreline - Natural
- Frontage length: 199
Lot
- Size: 0.82 Acres
- Dimensions: 50 x 155 x 200 x 55 x 55 x 300
- Features: Cul-De-Sac, Sprinkler System, Paved
Details
- Additional structures: Outbuilding, Shed(s)
- Parcel number: 05487251000
- Zoning description: County, Resid Single Family
Construction
Type & style
- Home type: SingleFamily
- Architectural style: Split Level
- Property subtype: Single Family Residence
Materials
- Brick, Brick Veneer, Vinyl Siding, Wood Frame
- Roof: Composition,Shingle
Condition
- New construction: No
- Year built: 1979
Utilities & green energy
- Utilities for property: Cable Connected, Electricity Available
Community & HOA
Community
- Features: Short Term Rental Allowed
- Security: Secured Garage/Parking, Smoke Detector(s)
- Subdivision: Deerpoint Estates
HOA
- Has HOA: No
Location
- Region: Panama City
Financial & listing details
- Price per square foot: $256/sqft
- Tax assessed value: $390,769
- Annual tax amount: $4,381
- Date on market: 3/17/2026
- Cumulative days on market: 99 days
- Electric utility on property: Yes
Estimated market value
Not available
Estimated sales range
Not available
Not available
Price history
| Date | Event | Price |
|---|---|---|
| 3/17/2026 | Listed for sale | $579,000$256/sqft |
Source:  CPAR #786925 Report a problem CPAR #786925 Report a problem | ||
| 1/18/2026 | Listing removed | $579,000$256/sqft |
Source: CPAR #771668 Report a problem | ||
| 9/10/2025 | Price change | $579,000-3.3%$256/sqft |
Source: CPAR #771668 Report a problem | ||
| 7/10/2025 | Price change | $599,000-2.6%$265/sqft |
Source: CPAR #771668 Report a problem | ||
| 7/1/2025 | Price change | $615,000-0.8%$272/sqft |
Source:  ECAOR #974602 Report a problem ECAOR #974602 Report a problem | ||
| 6/26/2025 | Price change | $619,900-1.6%$274/sqft |
Source: CPAR #771668 Report a problem | ||
| 4/10/2025 | Listed for sale | $629,900-5%$278/sqft |
Source: CPAR #771668 Report a problem | ||
| 1/27/2025 | Listing removed | $663,000$293/sqft |
Source: ECAOR #964455 Report a problem | ||
| 12/2/2024 | Listed for sale | $663,000+49%$293/sqft |
Source: CPAR #765688 Report a problem | ||
| 7/29/2021 | Sold | $445,000$197/sqft |
Source: CPAR #704331 Report a problem | ||
| 7/6/2021 | Pending sale | $445,000$197/sqft |
Source: CPAR #704331 Report a problem | ||
| 3/22/2021 | Price change | $445,000-10.1%$197/sqft |
Source: CPAR #704331 Report a problem | ||
| 11/10/2020 | Listed for sale | $495,000$219/sqft |
Source: CPAR #704331 Report a problem | ||
Public tax history
| Year | Property taxes | Tax assessment |
|---|---|---|
| 2024 | $4,381 -1.3% | $390,769 +0.1% |
| 2023 | $4,440 +3.4% | $390,447 +6% |
| 2022 | $4,293 | $368,383 |
| 2021 | -- | -- |
| 2020 | $706 -35.9% | $93,032 -26.3% |
| 2019 | $1,102 | $126,161 -1.3% |
| 2018 | $1,102 -3.3% | $127,802 +2.1% |
| 2017 | $1,140 +0.9% | $125,173 +2.1% |
| 2016 | $1,130 -2.4% | $122,598 +0.7% |
| 2015 | $1,158 | $121,746 +0.8% |
| 2014 | $1,158 | $120,780 +1.5% |
| 2013 | -- | $118,995 -1.3% |
| 2012 | -- | $120,516 +6.1% |
| 2011 | -- | $113,598 +1.5% |
| 2010 | -- | $111,919 +2.7% |
| 2009 | -- | $108,977 +0.1% |
| 2008 | -- | $108,868 +3% |
| 2007 | -- | $105,697 +2.5% |
| 2006 | -- | $103,119 +3% |
| 2005 | -- | $100,116 +3% |
| 2004 | -- | $97,200 +1.9% |
| 2003 | -- | $95,388 +2.4% |
| 2002 | -- | $93,152 +1.6% |
| 2001 | -- | $91,685 -16.4% |
| 2000 | -- | $109,717 |
Find assessor info on the county website
Monthly payment
Est. payment
Payment breakdown
Explore the cost of this home by adjusting the details. Changes won't be saved.Climate risks
Neighborhood: 32404
Nearby schools
GreatSchools rating
- 4/10Deer Point Elementary SchoolGrades: PK-5Distance: 1.8 mi
- 4/10Merritt Brown Middle SchoolGrades: 6-8Distance: 3.3 mi
- 6/10A. Crawford Mosley High SchoolGrades: 9-12Distance: 6 mi
Schools provided by the listing agent
- Elementary: Deer Point
- Middle: Merritt Brown
- High: Mosley
Source: CPAR. This data may not be complete. We recommend contacting the local school district to confirm school assignments for this home.
- $280,0003 bd3 ba2.2k sqft4400 Tropical Dr, Panama City, FL 32404Sold

- $538,5003 bd2 ba2.6k sqft4404 Tropical Dr, Panama City, FL 32404Off Market
- $612,1003 bd3 ba2.1k sqft4405 Tropical Dr, Panama City, FL 32404Off Market
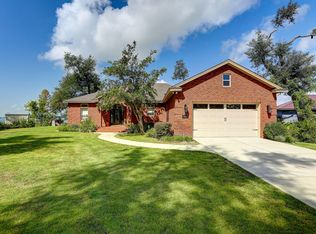
- $372,0003 bd2 ba1.6k sqft4406 Tropical Dr, Panama City, FL 32404Sold

- $750,0004 bd4 ba3.9k sqft4409 Tropical Dr, Panama City, FL 32404Sold
- $300,6003 bd2 ba1.5k sqft7260 W Lakeland Dr, Panama City, FL 32404Off Market
- $410,2003 bd2 ba2k sqft4411 Tropical Dr, Panama City, FL 32404Off Market
- $298,8003 bd2 ba1.9k sqft4410 Tropical Dr, Panama City, FL 32404Off Market
A local agent can set up tours, give advice and negotiate with sellers.
A local lender can help you make sure your offer is ready when you are.
Similar homes
- $518,0003 bd2 ba2.2k sqft7248 W Lakeland Dr, Panama City, FL 32404For Sale
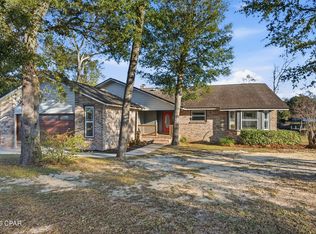 MLS ID #790710, Kimberly E Smith. CPAR
 - $575,0004 bd3 ba2.6k sqft5108 Deep Bayou Dr, Panama City, FL 32404For Sale
 MLS ID #792455, Kimberly E Smith. CPAR
 - $599,0003 bd2 ba2.7k sqft4501 Tender Creek Cv, Southport, FL 32409For Sale
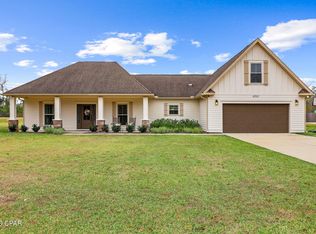 MLS ID #794072, The Sanchez Group. CPAR
 - $579,0003 bd2 ba2.8k sqft2730 Ferol Ln, Lynn Haven, FL 32444For Sale
 MLS ID #791002, Hudson Willis Group. CPAR
 - $395,0003 bd3 ba2.5k sqft5423 Bertha Nelson Rd, Panama City, FL 32404For SaleMLS ID #791164, Heather Fox. CPAR
- $574,9003 bd2 ba2.2k sqft437 W Baldwin Rd, Panama City, FL 32405For SaleMLS ID #784768, Jane Fillingim. CPAR
- $550,0003 bd2 ba2.1k sqft1538 S Berthe Ave, Panama City, FL 32404For SaleMLS ID #789560, Justin Raley. CPAR
- $362,5003 bd2 ba2k sqft4421 Mill Bayou Rd, Panama City, FL 32404For SaleMLS ID #787730, Yvette Colona, GRI. CPAR
- $495,0003 bd2 ba2.3k sqft1012 Tech Dr, Lynn Haven, FL 32444For SaleMLS ID #792557, Ann Hayward. CPAR
- $559,0004 bd3 ba2.2k sqft501 Wood Trl, Panama City, FL 32405For SaleMLS ID #776778, Catriese M Johnson. CPAR
- $599,0005 bd4 ba2.9k sqft3001 Osprey Cir, Panama City, FL 32405For SaleMLS ID #794221, Rick Tutunick. CPAR
- $414,9004 bd3 ba2.7k sqft8614 Wood Cir, Panama City, FL 32404For SaleMLS ID #791838, Ida Hargaray. CPAR
- $585,0005 bd4 ba2k sqft13816 Fiddlers Green Rd, Southport, FL 32409For SaleMLS ID #791700, The Shields Group. CPAR
- $369,0003 bd3 ba1.7k sqft4108 Transmitter Rd, Panama City, FL 32404For SaleMLS ID #785869, Rebekah A Peterson. CPAR
- $450,0005 bd2 ba2.2k sqft3928 Sandpine Way, Panama City, FL 32404For SaleMLS ID #785926, Ramil Zartdinov. CPAR
- $448,0004 bd2 ba2.1k sqft3827 Heartwood St, Panama City, FL 32404For SaleMLS ID #793767, The Golden Collective. CPAR
- $624,9004 bd2 ba2.9k sqft7432 Chipewa St, Panama City, FL 32404For SaleMLS ID #782813, Coastal & Country Group. CPAR
- $579,0005 bd3 ba3.1k sqft133 Talbot St, Southport, FL 32409For SaleMLS ID #784155, Wesley S Prothro. CPAR
- $525,0004 bd3 ba2.3k sqft160 Confidence Way, Southport, FL 32409For SaleMLS ID #789684, The Jarrett Group. CPAR
- $570,0003 bd3 ba2.2k sqft421 Bunkers Cove Rd, Panama City, FL 32401For SaleMLS ID #792135, Robert J Marko. CPAR
