Welcome to this beautifully renovated 4-bedroom, 2-bath waterfront home offering the perfect blend of modern updates, coastal charm, and true Gulf-access living. With 100 feet of water frontage, a private boat dock, and a boat lift, this property is ideal for anyone who wants to enjoy life on the water.
Step inside to find updated flooring, fresh interior paint, and a bright, airy layout filled with coastal vibes. The kitchen has been recently upgraded with modern cabinets, sleek countertops, and newer appliances, delivering both style and function.
The spacious master suite features a generous walk-in closet and plenty of natural light, creating a peaceful retreat. Additional highlights include newer lighting throughout, making every space feel refreshed and inviting.
Outside, enjoy your own backyard oasis with an inground pool installed in 2022, perfect for entertaining, relaxing, or cooling off after a day on the water.
Located close to shopping, restaurants, schools, churches, and Tyndall AFB, this home offers incredible convenience while providing the coastal lifestyle buyers are searching for.
Move-in ready, updated, and on the water, this one truly has it all!
For sale
Price cut: $20.1K (7/20)
$629,900
7432 Chipewa St, Panama City, FL 32404
4beds
2,930sqft
:
Get pre-qualified$4,004/mo
Single Family Residence
Built in 1976
0.37 Acres Lot
$619,400 Zestimate®
$215/sqft
$-- HOA
What's special
Private boat dockBoat liftModern cabinetsFresh interior paintNewer appliancesSpacious master suiteSleek countertops
- 217 days |
- 1,854 |
- 211 |
Zillow last checked:
Listing updated:
Listed by:
Coastal & Country Group 850-851-5508,
EXP Realty LLC,
Morgan Benton 850-851-5508,
EXP Realty LLC
Source: CPAR,MLS#: 782813 Originating MLS: Central Panhandle Association of REALTORS
Originating MLS: Central Panhandle Association of REALTORSFacts & features
Interior
Bedrooms & bathrooms
- Bedrooms: 4
- Bathrooms: 2
- Full bathrooms: 2
Rooms
- Room types: Family Room, Kitchen, Living Room, Primary Bedroom
Primary bedroom
- Level: First
- Dimensions: 22 x 18
Family room
- Level: First
- Dimensions: 20 x 15
Kitchen
- Level: First
- Dimensions: 14 x 13
Living room
- Level: First
- Dimensions: 18 x 17
Heating
- Central, Electric, Fireplace(s)
Cooling
- Central Air, Ceiling Fan(s)
Appliances
- Included: Electric Oven, Electric Water Heater
Features
- Double Vanity, Jetted Tub, Main Level Primary, Separate Shower
Interior area
- Total structure area: 2,930
- Total interior livable area: 2,930 sqft
Property
Parking
- Total spaces: 2
- Parking features: Garage, Garage Door Opener, Paved
- Garage spaces: 2
Features
- Levels: One
- Stories: 1
- Exterior features: Boat Lift, Boat Slip, Dock, Fire Pit
- Has private pool: Yes
- Pool features: In Ground, Private
- Has spa: Yes
- Fencing: Fenced
- Has view: Yes
- View description: Bayou
- Has water view: Yes
- Water view: Bayou
- Waterfront features: Bayou
- Frontage length: 100
Lot
- Size: 0.37 Acres
- Dimensions: 100 x 160
- Features: Sprinkler System, Paved
Details
- Parcel number: 06778035000
- Zoning description: Resid Single Family
Construction
Type & style
- Home type: SingleFamily
- Architectural style: Contemporary
- Property subtype: Single Family Residence
Materials
- Brick
Condition
- New construction: No
- Year built: 1976
Utilities & green energy
- Sewer: Public Sewer
- Utilities for property: Electricity Available
Community & HOA
Community
- Features: Short Term Rental Allowed
- Subdivision: Baxter Subdivision
HOA
- Has HOA: No
Location
- Region: Panama City
Financial & listing details
- Price per square foot: $215/sqft
- Tax assessed value: $302,614
- Annual tax amount: $3,250
- Date on market: 5/21/2026
- Cumulative days on market: 218 days
- Electric utility on property: Yes
Estimated market value
$619,400
$588,000 - $650,000
$2,606/mo
Price history
| Date | Event | Price |
|---|---|---|
| 7/20/2026 | Price change | $629,900-3.1%$215/sqft |
Source:  CPAR #782813 Report a problem CPAR #782813 Report a problem | ||
| 5/21/2026 | Listed for sale | $650,000$222/sqft |
Source: CPAR #782813 Report a problem | ||
| 5/5/2026 | Pending sale | $650,000$222/sqft |
Source: eXp Realty #782813 Report a problem | ||
| 4/3/2026 | Price change | $650,000-2.3%$222/sqft |
Source: CPAR #782813 Report a problem | ||
| 3/15/2026 | Price change | $665,000-1.5%$227/sqft |
Source: CPAR #782813 Report a problem | ||
| 1/9/2026 | Price change | $675,000-2.9%$230/sqft |
Source: CPAR #782813 Report a problem | ||
| 12/19/2025 | Listed for sale | $695,000+157.9%$237/sqft |
Source: CPAR #782813 Report a problem | ||
| 9/27/2019 | Sold | $269,500-6.7%$92/sqft |
Source: CPAR #686583 Report a problem | ||
| 8/15/2019 | Pending sale | $289,000$99/sqft |
Source: ERA Neubauer Real Estate, Inc. #686583 Report a problem | ||
| 7/30/2019 | Listed for sale | $289,000$99/sqft |
Source: ERA Neubauer Real Estate, Inc. #686583 Report a problem | ||
Public tax history
| Year | Property taxes | Tax assessment |
|---|---|---|
| 2024 | $3,250 +2.2% | $277,254 +3% |
| 2023 | $3,182 +16.5% | $269,179 +7.3% |
| 2022 | $2,733 | $250,904 |
| 2021 | -- | -- |
| 2020 | $3,020 +95.8% | $225,613 +95.6% |
| 2019 | $1,542 | $115,359 -45.2% |
| 2018 | $1,542 -42.7% | $210,530 +0.3% |
| 2017 | $2,691 -3.3% | $209,902 +25.2% |
| 2016 | $2,784 +60.2% | $167,587 +0.7% |
| 2015 | $1,738 | $166,422 +0.8% |
| 2014 | $1,738 | $165,101 +0.7% |
| 2013 | -- | $163,967 -1.3% |
| 2012 | -- | $166,063 +6.1% |
| 2011 | -- | $156,530 +1.5% |
| 2010 | -- | $154,217 +2.7% |
| 2009 | -- | $150,163 +0.1% |
| 2008 | -- | $150,012 +3% |
| 2007 | -- | $145,643 +2.5% |
| 2006 | -- | $142,091 +3% |
| 2005 | -- | $137,952 +7.6% |
| 2004 | -- | $128,255 +1.9% |
| 2003 | -- | $125,864 +2.4% |
| 2002 | -- | $122,914 +1.6% |
| 2001 | -- | $120,978 +1% |
| 2000 | -- | $119,759 |
Find assessor info on the county website
Monthly payment
Est. payment
Payment breakdown
Explore the cost of this home by adjusting the details. Changes won't be saved.Climate risks
Neighborhood: 32404
Nearby schools
GreatSchools rating
- 6/10Callaway Elementary SchoolGrades: PK-5Distance: 0.7 mi
- 2/10Rutherford High SchoolGrades: 6-12Distance: 3.3 mi
Schools provided by the listing agent
- Elementary: Callaway
- Middle: Rutherford Middle
- High: Rutherford
Source: CPAR. This data may not be complete. We recommend contacting the local school district to confirm school assignments for this home.
- $543,3003 bd2 ba2.4k sqft7440 Chipewa St, Panama City, FL 32404Off Market
- $441,8004 bd3 ba2.5k sqft7426 Chipewa St, Panama City, FL 32404Off Market
- $303,3003 bd2 ba2.3k sqft7418 Chipewa St, Panama City, FL 32404Off Market
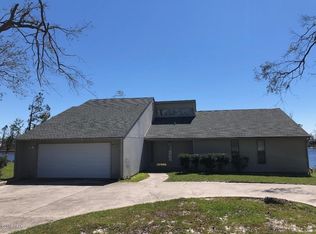
- $310,7003 bd2 ba1.8k sqft7442 Chipewa St, Panama City, FL 32404Off Market
- $294,9003 bd2 ba1.6k sqft7425 Chipewa St, Panama City, FL 32404Sold
- $337,0004 bd3 ba2.3k sqft7439 Chipewa St, Panama City, FL 32404Off Market
- $349,8003 bd2 ba2k sqft7414 Chipewa St, Panama City, FL 32404Off Market
- $380,0003 bd2 ba2.1k sqft7502 Chipewa St, Panama City, FL 32404Off Market
A local agent can set up tours, give advice and negotiate with sellers.
A local lender can help you make sure your offer is ready when you are.
Similar homes
- $719,9004 bd3 ba2.6k sqft1400 W Park Ln, Panama City, FL 32404For Sale
 MLS ID #789535, Jimmy Dean. CPAR
 - $550,0003 bd2 ba2.1k sqft1538 S Berthe Ave, Panama City, FL 32404For Sale
 MLS ID #789560, Justin Raley. CPAR
 - $515,0005 bd3 ba2.5k sqft163 Ryder Ln, Panama City, FL 32404For Sale
 MLS ID #792406, Team Don and Bubba. CPAR
 - $575,0004 bd3 ba2.6k sqft5108 Deep Bayou Dr, Panama City, FL 32404For Sale
 MLS ID #792455, Kimberly E Smith. CPAR
 - $849,0004 bd4 ba3.6k sqft1440 Dover Rd, Panama City, FL 32404For SaleMLS ID #791835, Michele Monastra. CPAR
- $647,0004 bd3 ba3.9k sqft308 Cascade St, Panama City, FL 32405For SaleMLS ID #788536, Leslie Hampleman. CPAR
- $579,0003 bd3 ba2.2k sqft4403 Bluewater Dr, Panama City, FL 32404For SaleMLS ID #786925, Jessica J Albritton. CPAR
- $579,0005 bd4 ba3.6k sqft5007 Pretty Way, Panama City, FL 32404For SaleMLS ID #783125, Mario Gobel. CPAR
- $389,9004 bd2 ba2.2k sqft247 Bayou Bend Ln, Panama City, FL 32404For SaleMLS ID #784796, Melissa A Haworth. CPAR
- $590,0003 bd3 ba2.2k sqft421 Bunkers Cove Rd, Panama City, FL 32401For SaleMLS ID #792135, Robert J Marko. CPAR
- $599,0004 bd3 ba3k sqft311 Willow Way, Lynn Haven, FL 32444For SaleMLS ID #786749, Jessica R Pate. CPAR
- $638,5003 bd2 ba1.9k sqft4423 Northshore Rd, Lynn Haven, FL 32444For SaleMLS ID #788944, Rhonda R Santora. CPAR
- $499,0004 bd3 ba1.8k sqft1809 Dewitt St, Panama City, FL 32401For SaleMLS ID #791124, Jesse A Cole. CPAR
- $579,0003 bd2 ba2.8k sqft2730 Ferol Ln, Lynn Haven, FL 32444For SaleMLS ID #791002, Hudson Willis Group. CPAR
- $574,9003 bd2 ba2.2k sqft437 W Baldwin Rd, Panama City, FL 32405For SaleMLS ID #784768, Jane Fillingim. CPAR
- $415,0004 bd2 ba2k sqft137 H L Sudduth Dr, Panama City, FL 32404For SaleMLS ID #791379, Jamie E Sheehan. CPAR
- $430,0005 bd3 ba2.8k sqft4703 Firefly Ln, Panama City, FL 32404For SaleMLS ID #792549, Beckie Gestring. CPAR
- $559,0004 bd3 ba2.2k sqft501 Wood Trl, Panama City, FL 32405For SaleMLS ID #776778, Catriese M Johnson. CPAR
- $657,5003 bd2 ba2.1k sqft4415 Baywood Dr, Lynn Haven, FL 32444For SaleMLS ID #787295, Kurt Fadden. CPAR
- $424,0004 bd3 ba2.6k sqft3915 Indian Springs Rd, Panama City, FL 32404For SaleMLS ID #791568, Ronnie W Evans. CPAR
