CURRENTLY UNDER CONTRACT, SELLER WILL CONSIDER BACKUP OFFERS
Welcome to 4703 Firefly Lane in Titus Park, where thoughtful upgrades, generous living space, and an unbeatable location come together in one beautifully maintained home.
Built in 2021, this two-story Elle floor plan offers 5 bedrooms, 2.5 bathrooms, 2,840 square feet, and a desirable corner lot. Step inside to a flexible front room that's perfect for a home office, sitting area, playroom, or formal dining space before the home opens into a spacious kitchen, dining, and living area designed for everyday living and entertaining.
The kitchen is both beautiful and functional, featuring granite countertops, a tile backsplash, a large island, Samsung side-by-side refrigerator, upgraded quiet dishwasher, and a pantry with a spring hinge and inset doorknob to help prevent the door from swinging into nearby appliances. Lifeproof luxury vinyl plank flooring runs throughout the downstairs living areas and bathrooms, while the first-floor primary suite offers a spacious bedroom, garden tub, separate glass-enclosed shower, and a bifold barn door leading to the walk-in closet. A conveniently located powder room with an automatic light switch is another example of the thoughtful details you'll find throughout the home.
Upstairs, a spacious second living area creates the perfect space for a media room, game room, home office, study area, or hobby space. Four generously sized bedrooms, a full bathroom, and the laundry room complete the second floor, while ceiling fans in every bedroom add comfort throughout the home.
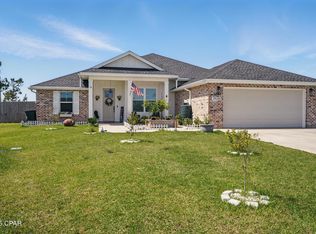
Outside, the upgrades continue with a two-car garage featuring an epoxy floor, a full brick exterior, oversized gates on both sides of the backyard, and an extended Armorpoxy-coated patio with both covered and pergola seating areas. Premium interior paint, cordless blinds, ceiling fans, full gutters, and numerous owner-added improvements make this home truly move-in ready.
Titus Park residents enjoy a community pool, sidewalks, and dog park, while the location places you less than a mile from Publix, Starbucks, restaurants, gas stations, and everyday shopping. Target is less than 6 miles away, Tyndall Air Force Base is approximately 14 miles away, and Pier Park is about 21 miles away.
If you've been searching for a home with the space of new construction and the benefit of completed upgrades, 4703 Firefly Lane deserves a spot on your must-see list.
*Information is believed to be accurate but is not guaranteed. Buyers should independently verify all measurements, square footage, HOA information, and any other facts deemed important to their purchase.
Pending
$430,000
4703 Firefly Ln, Panama City, FL 32404
5beds
2,840sqft
:
Get pre-qualified$2,817/mo
Single Family Residence
Built in 2021
7,840 Square Feet Lot
$424,300 Zestimate®
$151/sqft
$56/mo HOA
What's special
Large islandGranite countertopsFull brick exteriorCordless blindsGarden tubDesirable corner lotFull gutters
- 25 days |
- 549 |
- 34 |
Zillow last checked:
Listing updated:
Listed by:
Beckie Gestring 850-965-2335,
Real Broker LLC
Source: CPAR,MLS#: 792549 Originating MLS: Central Panhandle Association of REALTORS
Originating MLS: Central Panhandle Association of REALTORSFacts & features
Interior
Bedrooms & bathrooms
- Bedrooms: 5
- Bathrooms: 3
- Full bathrooms: 2
- 1/2 bathrooms: 1
Rooms
- Room types: Bedroom, Dining Room, Kitchen, Loft, Living Room, Primary Bedroom, Bonus Room
Primary bedroom
- Level: First
- Dimensions: 15.9 x 13.1
Bedroom
- Level: Second
- Dimensions: 15.5 x 14.5
Bedroom
- Level: Second
- Dimensions: 11.3 x 13.5
Bedroom
- Level: Second
- Dimensions: 11.1 x 13.5
Bedroom
- Level: Second
- Dimensions: 11.1 x 13.5
Bonus room
- Level: First
- Dimensions: 11.1 x 12.5
Dining room
- Level: First
- Dimensions: 11.2 x 11.5
Kitchen
- Level: First
- Dimensions: 11.4 x 13.7
Living room
- Level: First
- Dimensions: 15.9 x 13.9
Loft
- Level: Second
- Dimensions: 26 x 15
Heating
- Central
Cooling
- Central Air, Ceiling Fan(s)
Appliances
- Included: Electric Oven, Electric Range, Electric Water Heater
Features
- Double Vanity, Interior Steps, Main Level Primary, Soaking Tub, Separate Shower, Walk-In Closet(s), Loft
Interior area
- Total structure area: 2,840
- Total interior livable area: 2,840 sqft
Video & virtual tour
Property
Parking
- Total spaces: 2
- Parking features: Garage
- Garage spaces: 2
Features
- Levels: Two
- Stories: 2
- Patio & porch: Covered, Patio, Porch
- Pool features: Community
- Fencing: Full,Fenced,Privacy
Lot
- Size: 7,840 Square Feet
- Dimensions: 75.0 ft x 110.0 ft
- Features: Paved
Details
- Additional structures: Pergola, Shed(s)
- Parcel number: 05830030198
- Zoning description: Resid Single Family
- Special conditions: Listed As-Is
Construction
Type & style
- Home type: SingleFamily
- Architectural style: Craftsman
- Property subtype: Single Family Residence
Materials
- Brick
- Foundation: Slab
- Roof: Shingle
Condition
- New construction: No
- Year built: 2021
Utilities & green energy
- Sewer: Public Sewer
Community & HOA
Community
- Features: Pool, Community Pool
- Security: Carbon Monoxide Detector(s), Smoke Detector(s)
- Subdivision: Titus Park
HOA
- Has HOA: Yes
- Services included: Association Management, Legal/Accounting, Pool(s)
- HOA fee: $168 quarterly
Location
- Region: Panama City
Financial & listing details
- Price per square foot: $151/sqft
- Tax assessed value: $309,487
- Annual tax amount: $3,358
- Date on market: 7/12/2026
- Cumulative days on market: 17 days
Estimated market value
$424,300
$403,000 - $446,000
$2,927/mo
Price history
| Date | Event | Price |
|---|---|---|
| 7/27/2026 | Pending sale | $430,000$151/sqft |
Source:  CPAR #792549 Report a problem CPAR #792549 Report a problem | ||
| 7/12/2026 | Listed for sale | $430,000+14%$151/sqft |
Source: CPAR #792549 Report a problem | ||
| 6/30/2022 | Sold | $377,150+4.1%$133/sqft |
Source: CPAR #720428 Report a problem | ||
| 3/22/2022 | Pending sale | $362,150$128/sqft |
Source: CPAR #720428 Report a problem | ||
Public tax history
| Year | Property taxes | Tax assessment |
|---|---|---|
| 2024 | $3,862 +0.3% | $309,487 +1.7% |
| 2023 | $3,852 +590.4% | $304,397 +529.9% |
| 2022 | $558 | $48,324 |
| 2021 | -- | -- |
| 2020 | $110 | $9,114 |
Find assessor info on the county website
Monthly payment
Est. payment
Payment breakdown
Explore the cost of this home by adjusting the details. Changes won't be saved.Climate risks
Neighborhood: Cedar Grove
Nearby schools
GreatSchools rating
- 4/10Deer Point Elementary SchoolGrades: PK-5Distance: 1.6 mi
- 4/10Merritt Brown Middle SchoolGrades: 6-8Distance: 1.4 mi
- 6/10A. Crawford Mosley High SchoolGrades: 9-12Distance: 3.9 mi
Schools provided by the listing agent
- Elementary: Deer Point
- Middle: Merritt Brown
- High: Mosley
Source: CPAR. This data may not be complete. We recommend contacting the local school district to confirm school assignments for this home.
- $329,7004 bd2 ba1.8k sqft4707 Firefly Ln, Panama City, FL 32404Off Market
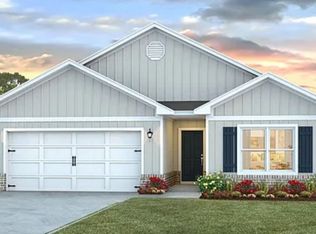
- $370,3005 bd2 ba2.9k sqft4736 Loblolly Way, Panama City, FL 32404Off Market
- $430,9004 bd3 ba2.4k sqft4878 Loblolly Way, Panama City, FL 32404Off Market
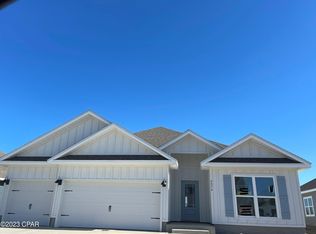
- $300,0004 bd2 ba1.8k sqft4740 Loblolly Way, Panama City, FL 32404Pending
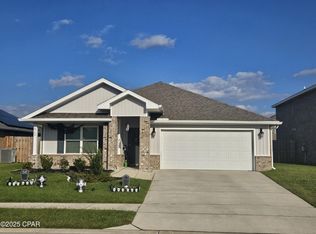
- $341,9004 bd2 ba1.8k sqft4711 Firefly Ln, Panama City, FL 32404Off Market
- $331,6004 bd2 ba1.8k sqft4711 Loblolly Way, Panama City, FL 32404Off Market
- $320,0004 bd2 ba1.8k sqft4715 Loblolly Way, Panama City, FL 32404Sold
- $300,0003 bd2 ba1.6k sqft4744 Loblolly Way, Panama City, FL 32404Sold
A local agent can set up tours, give advice and negotiate with sellers.
A local lender can help you make sure your offer is ready when you are.
Similar homes
- $450,0004 bd4 ba2.7k sqft4765 Rosemary St, Panama City, FL 32404For Sale
 MLS ID #792443, Morgan Benton. CPAR
 - $422,9004 bd3 ba2.5k sqft4890 Loblolly Way, Panama City, FL 32404For Sale
 MLS ID #790942, Michael S Werner. CPAR
 - $427,0005 bd3 ba2.5k sqft111 Tiller Dr, Panama City, FL 32404For Sale
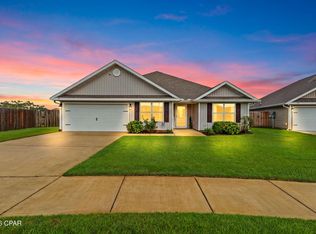 MLS ID #793530, Cheyenne S Schaefer. CPAR
 - $450,0005 bd2 ba2.2k sqft3928 Sandpine Way, Panama City, FL 32404For Sale
 MLS ID #785926, Ramil Zartdinov. CPAR
 - $374,9005 bd3 ba2.7k sqft4040 Brighton Blvd, Panama City, FL 32404For SaleMLS ID #790595, Christina Daniels. CPAR
- $365,0005 bd3 ba2.5k sqft4068 Silver Spur Rd, Panama City, FL 32404For SaleMLS ID #792430, Ryan A Daniels. CPAR
- $414,9004 bd3 ba2.7k sqft8614 Wood Cir, Panama City, FL 32404For SaleMLS ID #791838, Ida Hargaray. CPAR
- $355,0004 bd2 ba2k sqft4894 Sweetspire Dr, Panama City, FL 32404For SaleMLS ID #790449, Heather H Neubauer. CPAR
- $410,0005 bd3 ba2.5k sqft192 Allie Way, Panama City, FL 32404For SaleMLS ID #793370, Dana Ford. CPAR
- $337,5004 bd2 ba1.8k sqft109 Saw Grass Way, Panama City, FL 32404For SaleMLS ID #793313, Porcha Cooper. CPAR
- $375,0004 bd3 ba2.2k sqft4018 Valencia Ct, Panama City, FL 32405For SaleMLS ID #793553, Matt W Wright. CPAR
- $384,9004 bd3 ba2.3k sqft487 Eagle Lake Way, Panama City, FL 32404For SaleMLS ID #793018, Christina Daniels. CPAR
- $410,0005 bd3 ba2.5k sqft247 Ryder Ln, Panama City, FL 32404For SaleMLS ID #789508, Jeronimo J Drouet. CPAR
- $370,0003 bd2 ba1.9k sqft3800 Redbud Way, Panama City, FL 32404For SaleMLS ID #791775, Christina Daniels. CPAR
- $420,0004 bd3 ba2.3k sqft3111 Willie Dr, Southport, FL 32409For SaleMLS ID #792006, Jennifer Farrell. CPAR
- $409,0005 bd3 ba2.5k sqft3041 Willie Dr, Southport, FL 32409For SaleMLS ID #791575, Roxanne Hayes. CPAR
- $470,0005 bd3 ba3.1k sqft140 Martingale Loop, Lynn Haven, FL 32444For SaleMLS ID #786403, The Jarrett Group. CPAR
- $430,0004 bd3 ba2.3k sqft171 Grafton St, Southport, FL 32409For SaleMLS ID #784834, Jessica B Cowell. CPAR
- $369,9005 bd3 ba2k sqft6574 Weems Way, Panama City, FL 32404For SaleMLS ID #789692, Mowayne Copeland. CPAR
- $335,0004 bd2 ba2.1k sqft4821 Conner Ln, Panama City, FL 32404For SaleMLS ID #790810, Heather H Neubauer. CPAR
